
904-150 Water Street N,Cambridge, ON N1R 0B5
Cambridge, ON N1R 0B5

Description
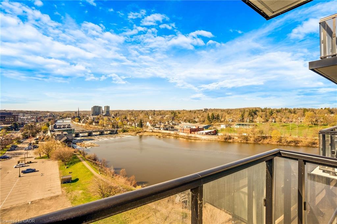
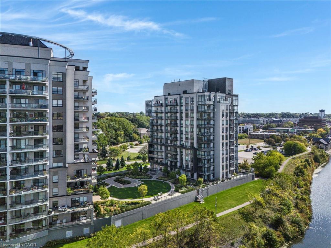
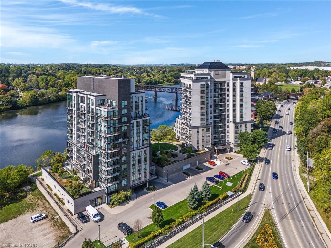
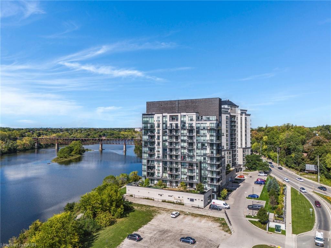
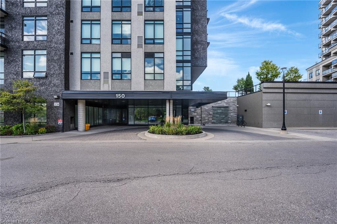
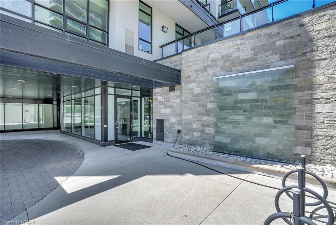
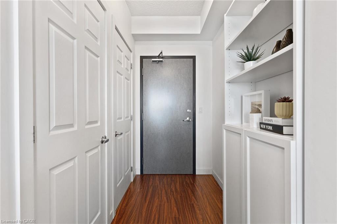
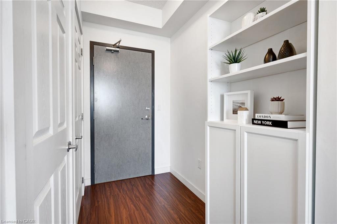
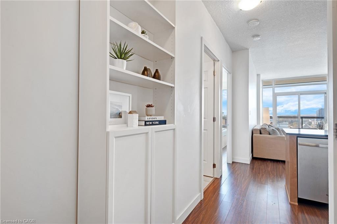
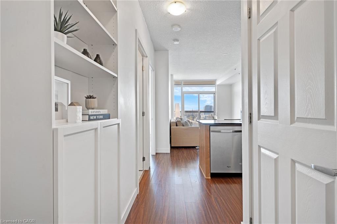
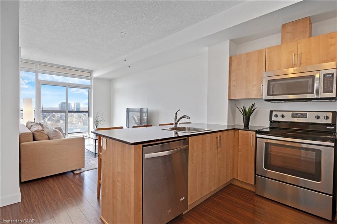
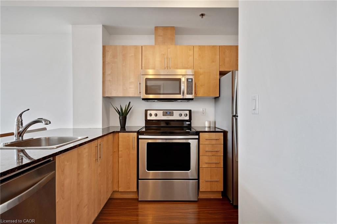
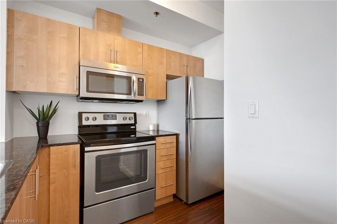
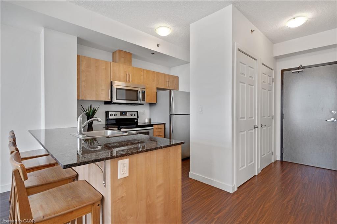
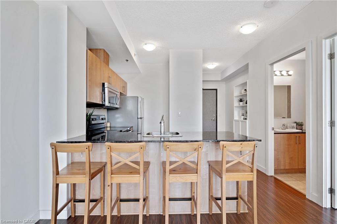
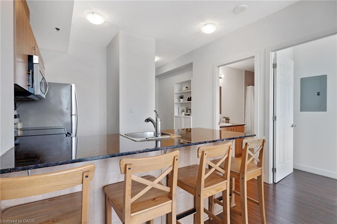
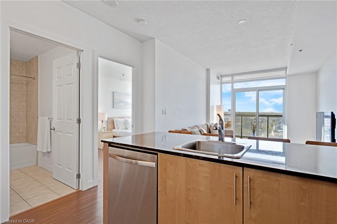
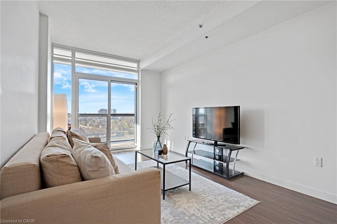
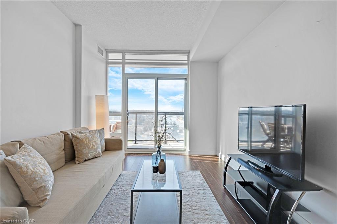
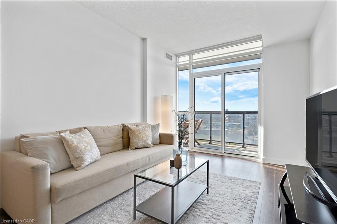
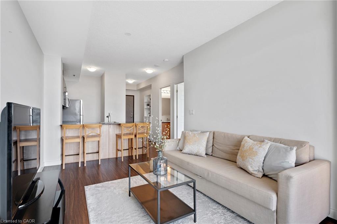
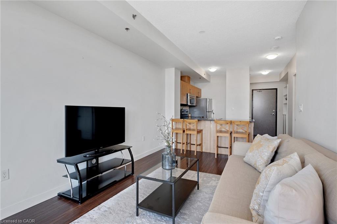
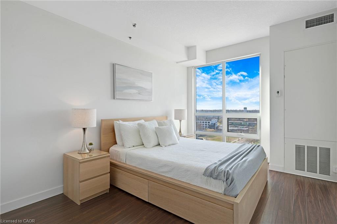
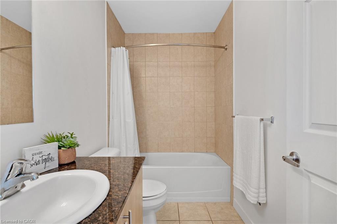
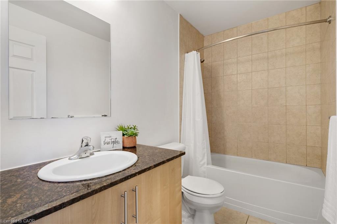
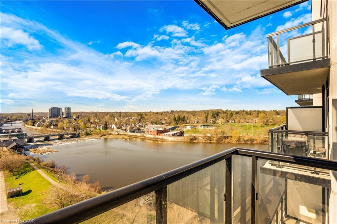
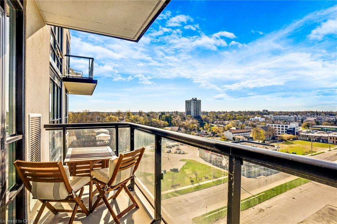
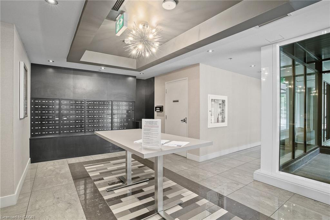
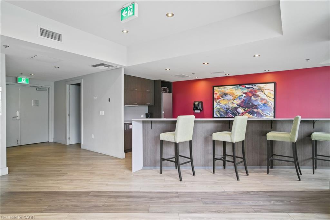
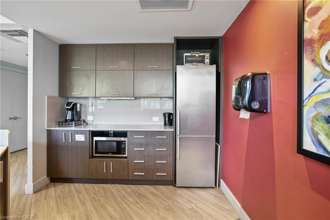
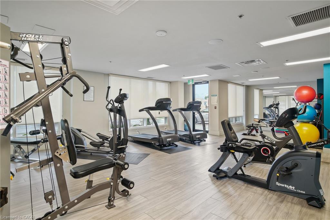
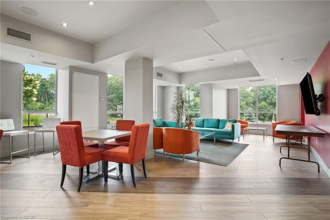
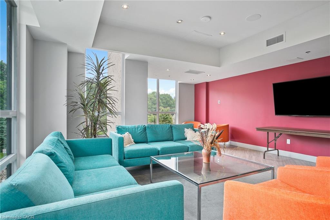
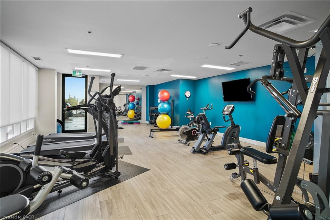
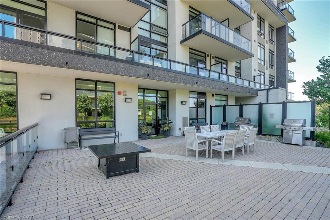
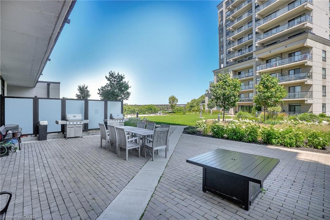
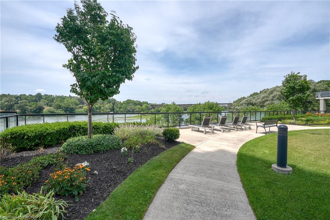
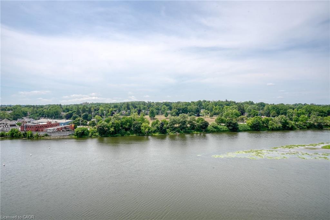
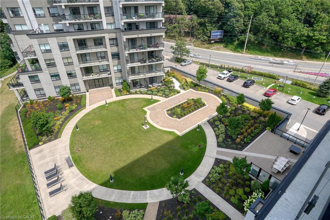
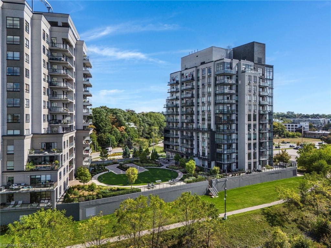
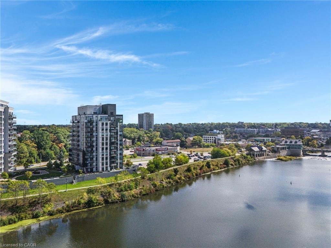
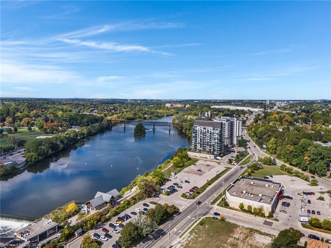
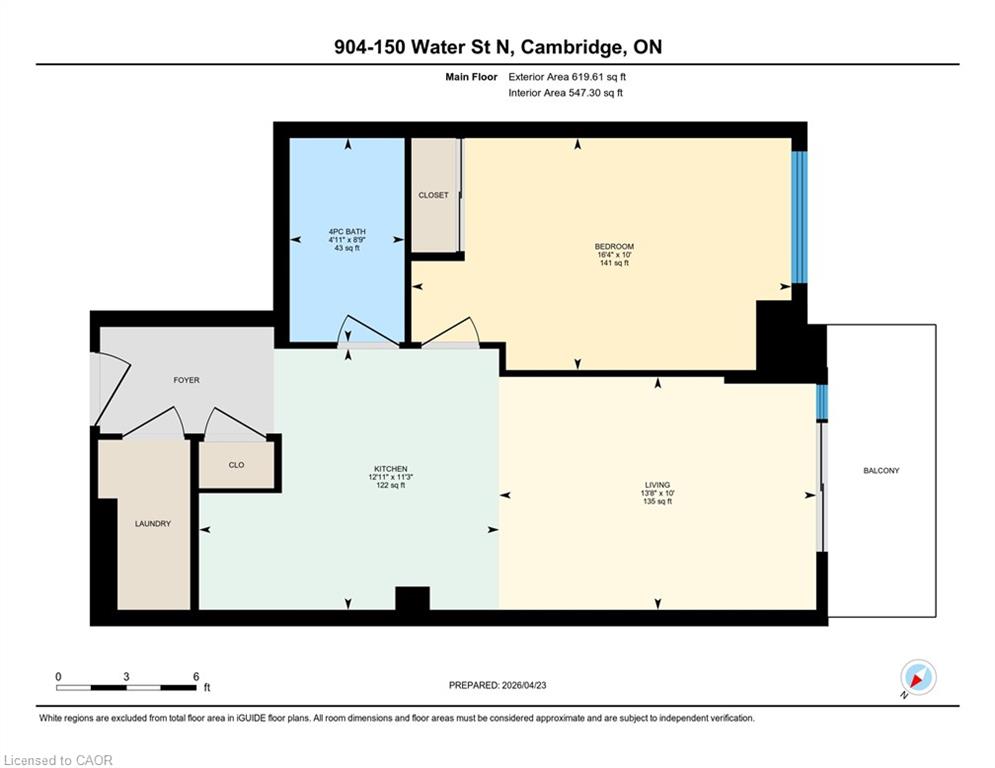
Welcome to Unit 904 at 150 Water Street - where modern comfort meets stunning riverside living. This beautifully designed 1-bedroom, 1-bathroom condo offers breathtaking, unobstructed views of the Grand River and downtown Cambridge right from your private balcony. Step inside to a bright and spacious living area featuring floor-to-ceiling windows that flood the space with natural light and provide seamless access to your balcony, perfect for relaxing or entertaining while enjoying the scenic surroundings. The contemporary kitchen is equipped with stainless steel appliances and a stylish peninsula with bar seating, ideal for casual dining or hosting guests. This unit includes one parking space and a locker for added convenience. Residents enjoy access to premium building amenities, including a fully equipped gym, party room, guest accommodations, and an outdoor terrace complete with BBQ facilities. Perfectly located right along the Grand River, you're just steps from picturesque walking trails, as well as a vibrant selection of restaurants, cafés, and shopping. Experience the best of riverside living in this exceptional condo.
Details
| MLS # | 40824040 |
|---|---|
| Listing Type | For Sale |
| Style | Condominium |
| Building Name | Grand Condominiums |
| HOA Dues | $582 |
| Sub-Type | Resale |
| Status | Active |
| Year | 2015 |
| Days On Site | 165 |
| Listing Provided By | Corcoran Horizon Realty | Linda Cabral |
Features
| Bed(s) | 1 |
|---|---|
| Bath(s) | 1 Total |
| SQ Feet | 619 |
| Garage | 1 |
| Story(s) | 1 |
| Zoning | FC1RM1 |
| Water Front | Yes |
| Property View | Yes |
Interior
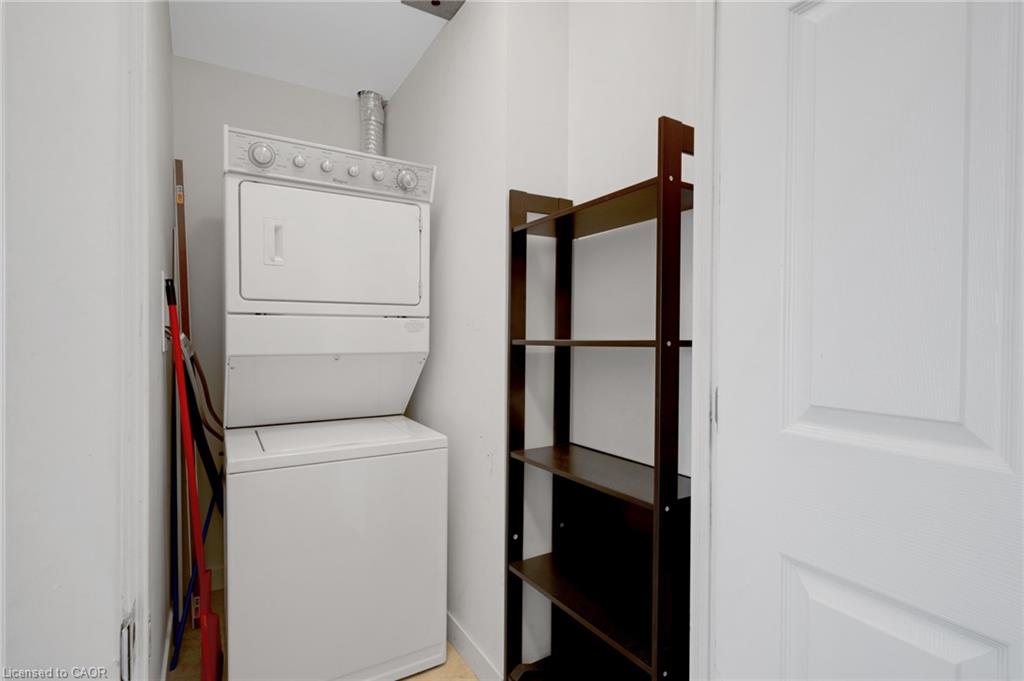
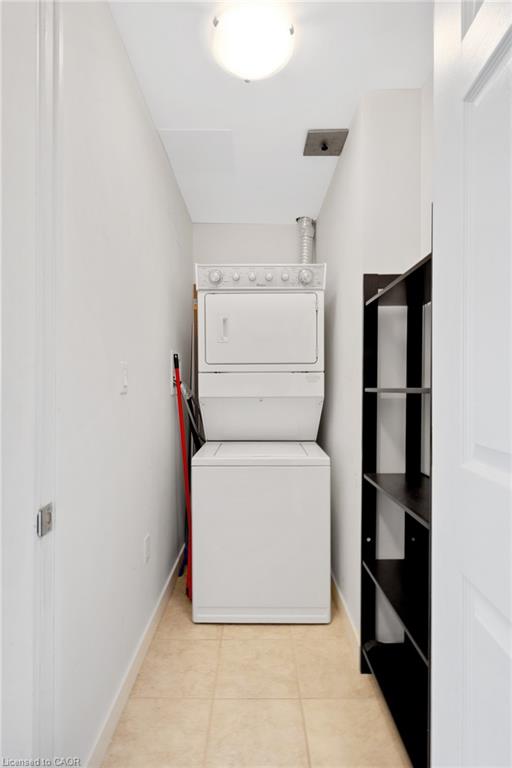
| Appliances | Water Softener, Built-in Microwave, Dishwasher, Dryer, Refrigerator, Stove, Washer |
|---|---|
| Rooms Total | 4 |
| Interior Features | Auto Garage Door Remote(s) |
| Cooling | Central Air |
| Cooling Yes / No | No |
| Heating | Forced Air |
| Heating Yes / No | Yes |
| Laundry Features | In-Suite |
Exterior
| Lot Features | Urban, City Lot, Hospital, Library, Park, Place of Worship, Public Parking, Public Transit, Rec./Community Centre, Shopping Nearby, Trails |
|---|---|
| Construction Materials | Cement Siding |
| Roof | Flat |
| Foundation Details | Concrete Perimeter |
| Waterfront Features | River, Direct Waterfront, Other, River/Stream |
| Patio And Porch Features | Open |
Parking
| Garage Spaces | 1 |
|---|---|
| Attached Garage Yes / No | No |
Utilities
| Sewer | Sewer (Municipal) |
|---|
Taxes
| Tax Annual Amount | 3121 |
|---|
Area Information
| Province | ON |
|---|---|
| County | Waterloo |
| City | Cambridge |
| Postal Code | N1R 0B5 |
| Area | 12 Galt East |
| Subarea | 20 City Core | Wellington |
| Community Name | 20 City Core/Wellington |
| Listing VS Median (in 20 City Core/Wellington) | |
Price: $369,000 low | high Med: $474,500 sqft: 619 low | high Med: 1,205 $ / sqft: $596 low | high Med: $394 On site: 165 low | high Med: 23.5 | |
Market Activity N1R 0B5
Request a showing
Request a showing
Contact
Learn More About This Property

| Province | ON |
|---|---|
| County | Waterloo |
| City | Cambridge |
| Postal Code | N1R 0B5 |
| Area | 12 Galt East |
| Subarea | 20 City Core | Wellington |
| Community Name | 20 City Core/Wellington |
| Listing VS Median (in 20 City Core/Wellington) | |
Price: $369,000 low | high Med: $474,500 sqft: 619 low | high Med: 1,205 $ / sqft: $596 low | high Med: $394 On site: 165 low | high Med: 23.5 | |

