805-170 Water Street N,Cambridge, ON N1R 3B6
Cambridge, ON N1R 3B6

Description
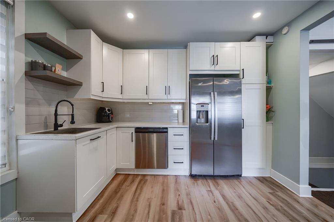
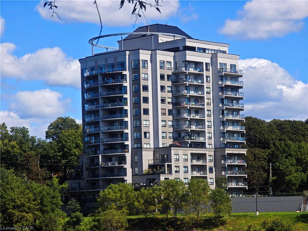
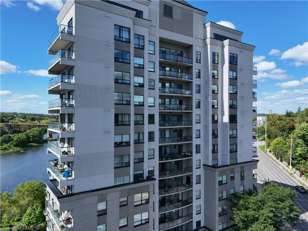
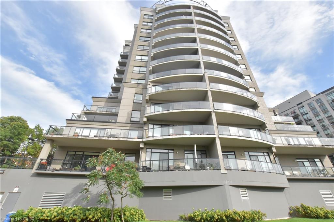
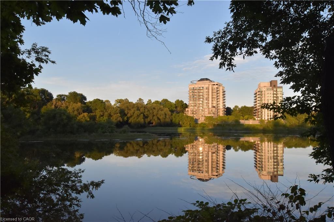
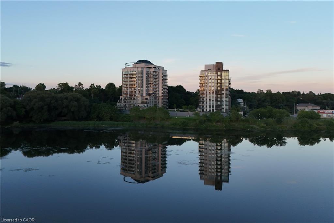
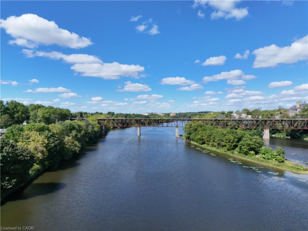
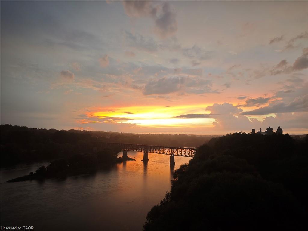
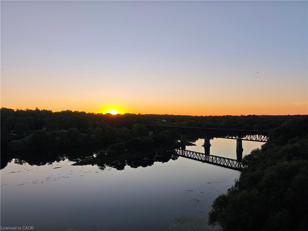
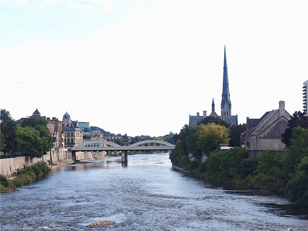
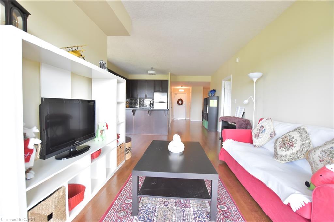
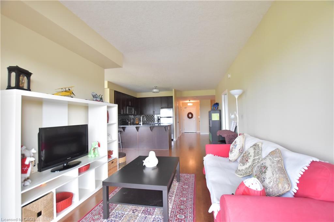
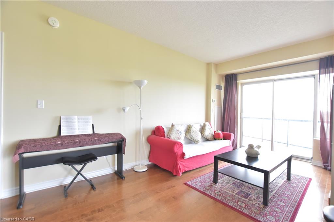
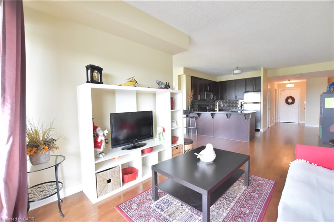
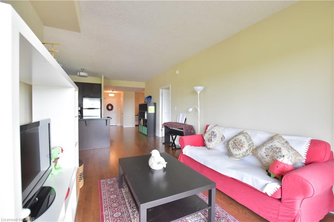
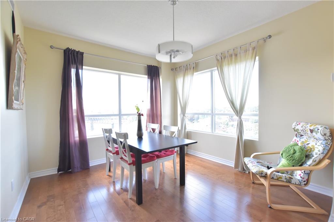
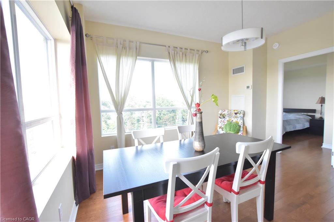
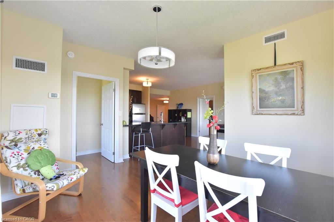
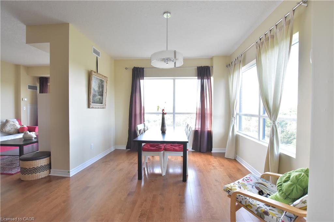
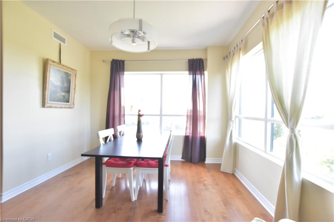
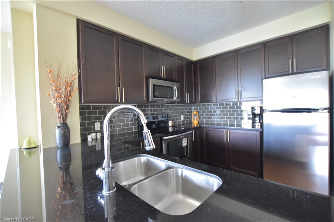
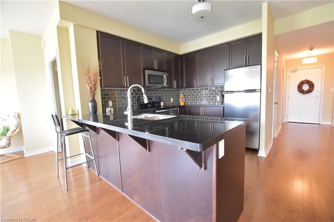
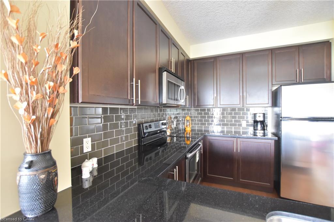
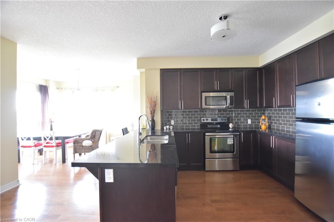
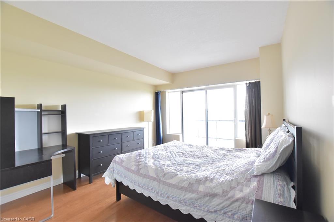
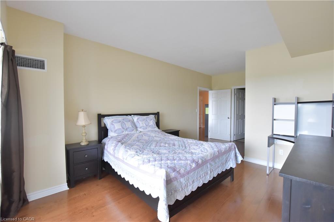
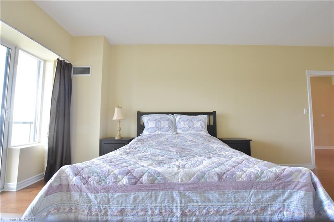
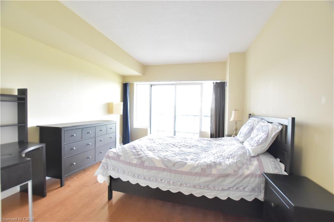
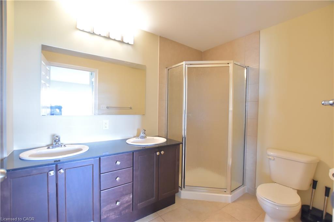
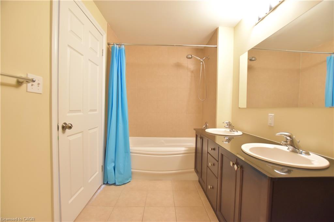

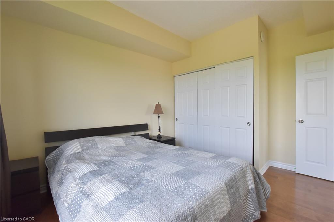
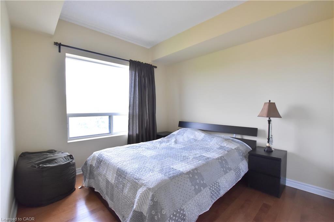
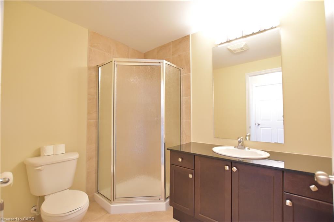
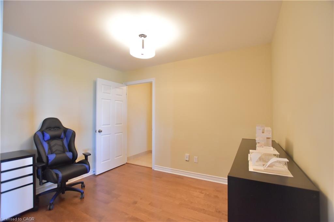
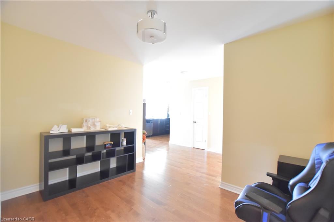
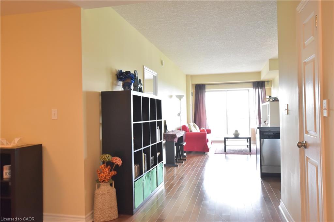

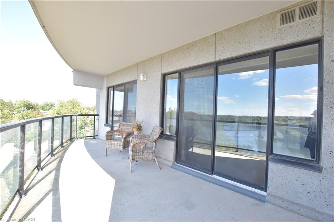
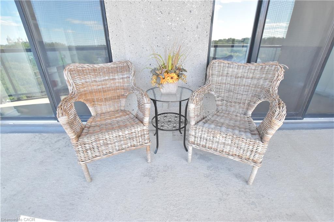
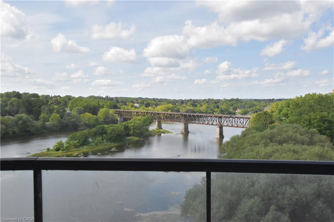
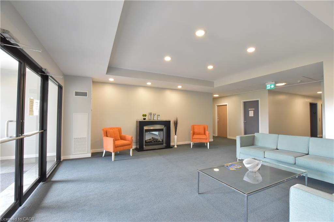
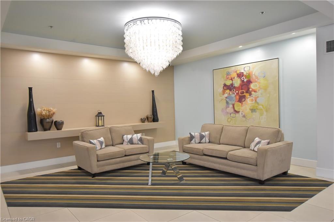
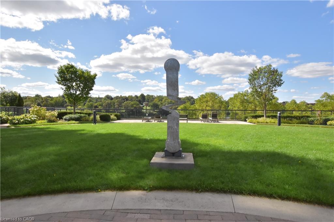
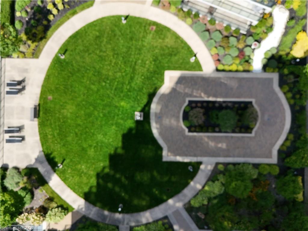
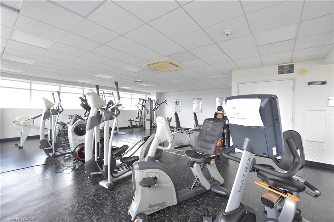
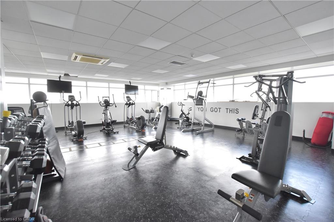
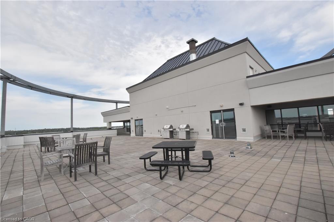
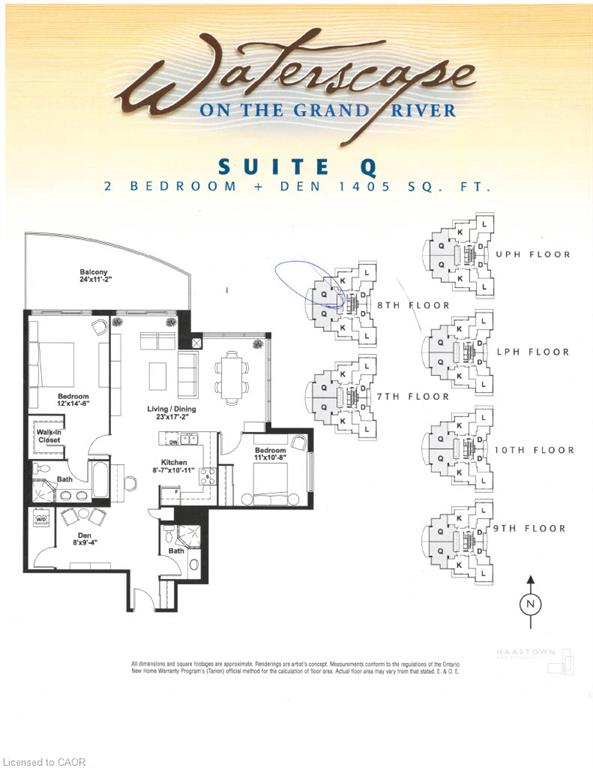
Nestled beside the Grand River and just a short distance to vibrant downtown Cambridge, this stunning former model condo offers year round breathtaking sunset views that set it apart from the rest. Spanning 1,405 sq ft, this thoughtfully laid out home features 2 bedrooms, 2 full bathrooms plus a versatile den - truly one of a kind!Enjoy the flow of the bright open concept layout connecting living, dining, kitchen and den areas. Rich maple hardwood flooring runs throughout the entire condo, excluding bathrooms and the dedicated laundry room. The dining room boasts expansive windows along two walls filling the space with plenty natural light. Step out onto the generously sized balcony, with convenient access from both the primary bedroom and living room.The primary bedroom is a peaceful retreat, complete with a private ensuite bathroom and a spacious walk in closet. You will find a 5 piece ensuite off the primary suite, alongside a well appointed 4 piece second bathroom. Stacked laundry is neatly situated within its own dedicated laundry room for added convenience.The well equipped kitchen showcases warm maple hardwood cabinetry, a central island with breakfast bar seating, durable granite countertops, and a full suite of Whirlpool appliances: refrigerator, stove, dishwasher, plus a built in microwave with under mount range hood.Set within a tranquil twin tower building, residents can take advantage of wonderful high end amenities including a rooftop terrace, fitness room, party room and guest suite. Step right outside your front door to access scenic walking paths that lead toward downtown Cambridge and the Cambridge Pollinator Preserve trail, perfect for enjoying local outdoor life.
Details
| MLS # | 40860097 |
|---|---|
| Listing Type | For Sale |
| Style | Condominium |
| Building Name | Waterscape |
| HOA Dues | $1,413 |
| Sub-Type | Resale |
| Status | Active |
| Year | 2008 |
| Days On Site | 17 |
| Listing Provided By | SMART FROM HOME REALTY LIMITED | Satomi Fumitsuki |
Features
| Bed(s) | 2 |
|---|---|
| Bath(s) | 2 Total |
| SQ Feet | 1,405 |
| Garage | 1 |
| Story(s) | 1 |
| Zoning | C1RM1 |
| Water Front | Yes |
| Property View | Yes |
Interior
| Appliances | Bar Fridge, Range, Oven, Built-in Microwave, Dishwasher, Dryer, Range Hood, Refrigerator, Stove, Washer |
|---|---|
| Rooms Total | 8 |
| Interior Features | Auto Garage Door Remote(s), Built-In Appliances, Elevator, Separate Heating Controls |
| Cooling | Central Air |
| Cooling Yes / No | No |
| Heating | Forced Air |
| Heating Yes / No | Yes |
| Laundry Features | In-Suite |
Exterior
| Exterior Features | Backs on Greenbelt, Balcony, Controlled Entry, Fishing |
|---|---|
| Lot Features | Urban, Airport, City Lot, Near Golf Course, Greenbelt, Hospital, Landscaped, Library, Park, Place of Worship, Public Transit, Regional Mall, Shopping Nearby, Trails |
| Construction Materials | Concrete, Stucco |
| Roof | Flat |
| Foundation Details | Concrete Perimeter |
| Waterfront Features | River, Waterfront Community, West, River Front, Access to Water, River/Stream |
| Patio And Porch Features | Open, Patio |
Parking
| Garage Spaces | 1 |
|---|---|
| Parking Features | Garage Door Opener |
| Open Parking Yes / No | Yes |
| Attached Garage Yes / No | No |
Utilities
| Sewer | Sewer (Municipal) |
|---|
Taxes
| Tax Annual Amount | 6109.21 |
|---|
Area Information
| Province | ON |
|---|---|
| County | Waterloo |
| City | Cambridge |
| Postal Code | N1R 3B6 |
| Area | 12 Galt East |
| Subarea | 20 City Core | Wellington |
| Community Name | 20 City Core/Wellington |
| Listing VS Median (in 20 City Core/Wellington) | |
Price: $565,000 low | high Med: $499,000 sqft: 1,405 low | high Med: 1,248 $ / sqft: $402 low | high Med: $400 On site: 17 low | high Med: 28 | |
Market Activity N1R 3B6
Request a showing
Request a showing
Contact
Learn More About This Property

| Province | ON |
|---|---|
| County | Waterloo |
| City | Cambridge |
| Postal Code | N1R 3B6 |
| Area | 12 Galt East |
| Subarea | 20 City Core | Wellington |
| Community Name | 20 City Core/Wellington |
| Listing VS Median (in 20 City Core/Wellington) | |
Price: $565,000 low | high Med: $499,000 sqft: 1,405 low | high Med: 1,248 $ / sqft: $402 low | high Med: $400 On site: 17 low | high Med: 28 | |