8036 Sheridan Court,Grassie, ON L0R 1M0
Grassie, ON L0R 1M0



Description
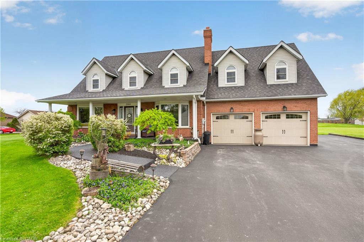
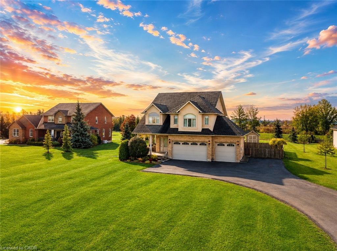
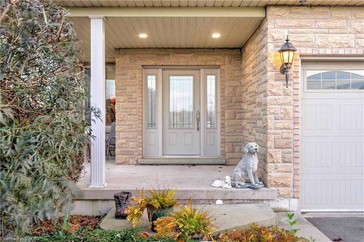
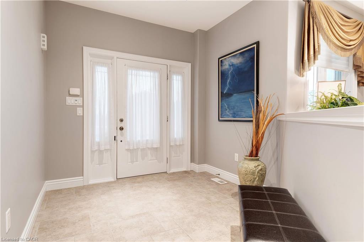
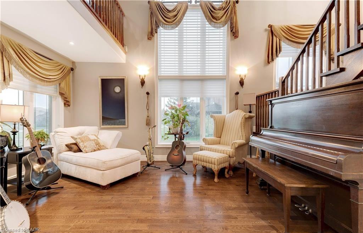
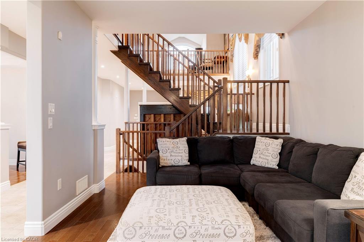
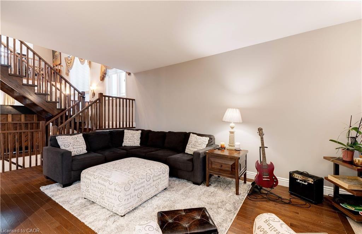
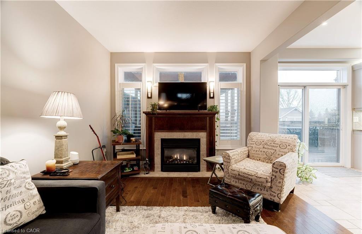
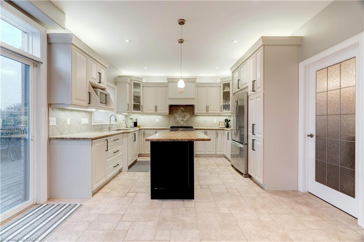
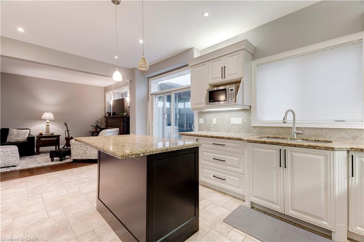
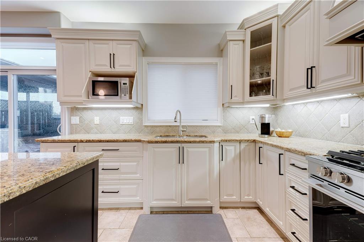
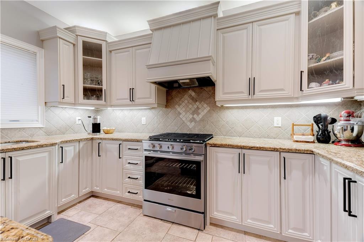
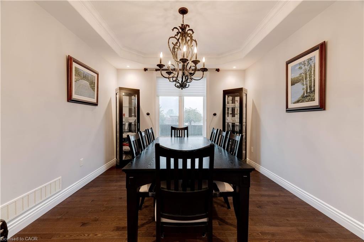
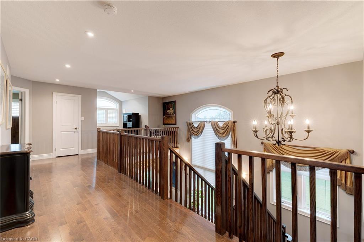
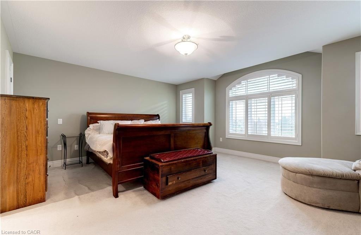
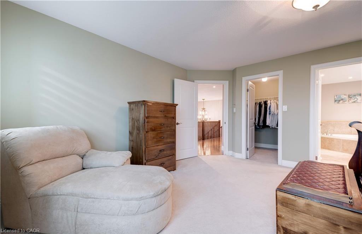
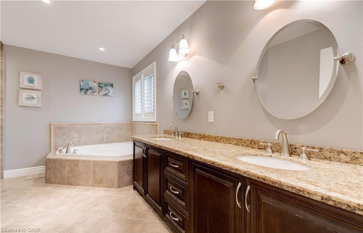
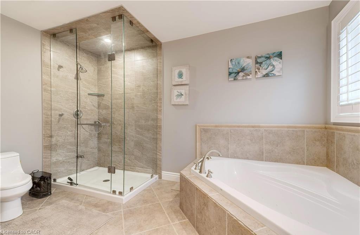
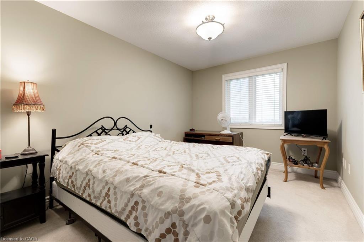
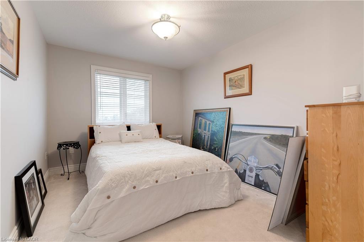
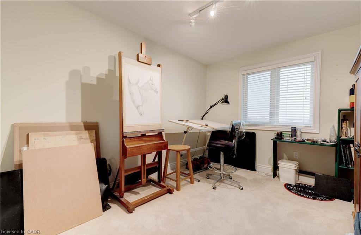
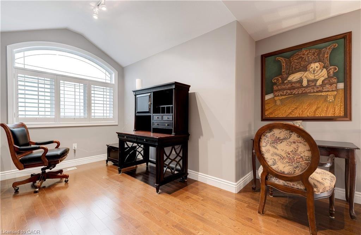
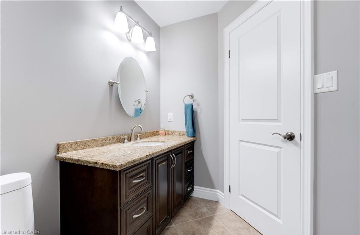
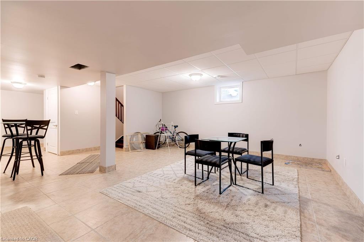
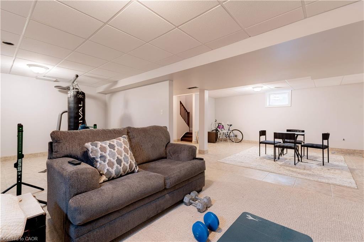
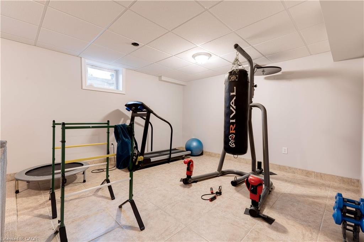
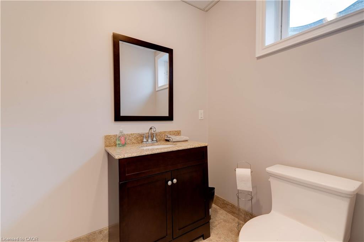
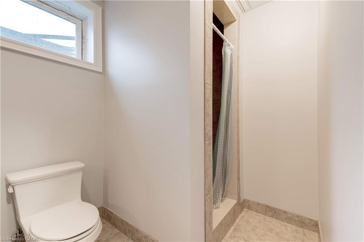
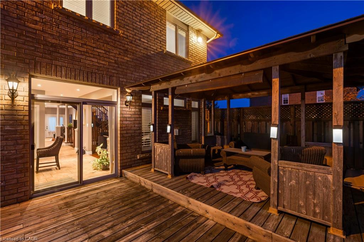
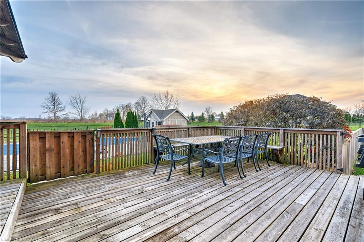
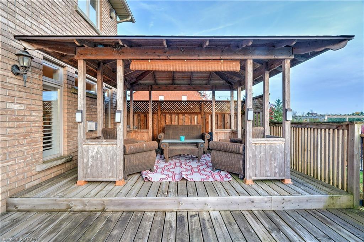
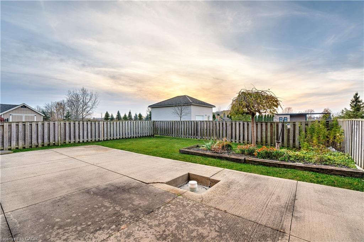
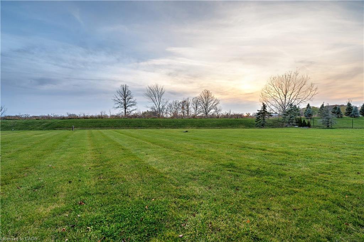
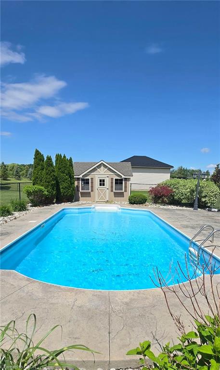
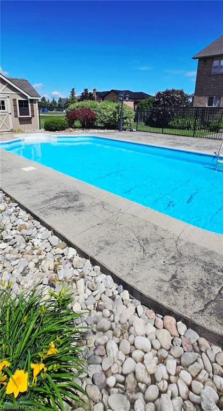
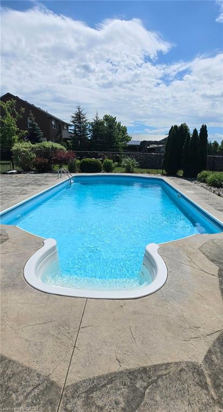
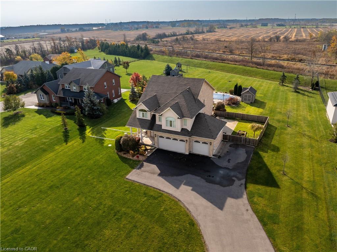
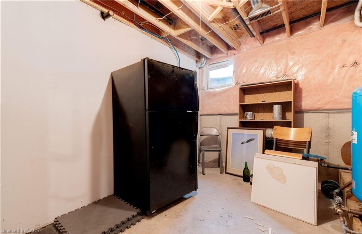
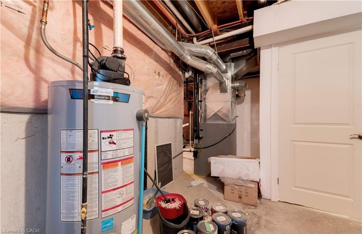
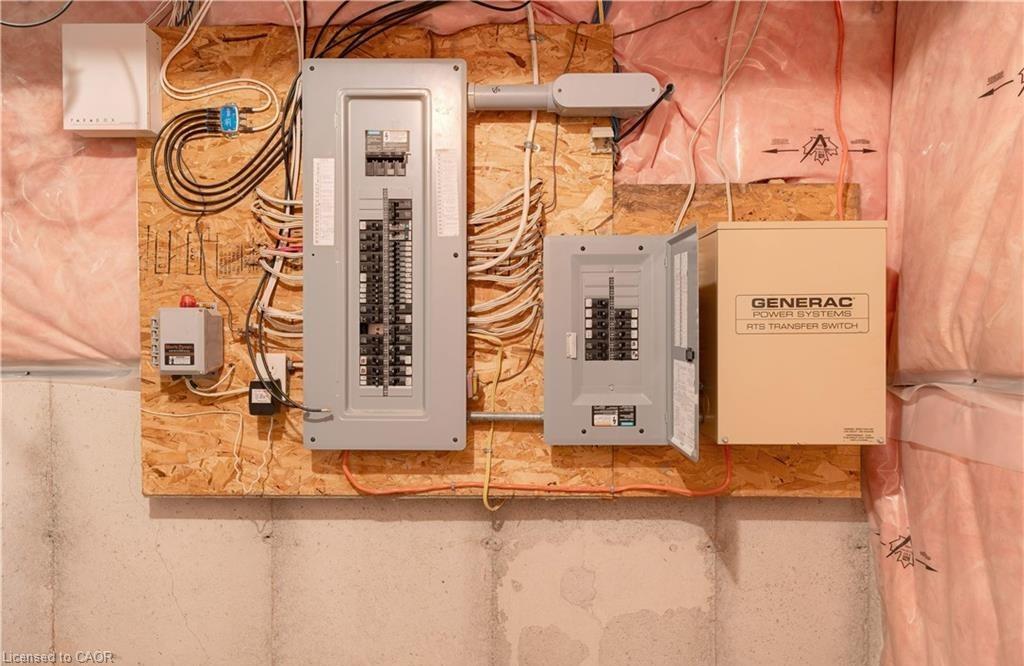
Experience this exceptional custom-built country home that perfectly balances country living with nearby city conveniences. Nestled on a private 1.35-acre lot with no rear neighbors, this impressive 4-bedroom, 4-bathroom residence provides over 3,000 sq. ft. of refined living space, perfectly suited for both family life and entertaining. The home welcomes you with a striking foyer and soaring ceilings, flowing seamlessly into elegant living and family rooms anchored by a cozy fireplace. At the heart of the home is a chef-inspired kitchen complete with granite countertops, stainless steel appliances, and sliding patio doors that lead to a spacious deck. Outdoor living is a highlight, featuring a heated pool ideal for summer gatherings, barbecues, or simply unwinding while enjoying tranquil rural surroundings. Upstairs, you'll find four generously sized bedrooms, including a spacious primary retreat with two closets and a 5-piece ensuite bathroom. A flexible den offers an excellent option for a home office or study. The finished basement expands the living area with a large recreation room and an additional 3-piece bathroom, making it perfect for hosting guests or social events. Recent updates include an owned hot water tank, roof shingles, and a meticulously maintained heated pool. Combining country charm with modern comforts, this home delivers the lifestyle you've been searching for. Additional updates include an owned hot water tank (2021), roof shingles (2021), and a meticulously maintained heated pool. Pool converted to chlorine (2023), pool heater (2023), and pool pump (2022). The cistern holds 6,000 gallons. Embrace country elegance with modern amenities. Your dream home awaits!
Details
| MLS # | 40837629 |
|---|---|
| Listing Type | For Sale |
| Style | House |
| Sub-Type | Resale |
| Status | Pending |
| Year | 2007 |
| Days On Site | 72 |
| Listing Provided By | Keller Williams Edge Realty | Soni Chachad |
Features
| Bed(s) | 4 |
|---|---|
| Bath(s) | 4 Total |
| SQ Feet | 2,978 |
| Garage | 3 |
| Basement | Y |
| Pool | Yes |
| Story(s) | 2 |
| Zoning | 1A |
| Acreage | 1.35 |
Interior
| Appliances | Water Heater Owned, Dishwasher, Dryer, Gas Oven/Range, Hot Water Tank Owned, Refrigerator, Washer |
|---|---|
| Rooms Total | 19 |
| Interior Features | Auto Garage Door Remote(s), Central Vacuum |
| Cooling | Central Air |
| Cooling Yes / No | No |
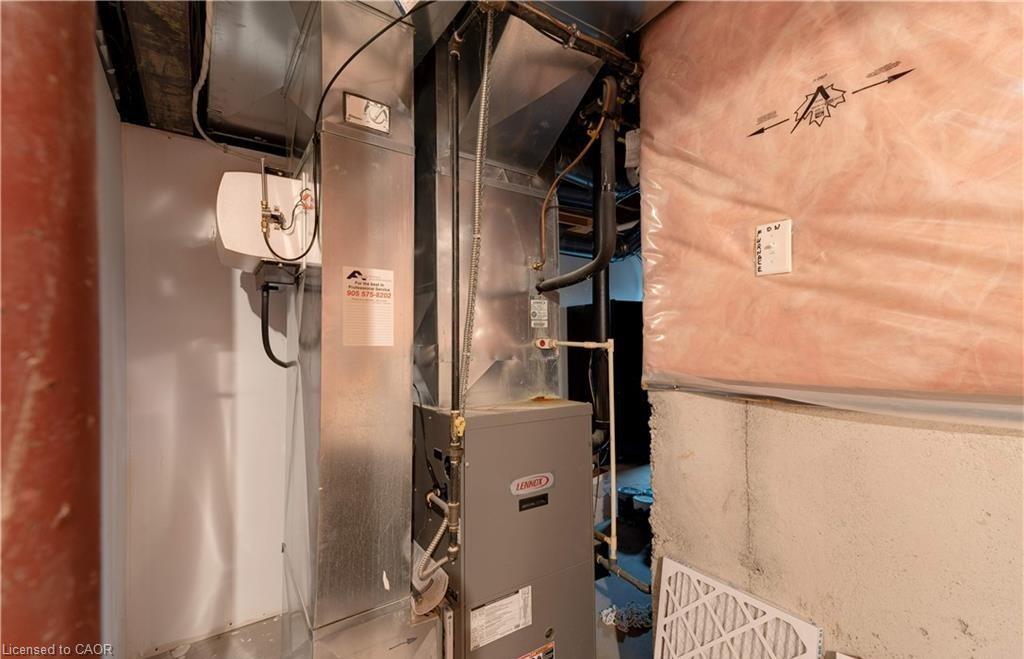
| Heating | Forced Air, Natural Gas |
| Heating Yes / No | Yes |
| Fireplaces Total | 1 |
| Fireplace Features | Gas |
| Window Features | Window Coverings |
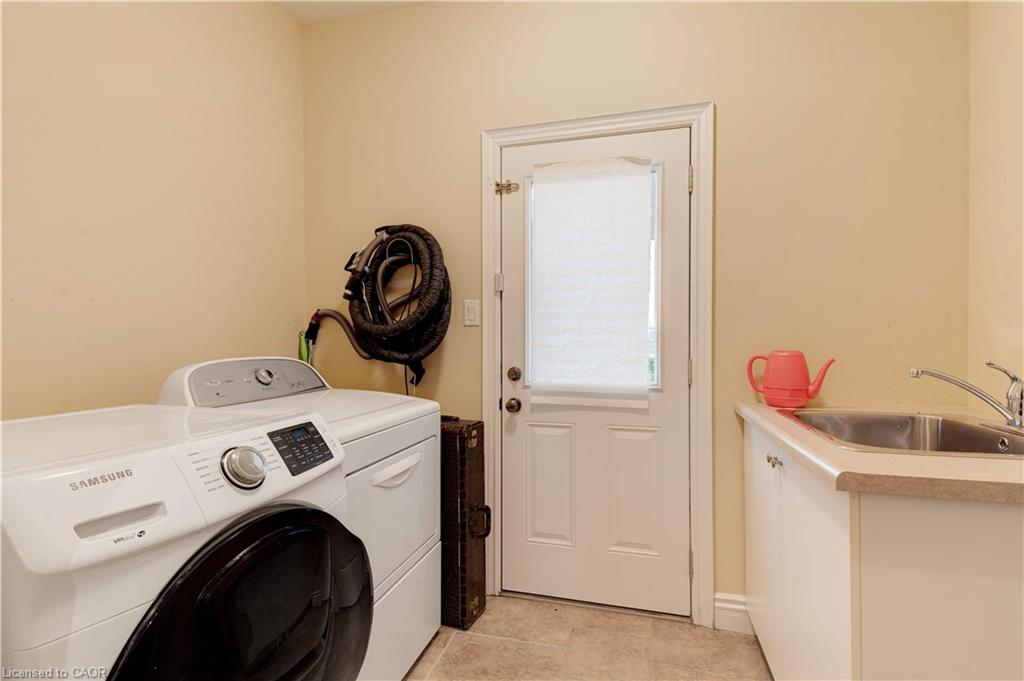
| Laundry Features | Main Level |
Exterior
| Lot Features | Rural, Rectangular, Cul-De-Sac |
|---|---|
| Construction Materials | Brick, Stucco |
| Roof | Asphalt Shing |
| Foundation Details | Poured Concrete |
| Patio And Porch Features | Deck |
| Security Features | Carbon Monoxide Detector, Smoke Detector |
Parking
| Garage Spaces | 3 |
|---|---|
| Parking Features | Attached Garage, Garage Door Opener, Asphalt |
| Open Parking Yes / No | Yes |
| Attached Garage Yes / No | Yes |
Utilities
| Sewer | Septic Tank |
|---|
Taxes
| Tax Annual Amount | 8039.28 |
|---|
Area Information
| Province | ON |
|---|---|
| County | Niagara |
| City | Grassie |
| Postal Code | L0R 1M0 |
| Area | West Lincoln |
| Subarea | 056 West Lincoln |
| Community Name | 056 West Lincoln |
| Listing VS Median (in 056 West Lincoln) | |
Price: $1,250,000 low | high Med: $969,900 sqft: 2,978 low | high Med: 2,100 $ / sqft: $420 low | high Med: $462 On site: 72 low | high Med: 132 | |
Market Activity L0R 1M0
Request a showing
Request a showing
Contact
Learn More About This Property

| Province | ON |
|---|---|
| County | Niagara |
| City | Grassie |
| Postal Code | L0R 1M0 |
| Area | West Lincoln |
| Subarea | 056 West Lincoln |
| Community Name | 056 West Lincoln |
| Listing VS Median (in 056 West Lincoln) | |
Price: $1,250,000 low | high Med: $969,900 sqft: 2,978 low | high Med: 2,100 $ / sqft: $420 low | high Med: $462 On site: 72 low | high Med: 132 | |