 New Listing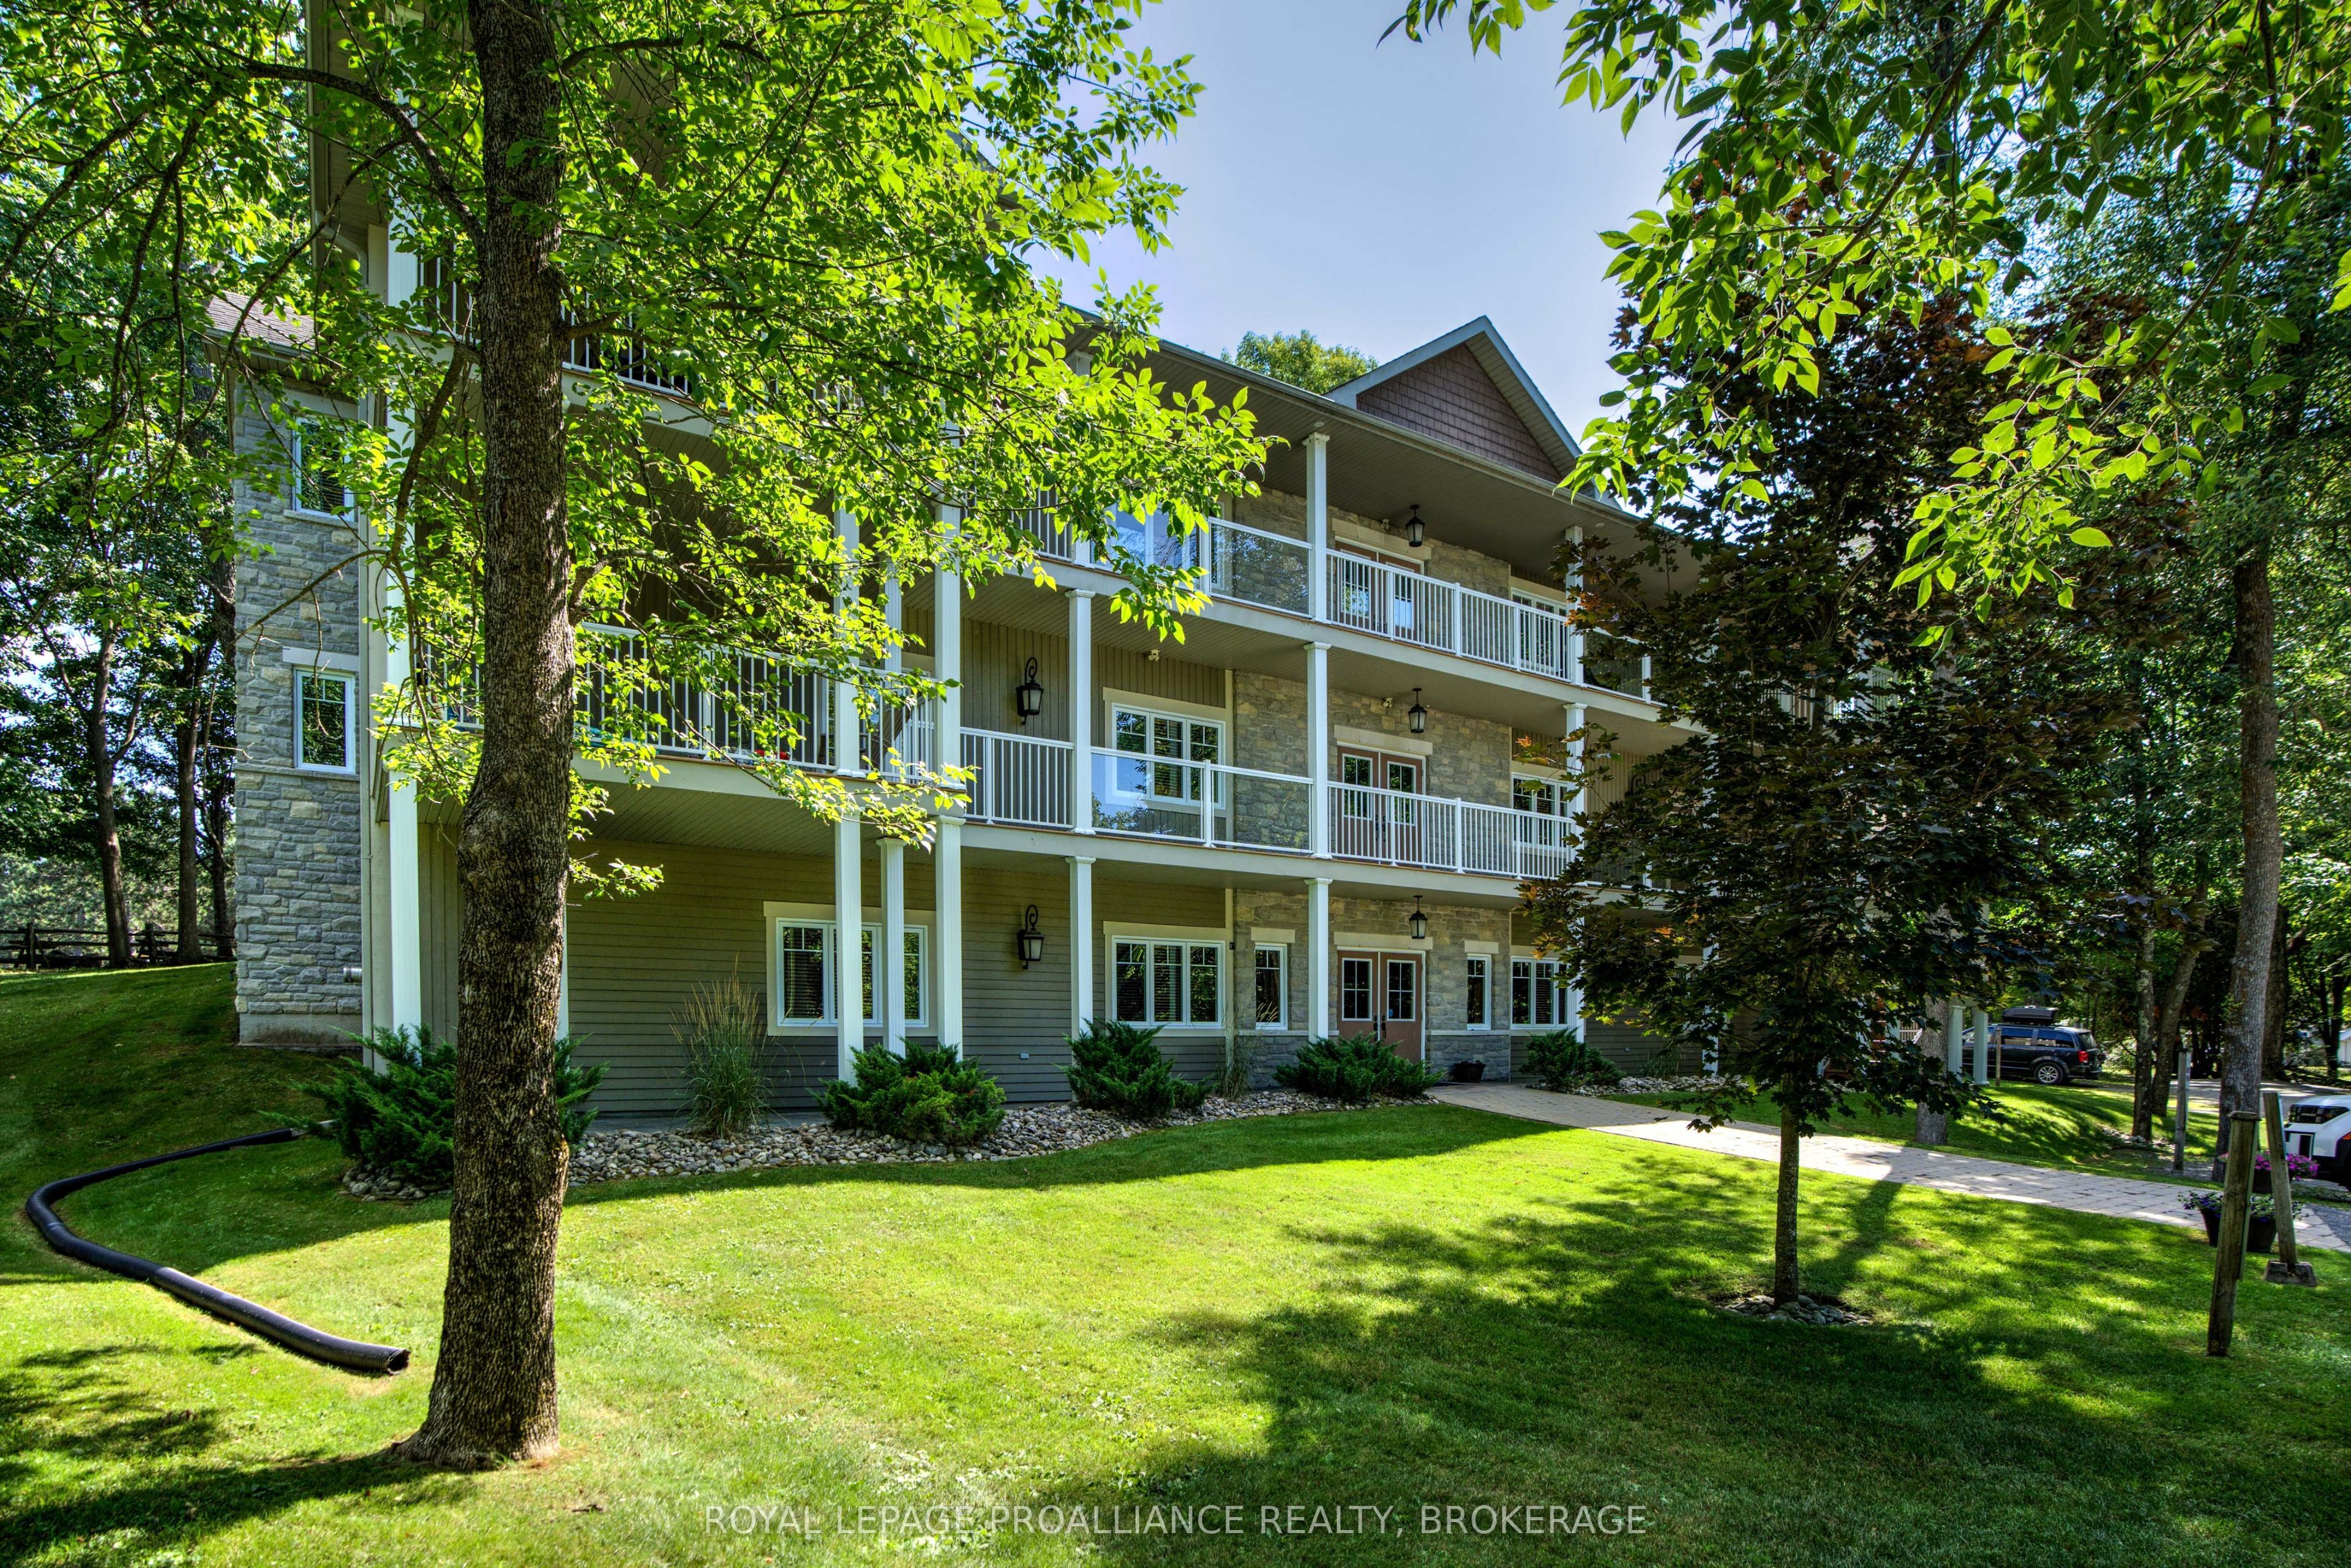
532 10th Concession Road 11-5,Rideau Lakes, ON K0G 1X0
Rideau Lakes, ON K0G 1X0

Description
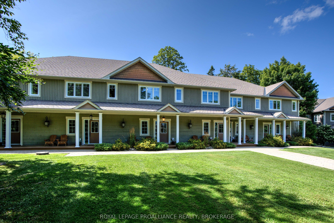
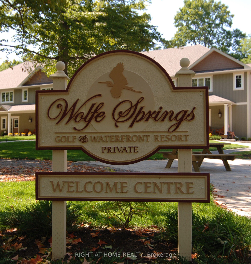
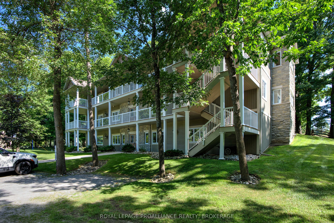
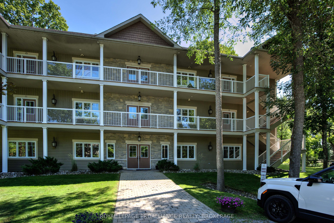
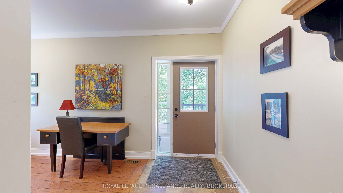
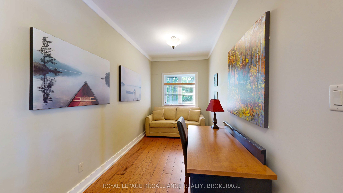
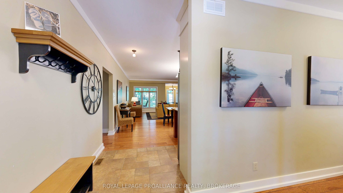
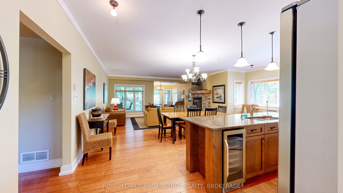
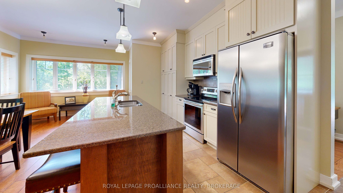
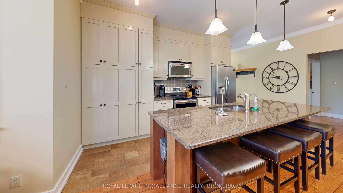
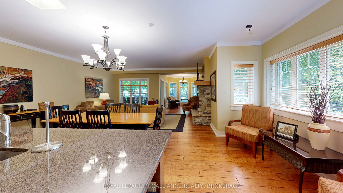
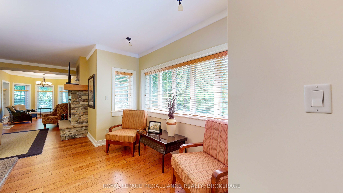
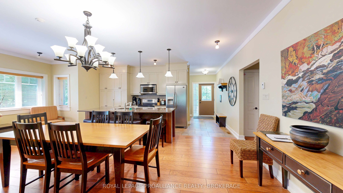
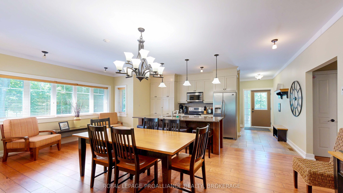
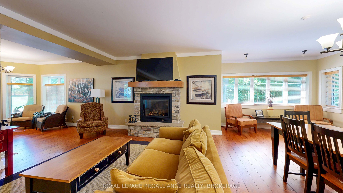
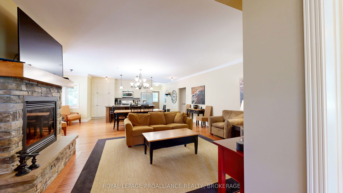
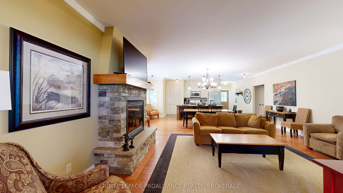
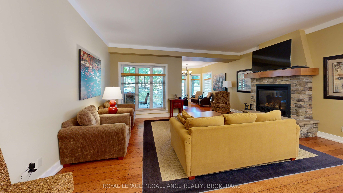
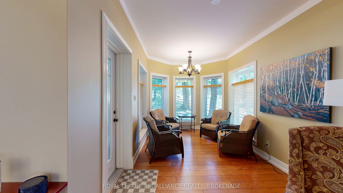
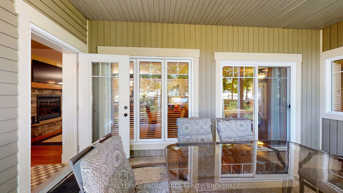
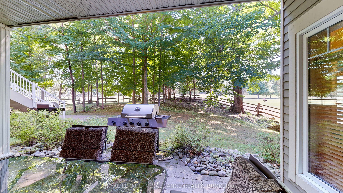
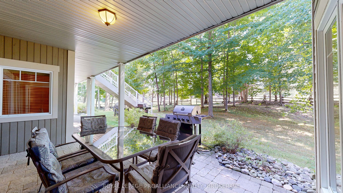
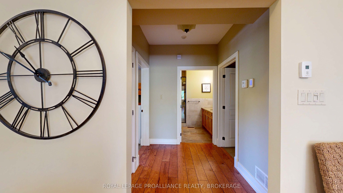
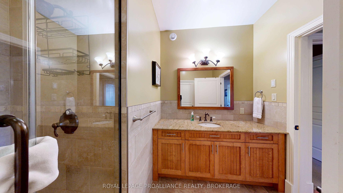
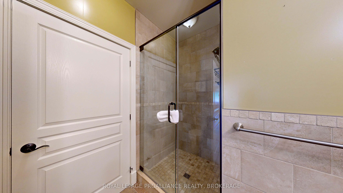
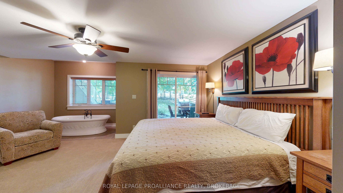
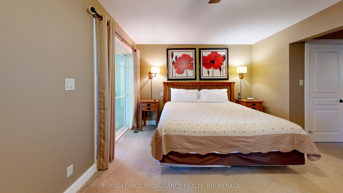
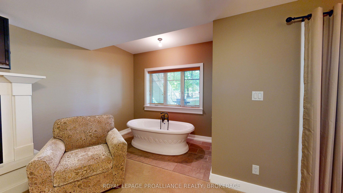
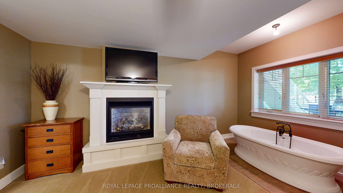
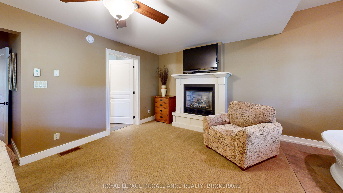
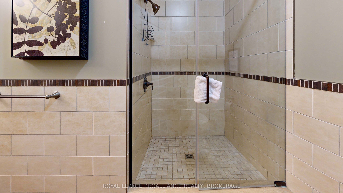
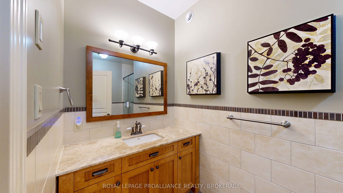
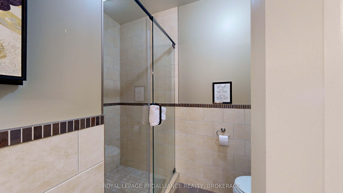
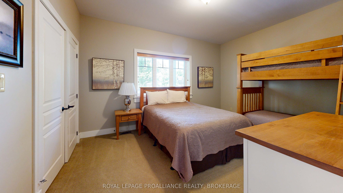
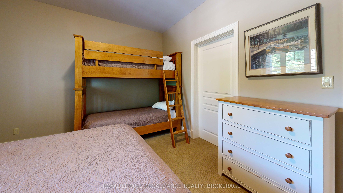
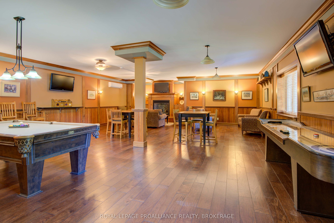
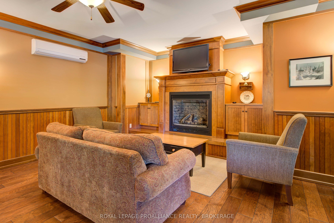
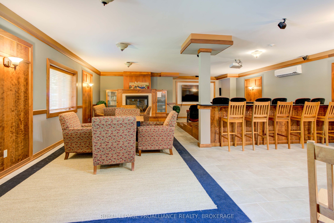
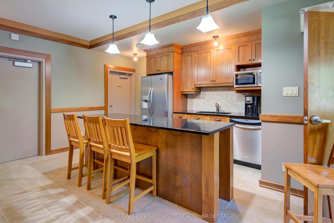
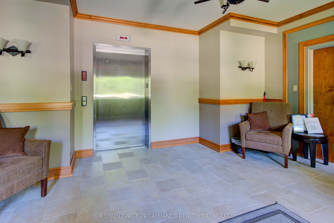
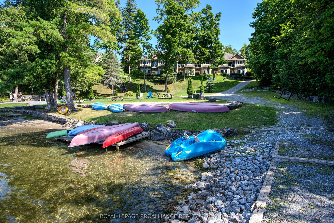
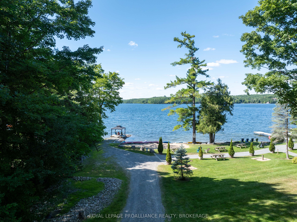
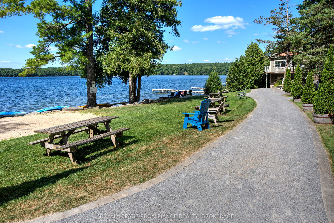
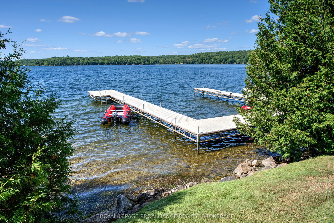
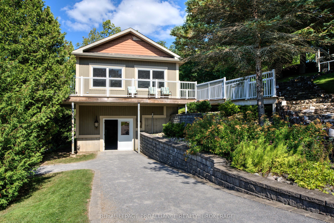
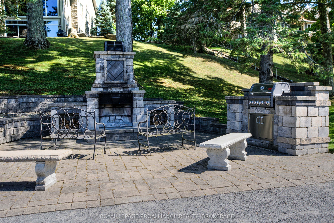
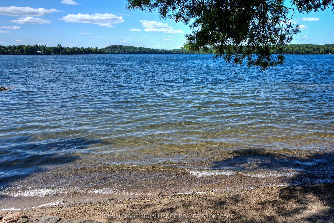
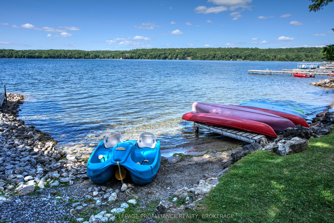
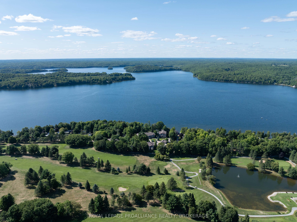
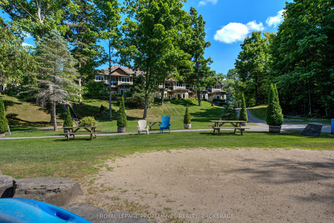
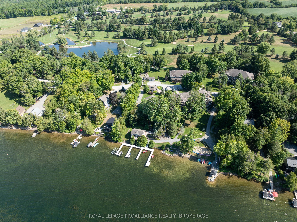
Welcome to Wolfe Springs Resort! Enjoy fractional ownership at this 4-season vacation property with the use of all the resort amenities and enjoyment of beautiful Wolfe Lake near Westport, Ontario. This Hillcrest bungalow villa backs onto the fairway, accessible by stairs or elevator, and features 2 bedrooms, 3 bathrooms, large kitchen with granite countertops, stainless steel appliances and a spacious living room with a propane fireplace. This villa is one-level and great for accessibility concerns. The master bedroom is expansive and features a soaker tub and ensuite bath. There is an open front den with a queen hide-a-bed and a desk. The villa comes fully furnished and stocked with all you need to enjoy your 5 weeks at the lake including an ensuite washer and dryer. Make use of the recreation room, theatre room, boat house, canoes, kayaks, paddle boats, bicycles, shared golf carts and barbecue, new playground, boat house with sunset room, and fire pit area. The waterfront is perfect for swimming or boating with a sandy beach and dock available. The spacious balcony faces the lake as well as the patio faces the 9th fairway. This villa also comes with a storage locker. This unit has interval 5 as the fixed summer week each year (end of July).
Details
| MLS # | X13861310 |
|---|---|
| Listing Type | For Sale |
| Style | House |
| HOA Dues | $4,564 |
| Sub-Type | Resale |
| Status | New |
| Year | 0 |
| Days On Site | 1 |
| Listing Provided By | ROYAL LEPAGE PROALLIANCE REALTY, BROKERAGE | X13861310 179026 |
Features
| Bed(s) | 2 |
|---|---|
| Bath(s) | 2 |
| Basement | Y |
| Water Front | Direct |
| Property View | Forest, Golf Course, Lake, Park, Gre |
Interior
| Interior Features | On Demand Water Heater, Water Heater Owned, Water Treatment |
|---|---|
| Cooling | Central Air |
| Heat Source | Propane |
| Fireplace Features | Propane |
| Fireplace Yes / No | Yes |
| Laundry Features | In-Suite Laundry |
Exterior
| Exterior Features | Backs On Green Belt, Built-In-BBQ, Deck, Fishing, Landscape Lighting, Landscaped, Patio, Recreational Area |
|---|---|
| Roof | Fibreglass Shingle |
| Foundation Details | Insulated Concrete Form |
| Topography | Level, Wooded/Treed |
| Water View | Direct |
| Waterfront Features | Beach Front, Dock |
| View | Forest, Golf Course, Lake, Park/Greenbelt, Trees/Woods, Water |
| Construction Materials | Board & Batten , Stone |
| Security Features | Carbon Monoxide Detectors, Smoke Detector |
Parking
| Garage Yes / No | No |
|---|---|
| Parking Features | None |
Taxes
| Tax Annual Amount | 0 |
|---|---|
| Tax Year | 2026 |
Other
| Docking Type | Private |
|---|
Area Information
| Province | ON |
|---|---|
| County | Leeds and Grenville |
| City | Rideau Lakes |
| Postal Code | K0G 1X0 |
| Area | 816 Rideau Lakes (North Crosby) Twp |
| Listing VS Median (in K0G 1X0) | |
Price: $49,900 low | high Med: $652,000 On site: 1 low | high Med: 127.5 | |
Request a showing
Request a showing
Contact
Learn More About This Property

| Province | ON |
|---|---|
| County | Leeds and Grenville |
| City | Rideau Lakes |
| Postal Code | K0G 1X0 |
| Area | 816 Rideau Lakes (North Crosby) Twp |
| Listing VS Median (in K0G 1X0) | |
Price: $49,900 low | high Med: $652,000 On site: 1 low | high Med: 127.5 | |