
52 Joymar Drive,Mississauga, ON L5M 1E9
Mississauga, ON L5M 1E9

Description
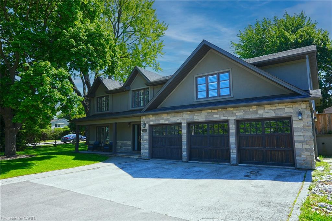
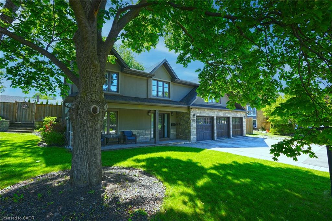
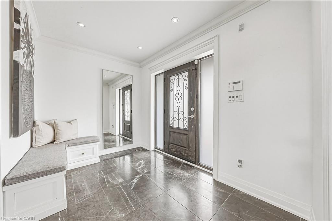
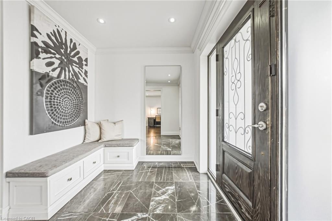
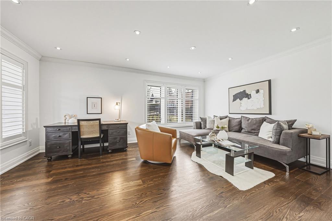
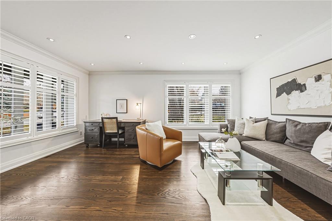
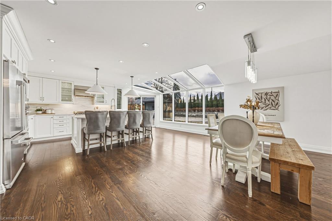
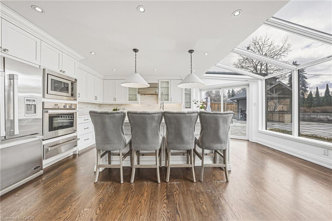
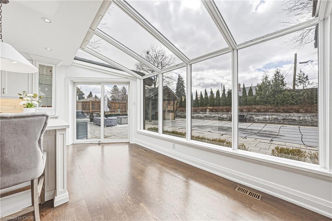
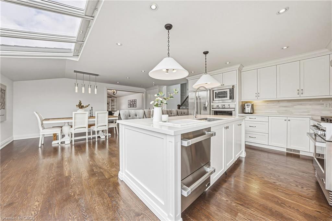
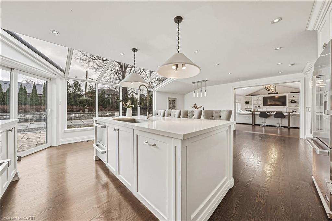
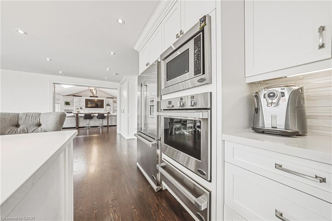
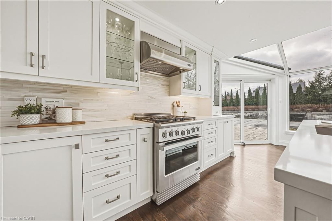
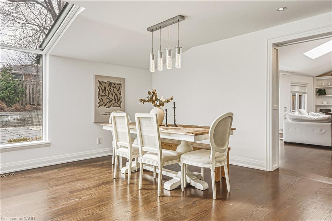
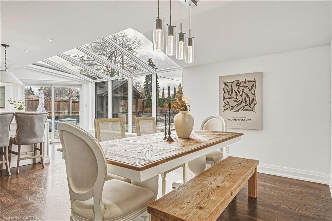
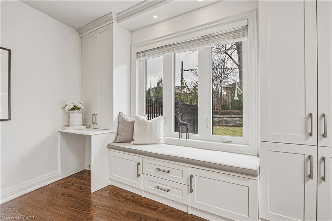
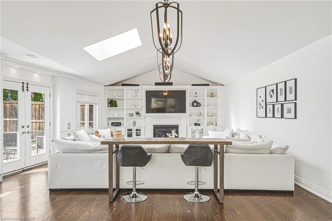
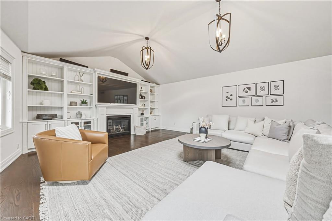
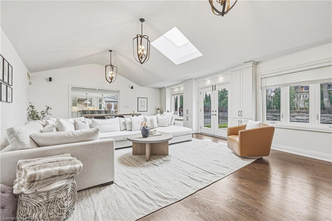
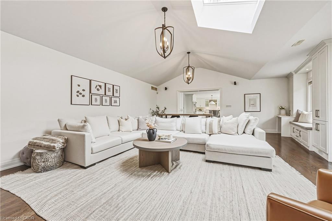
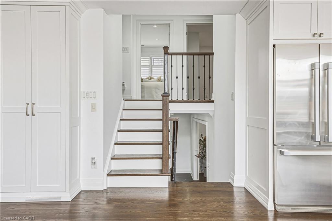
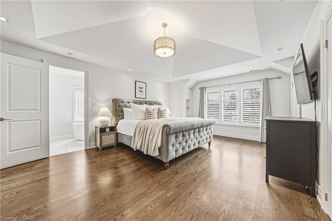
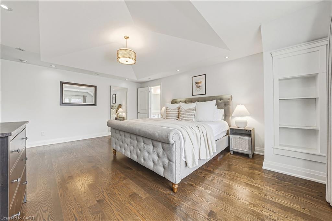
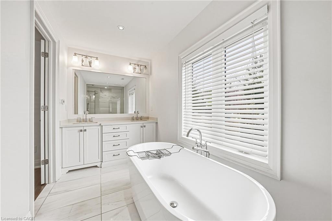
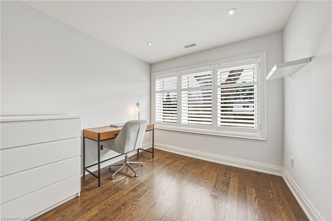
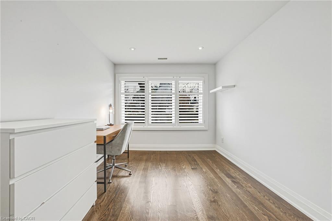
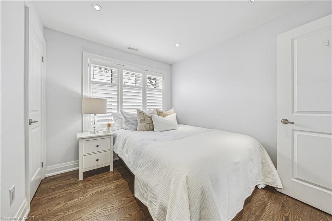
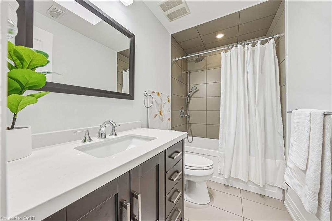
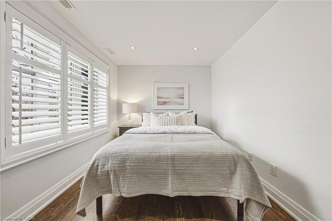
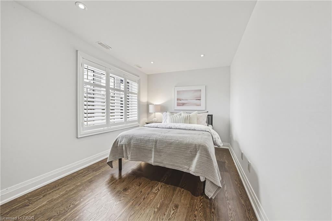
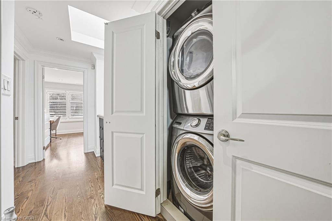
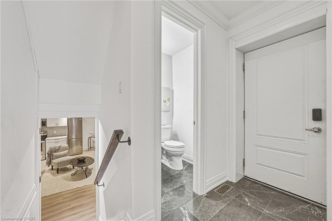
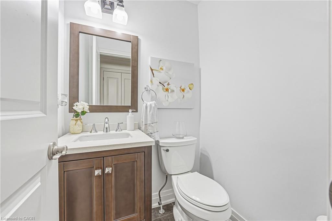
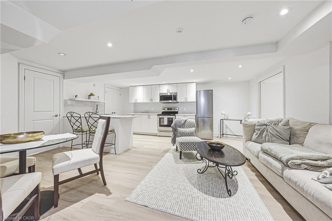
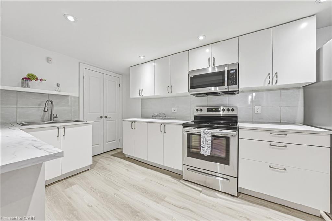
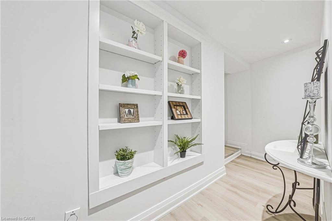
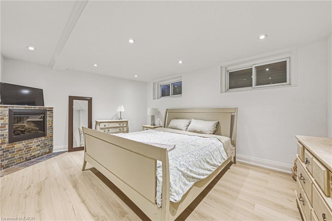
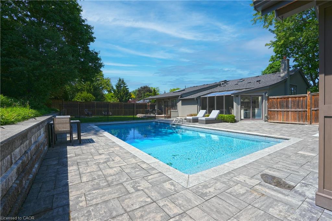
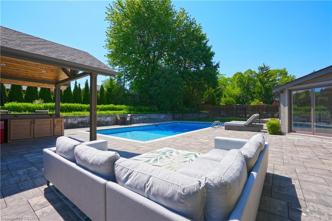
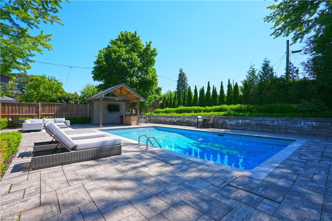
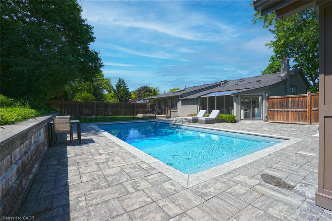
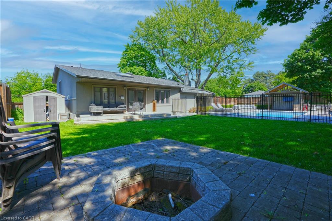
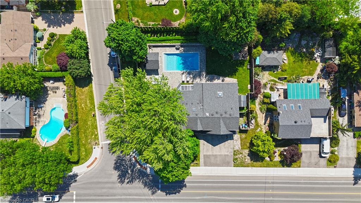
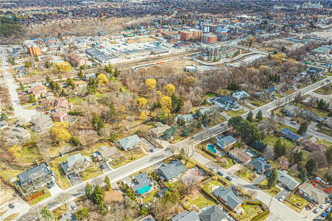
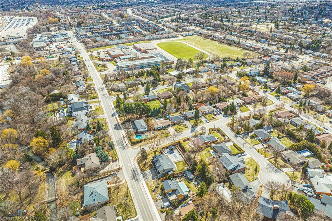
Nestled in the heart of charming Streetsville, this exceptional home sits on a rare and expansive 99 x 126 ft lot - opportunities like this don't come along often. Boasting 4 bedrooms and 5 bathrooms, this beautifully designed residence blends comfort with functionality. The impressive family room serves as the heart of the home, featuring custom built-in cabinetry, a cozy fireplace, and large picture windows that overlook the entertainer's dream backyard. The open-concept kitchen and dining area is flooded with natural light from oversized windows, creating a bright and inviting atmosphere perfect for everyday living and hosting family gatherings. A separate formal living room offers flexibility and can easily function as a stylish home office for today's work-from-home lifestyle. Upstairs, you'll find four spacious bedrooms, including a generous primary retreat complete with a walk-in closet and a private ensuite bathroom. The finished basement offers versatility, with potential for rental income, an in-law suite, or additional recreational space. Step outside to your private backyard oasis featuring an inground pool, patio, and bar area - ideal for summer entertaining. A three-car garage provides ample parking and storage. Located steps from Streetsville's vibrant village shops, restaurants, parks, and top-rated schools and GO Train for ease of commuting, this home offers the perfect blend of small-town charm and modern convenience. A rare offering in one of Streetsville's most sought-after locations.
Details
| MLS # | 40833567 |
|---|---|
| Listing Type | For Sale |
| Style | House |
| Sub-Type | Resale |
| Status | Active |
| Days On Site | 86 |
| Listing Provided By | Royal LePage Real Estate Services Phinney Real Estate | Michael Phinney |
Features
| Bed(s) | 6 |
|---|---|
| Bath(s) | 5 Total |
| SQ Feet | 2,742 |
| Garage | 3 |
| Basement | Y |
| Story(s) | 2 |
| Zoning | STR-R2 |
| Acreage | 0.29 |
Interior
| Appliances | Water Heater, Dishwasher, Dryer, Refrigerator, Stove, Washer |
|---|---|
| Rooms Total | 17 |
| Interior Features | Auto Garage Door Remote(s) |
| Cooling | Central Air |
| Cooling Yes / No | No |
| Heating | Forced Air, Natural Gas |
| Heating Yes / No | Yes |
Exterior
| Lot Features | Urban, Highway Access, Park, Public Transit, Rec./Community Centre, Schools |
|---|---|
| Construction Materials | Stone, Stucco |
| Roof | Asphalt Shing |
Parking
| Garage Spaces | 3 |
|---|---|
| Parking Features | Attached Garage |
| Open Parking Yes / No | Yes |
| Attached Garage Yes / No | Yes |
Utilities
| Sewer | Sewer (Municipal) |
|---|
Taxes
| Tax Annual Amount | 14401.72 |
|---|
Area Information
| Province | ON |
|---|---|
| County | Peel |
| City | Mississauga |
| Postal Code | L5M 1E9 |
| Area | MS Mississauga |
| Subarea | 0060 Streetsville |
| Community Name | 0060 Streetsville |
| School District | Streetsville Ss |
| Elementary School | Vista Heights Ps |
| High School | Streetsville Ss |
| Listing VS Median (in 0060 Streetsville) | |
Price: $2,199,900 low | high Med: $780,000 sqft: 2,742 low | high Med: 1,402 $ / sqft: $802 low | high Med: $556 On site: 86 low | high Med: 62 | |
Request a showing
Request a showing
Contact
Learn More About This Property

| Province | ON |
|---|---|
| County | Peel |
| City | Mississauga |
| Postal Code | L5M 1E9 |
| Area | MS Mississauga |
| Subarea | 0060 Streetsville |
| Community Name | 0060 Streetsville |
| School District | Streetsville Ss |
| Elementary School | Vista Heights Ps |
| High School | Streetsville Ss |
| Listing VS Median (in 0060 Streetsville) | |
Price: $2,199,900 low | high Med: $780,000 sqft: 2,742 low | high Med: 1,402 $ / sqft: $802 low | high Med: $556 On site: 86 low | high Med: 62 | |
