

Description
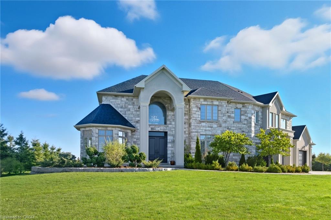
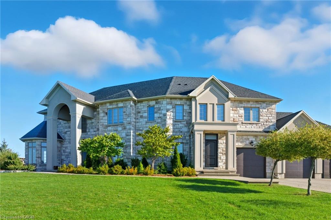
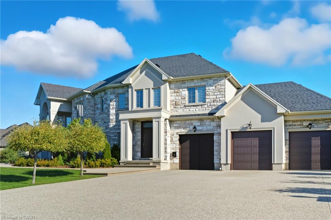
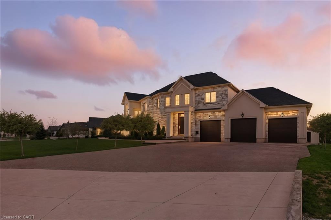
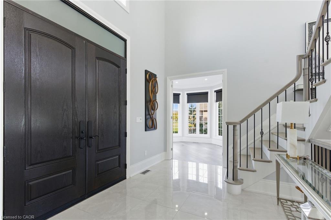
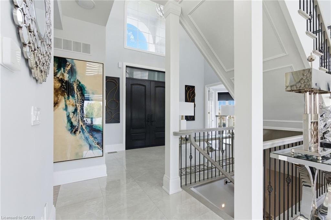
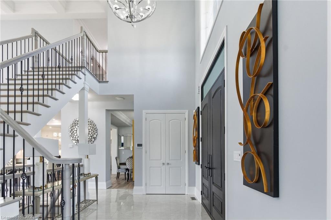
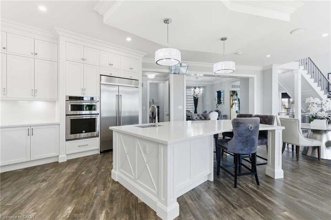
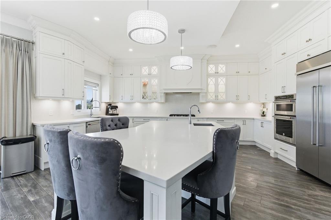
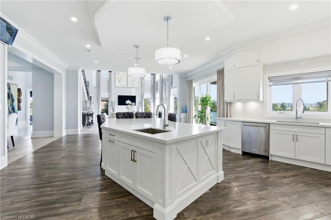
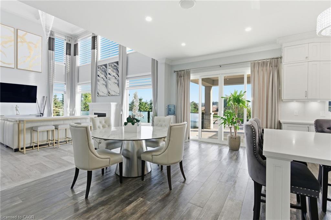
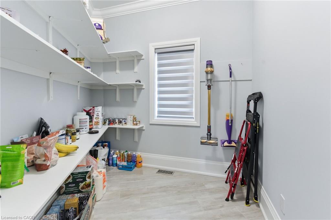
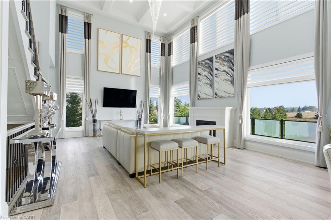
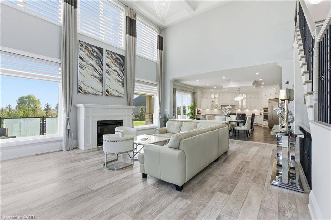
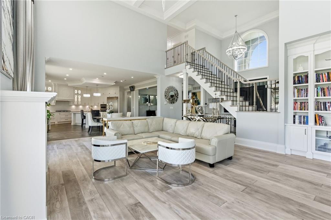
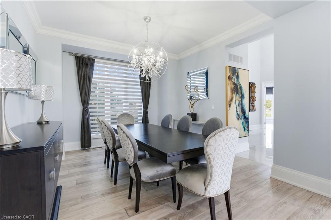

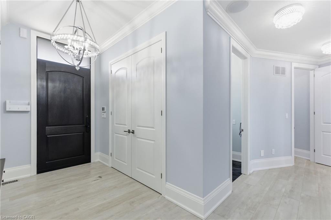
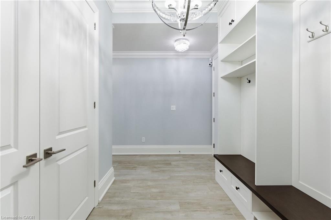
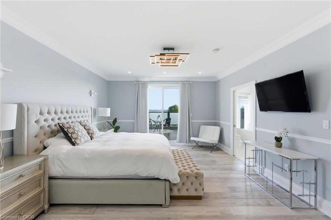
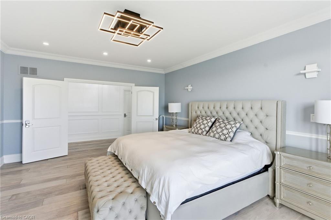
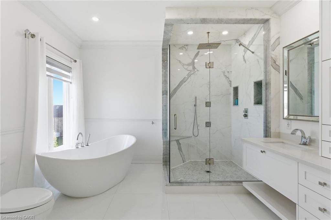
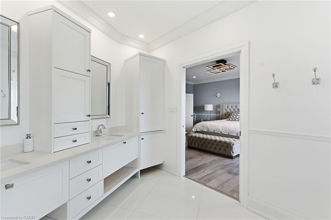
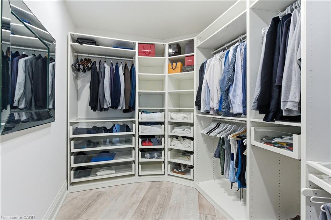
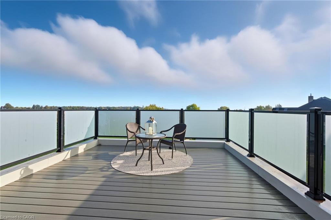
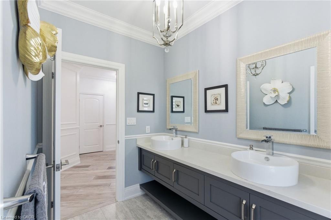
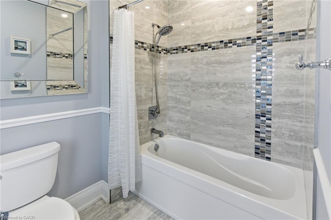
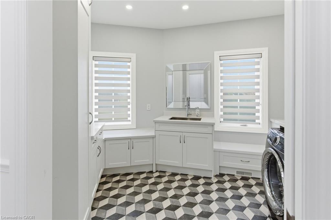
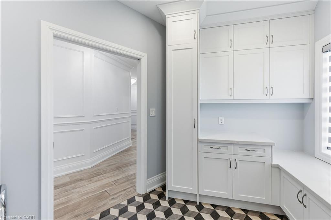
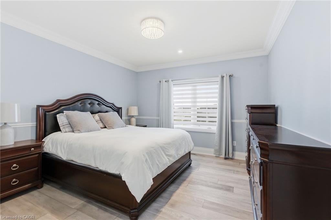
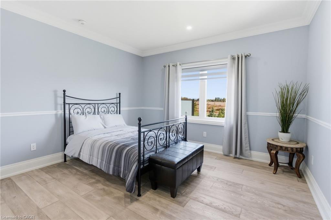
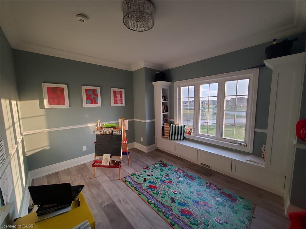
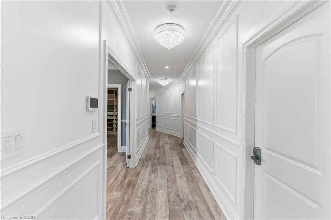
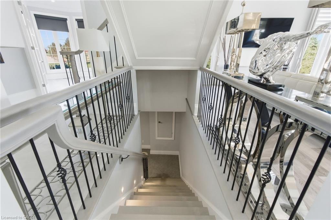
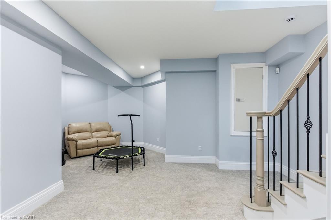
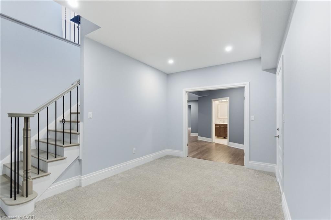
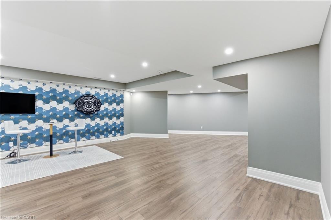
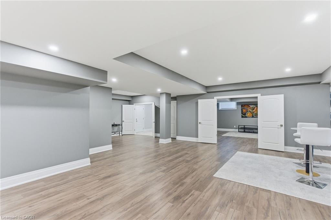
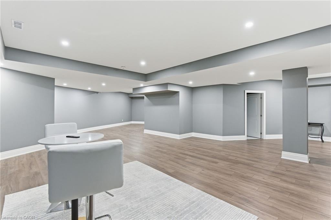
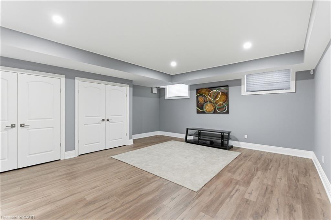
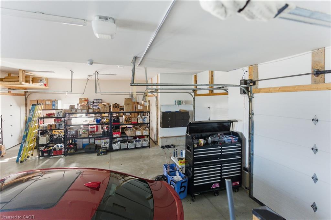
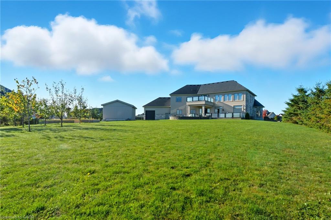
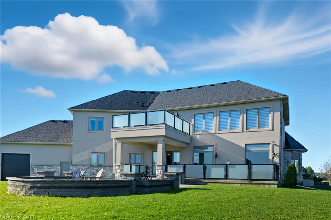
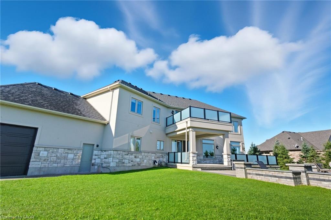
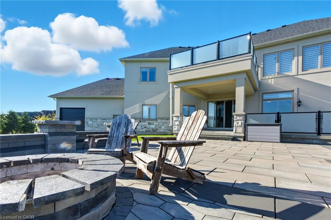
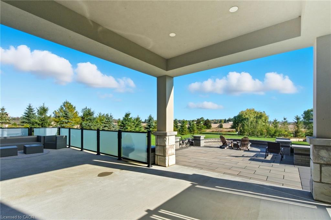
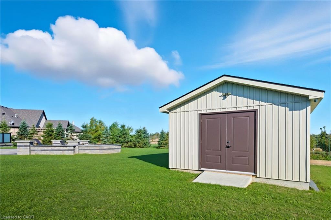
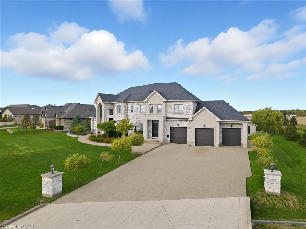
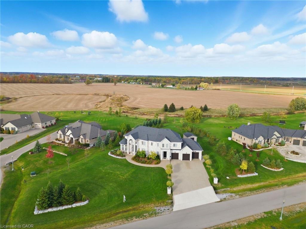
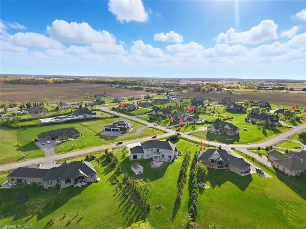
Introducing 5 Kramer Court, an exceptional custom-built home in Empire Country Estates offering over 5,000 sq.ft. of meticulously finished living space on a pristine 1.19-acre lot. The grand double-height foyer, crowned by Palladian windows, immediately impresses, complemented by soaring 10’ and 18’ ceilings on the main level, 9’ ceilings throughout the upper and lower floors, 8’ interior doors, exquisite chandeliers, custom wainscoting, and detailed crown moulding. The open-concept main floor is anchored by a chef’s kitchen of remarkable scale, featuring full-height custom cabinetry, quartz counters and backsplash, a generous center island, built-in professional-grade appliances, and a walk-in pantry. Adjacent, the great room captivates with a 20’ coffered ceiling, full-height windows framing serene garden views, and a commanding gas fireplace with custom built-ins. A formal dining room, private office, and secondary entry with mudroom complete the principal level. Upstairs, the elegant primary suite offers an expansive walk-in closet, spa-inspired 5-piece ensuite with dual vanities, and a private 15’x17’ sundeck overlooking the landscaped grounds. Three additional bedrooms, a 5-piece bathroom, and a thoughtfully designed laundry room with built-in storage complete the upper level. The fully finished lower level presents a sprawling open recreation area, dedicated gym and den spaces, a large bedroom, 3-piece bath, ample storage, and walk-up access to the triple garage. Outdoors, multiple terraces provide elegant seating and dining areas, complemented by a cozy firepit, professionally landscaped gardens, fruit trees, and a 20’x15’ insulated garden shed, creating a seamless blend of luxury, functionality, and refined estate living.
Details
| MLS # | 40827349 |
|---|---|
| Listing Type | For Sale |
| Style | House |
| Sub-Type | Resale |
| Status | Active |
| Year | 2019 |
| Days On Site | 107 |
| Listing Provided By | Michael St. Jean Realty Inc. | Michael St. Jean |
Features
| Bed(s) | 6 |
|---|---|
| Bath(s) | 4 Total |
| SQ Feet | 4,650 |
| Garage | 3 |
| Basement | Y |
| Story(s) | 2 |
| Zoning | H A10F4, H A2 |
| Acreage | 1.20 |
| Property View | Yes |
Interior
| Appliances | Oven, Water Heater, Water Purifier, Dishwasher, Dryer, Gas Oven/Range, Range Hood, Refrigerator, Stove, Washer |
|---|---|
| Rooms Total | 24 |
| Interior Features | High Speed Internet, Central Vacuum, Auto Garage Door Remote(s), Built-In Appliances |
| Cooling | Central Air |
| Cooling Yes / No | No |
| Heating | Forced Air, Natural Gas |
| Heating Yes / No | Yes |
| Fireplaces Total | 1 |
| Fireplace Features | Living Room, Gas |
| Window Features | Window Coverings |
| Laundry Features | Laundry Room, Sink, Upper Level |
Exterior
| Exterior Features | Balcony, Landscaped, Lighting, Privacy |
|---|---|
| Lot Features | Rural, Irregular Lot, Cul-De-Sac, Landscaped, Quiet Area, School Bus Route, Schools |
| Construction Materials | Stone, Stucco |
| Roof | Asphalt Shing |
| Foundation Details | Poured Concrete |
| Patio And Porch Features | Patio |
| Security Features | Carbon Monoxide Detector, Smoke Detector, Alarm System, Carbon Monoxide Detector(s), Security System, Smoke Detector(s) |
Parking
| Garage Spaces | 3 |
|---|---|
| Parking Features | Attached Garage, Garage Door Opener, Concrete, Inside Entry |
| Open Parking Yes / No | Yes |
| Attached Garage Yes / No | Yes |
Utilities
| Utilities | Cable Connected, Cell Service, Electricity Connected, Natural Gas Connected, Street Lights |
|---|---|
| Sewer | Septic Tank |
Taxes
| Tax Annual Amount | 15400 |
|---|
Area Information
| Province | ON |
|---|---|
| County | Haldimand |
| City | York |
| Postal Code | N0A 1R0 |
| Area | Seneca |
| Subarea | 064 Seneca |
| Community Name | 064 Seneca |
| School District | Seneca Central, St.Patricks |
| Elementary School | Cayuga, Assumption |
| High School | Seneca Central, St.Patricks |
| Listing VS Median (in 064 Seneca) | |
Price: $2,399,000 low | high Med: $939,000 sqft: 4,650 low | high Med: 1,224 $ / sqft: $516 low | high Med: $767 On site: 107 low | high Med: 14 | |
Request a showing
Request a showing
Contact
Learn More About This Property

| Province | ON |
|---|---|
| County | Haldimand |
| City | York |
| Postal Code | N0A 1R0 |
| Area | Seneca |
| Subarea | 064 Seneca |
| Community Name | 064 Seneca |
| School District | Seneca Central, St.Patricks |
| Elementary School | Cayuga, Assumption |
| High School | Seneca Central, St.Patricks |
| Listing VS Median (in 064 Seneca) | |
Price: $2,399,000 low | high Med: $939,000 sqft: 4,650 low | high Med: 1,224 $ / sqft: $516 low | high Med: $767 On site: 107 low | high Med: 14 | |
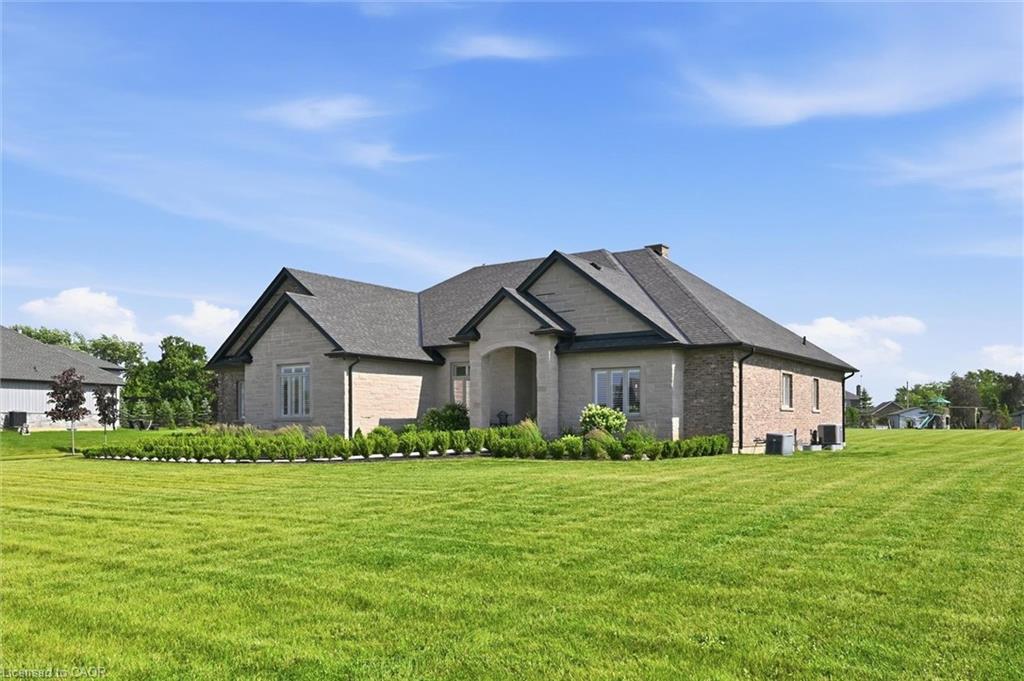 | $1,999,99918 Kramer CourtHaldimand, ON N0A 1R0 |