43 Wyngate Avenue,Stoney Creek, ON L8G 1T3
Stoney Creek, ON L8G 1T3


Description
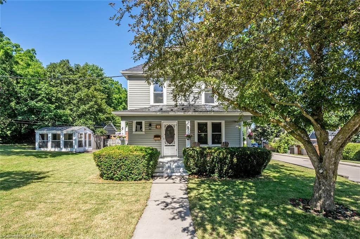
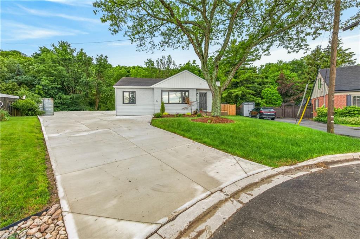
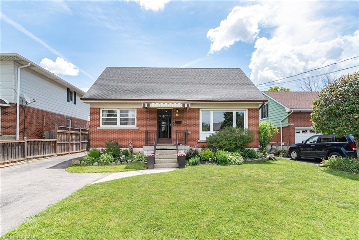
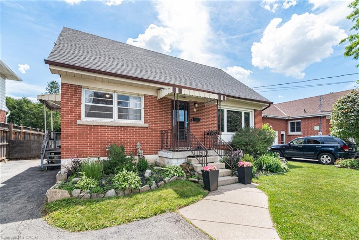
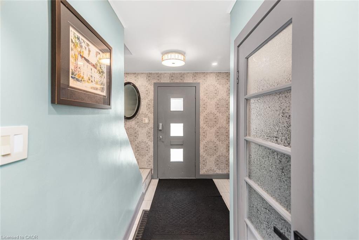
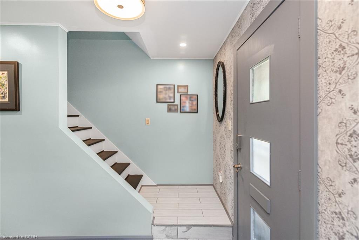
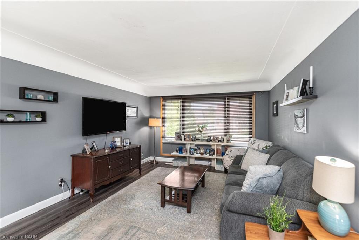
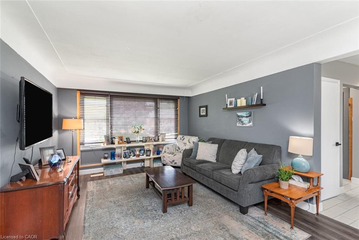
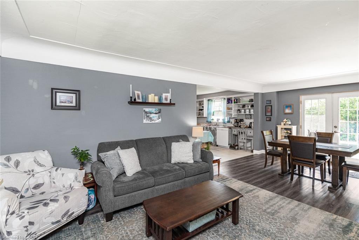
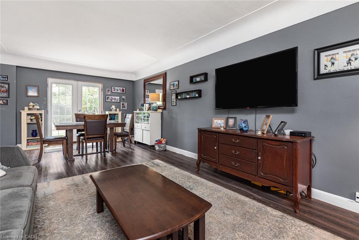
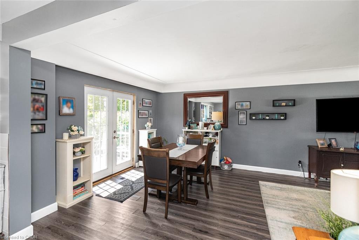
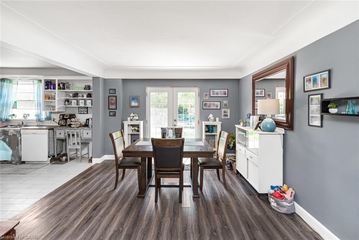
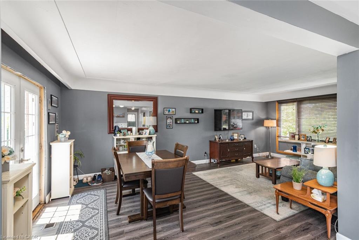
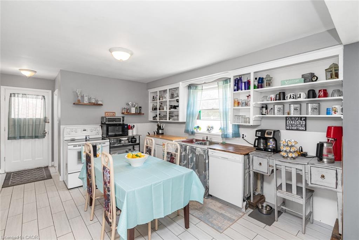
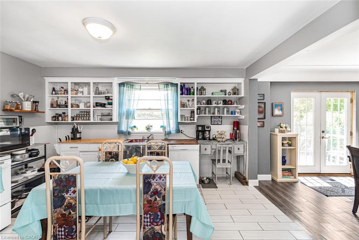
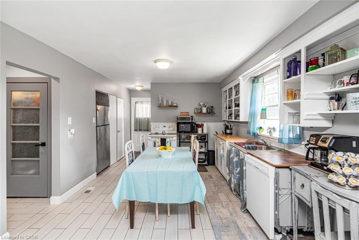
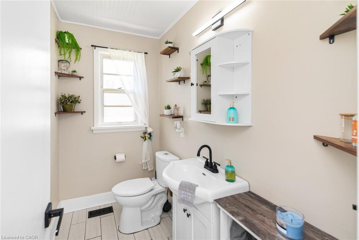
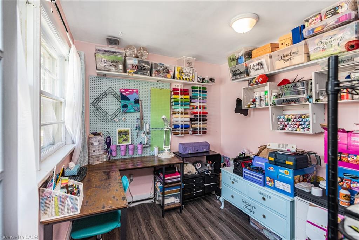
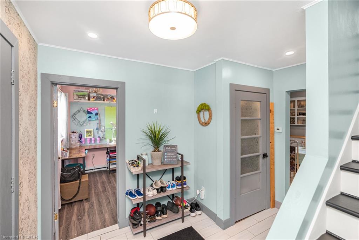
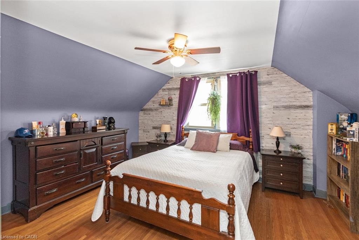
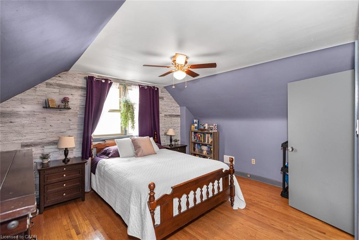
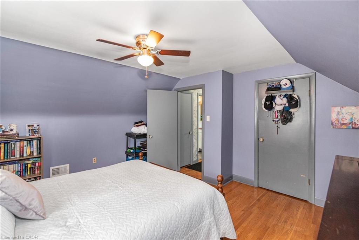
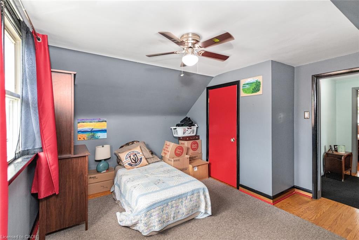
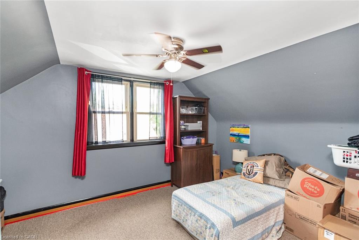
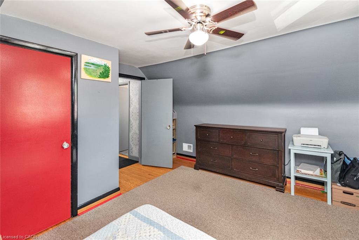
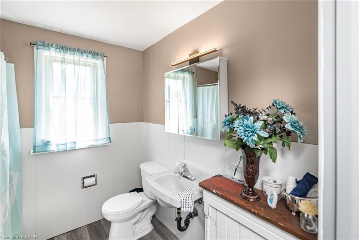
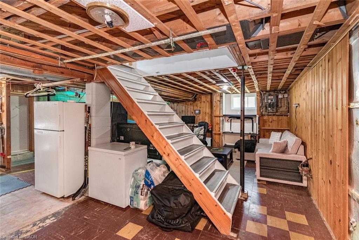
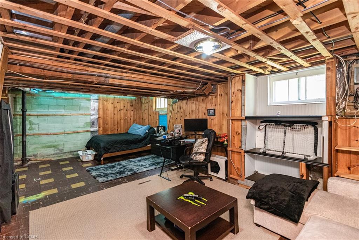
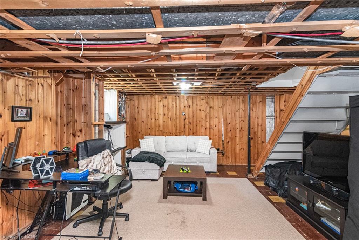
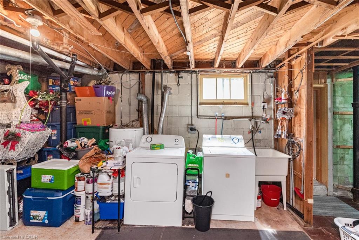
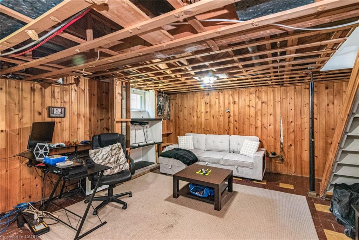
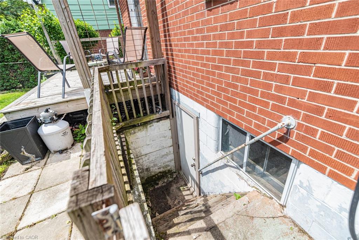
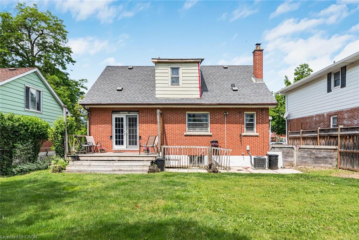
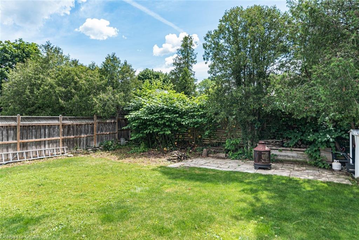
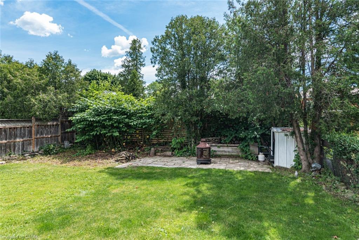
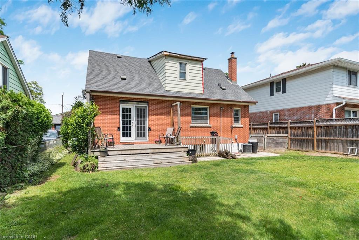
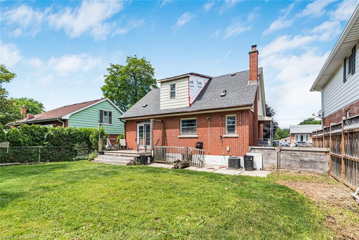
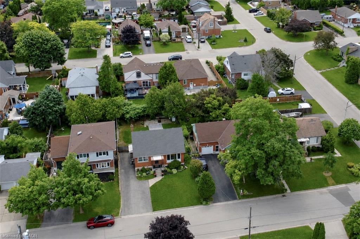
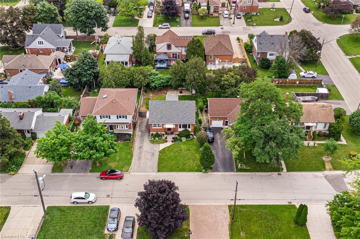
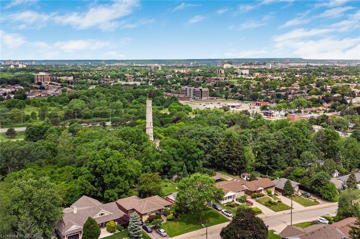
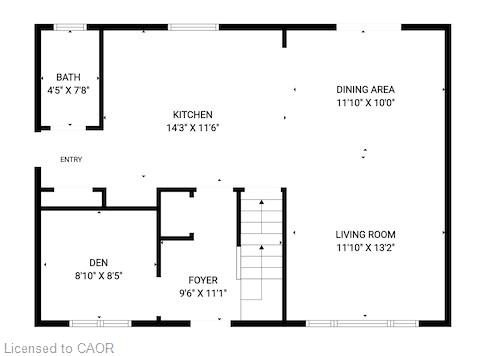
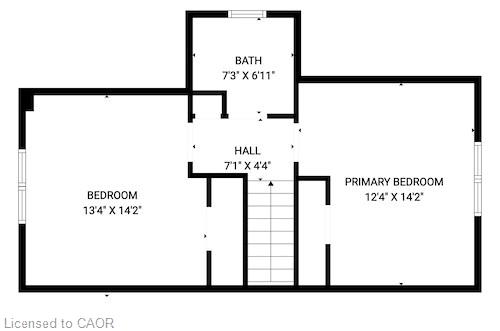
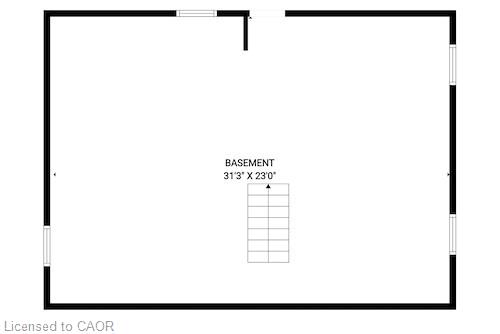
Heart of Stoney Creek! Located in the desirable Battlefield neighbourhood, this character-filled home offers beautiful escarpment views and sits on a mature, tree-lined street just steps from parks, shopping, and the charming downtown core. The spacious main level features a home office, updated 2-piece bathroom, bright open-concept living and dining areas, and a large eat-in kitchen. Sliding doors lead to the generous backyard, providing plenty of space to relax, entertain, or create your dream outdoor retreat. Upstairs, you'll find two large bedrooms, a full bathroom, and original hardwood flooring full of timeless charm. The basement offers excellent in-law suite potential with a separate walk-up entrance and impressive ceiling height. While the home could benefit from some TLC and cosmetic updates, it presents an incredible opportunity for buyers looking to add value and make a home their own in a highly sought-after neighbourhood. Bring your vision and unlock the potential of this Stoney Creek gem!
Details
| MLS # | 40843027 |
|---|---|
| Listing Type | For Sale |
| Style | House |
| Sub-Type | Resale |
| Status | Active |
| Year | 1955 |
| Days On Site | 56 |
| Listing Provided By | Corcoran Horizon Realty | Ana Kurjancic |
Features
| Bed(s) | 2 |
|---|---|
| Bath(s) | 2 Total |
| SQ Feet | 1,395 |
| Basement | Y |
| Story(s) | 1 |
| Zoning | R2 |
| Acreage | 0.11 |
Interior
| Appliances | Dishwasher, Dryer, Refrigerator, Stove, Washer |
|---|---|
| Rooms Total | 10 |
| Interior Features | Ceiling Fan(s), In-law Capability |
| Cooling | Central Air |
| Cooling Yes / No | No |
| Heating | Forced Air, Natural Gas |
| Heating Yes / No | Yes |
| Window Features | Window Coverings |
| Laundry Features | In Basement |
Exterior
| Lot Features | Urban, Ample Parking, Library, Park, Place of Worship, Public Transit, Quiet Area, Rec./Community Centre, Schools, Shopping Nearby |
|---|---|
| Construction Materials | Aluminum Siding, Brick |
| Roof | Asphalt Shing |
Parking
| Parking Features | Asphalt |
|---|---|
| Open Parking Yes / No | Yes |
| Attached Garage Yes / No | No |
Utilities
| Sewer | Sewer (Municipal) |
|---|
Taxes
| Tax Annual Amount | 4416.47 |
|---|
Area Information
| Province | ON |
|---|---|
| County | Hamilton |
| City | Stoney Creek |
| Postal Code | L8G 1T3 |
| Area | 51 Stoney Creek |
| Subarea | 515 Battlefield |
| Community Name | 515 Battlefield |
| Listing VS Median (in 515 Battlefield) | |
Price: $615,000 low | high Med: $690,100 sqft: 1,395 low | high Med: 1,111 $ / sqft: $441 low | high Med: $621 On site: 56 low | high Med: 48.5 | |
Request a showing
Request a showing
Contact
Learn More About This Property

| Province | ON |
|---|---|
| County | Hamilton |
| City | Stoney Creek |
| Postal Code | L8G 1T3 |
| Area | 51 Stoney Creek |
| Subarea | 515 Battlefield |
| Community Name | 515 Battlefield |
| Listing VS Median (in 515 Battlefield) | |
Price: $615,000 low | high Med: $690,100 sqft: 1,395 low | high Med: 1,111 $ / sqft: $441 low | high Med: $621 On site: 56 low | high Med: 48.5 | |