
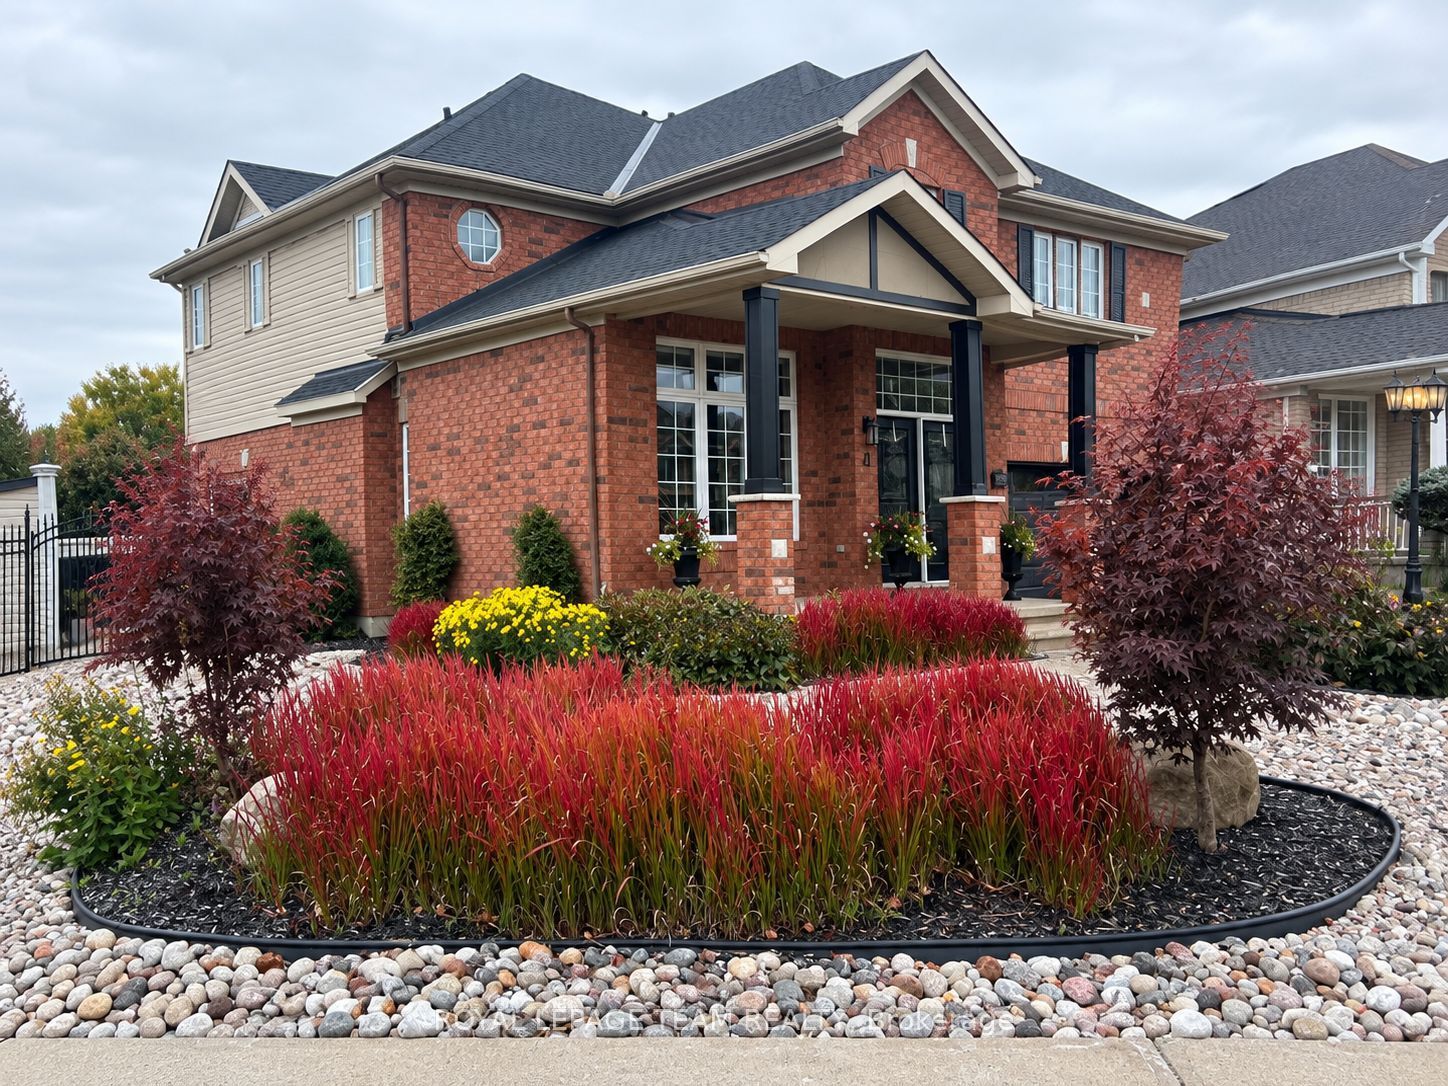
41 Blackshire Circle,Barrhaven, ON K2J 5M2
Barrhaven, ON K2J 5M2

Description
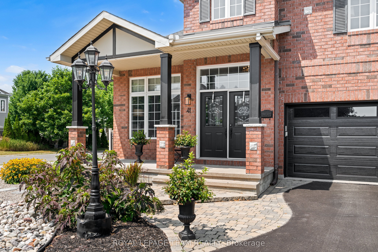
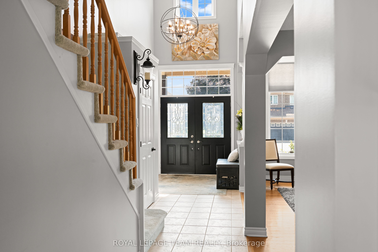
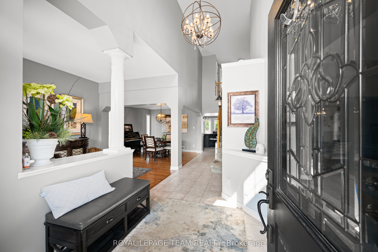
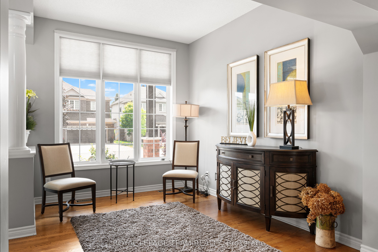
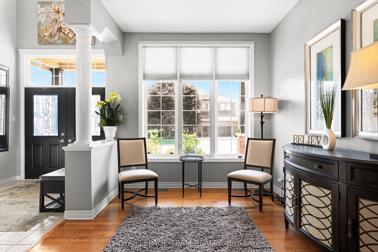
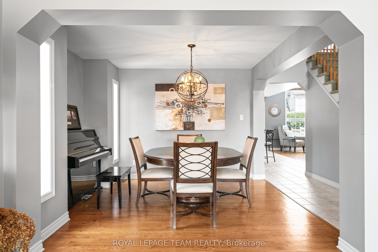
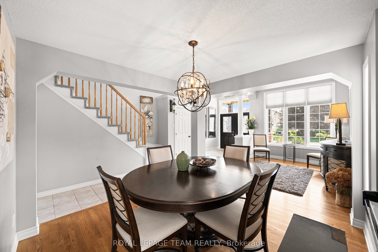
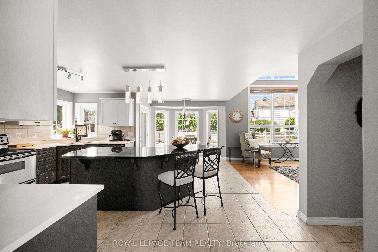
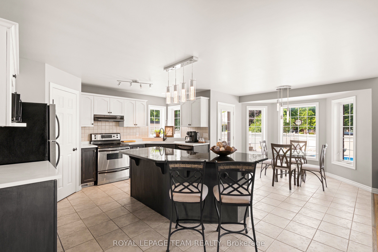
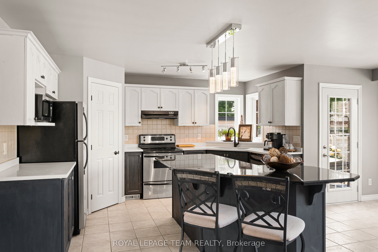
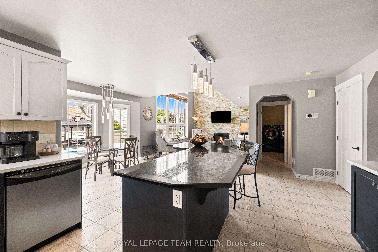
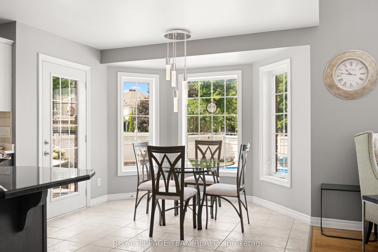
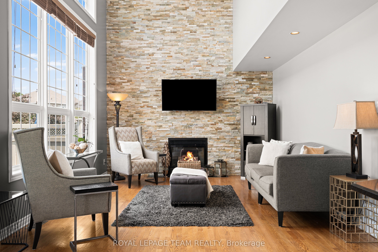
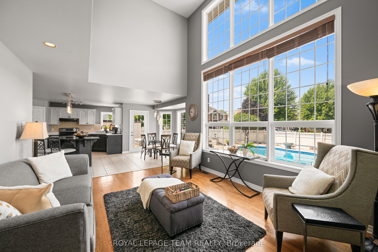
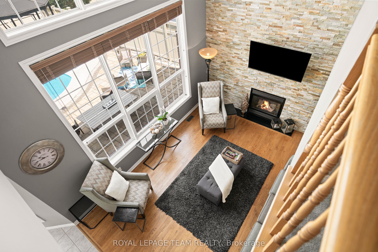
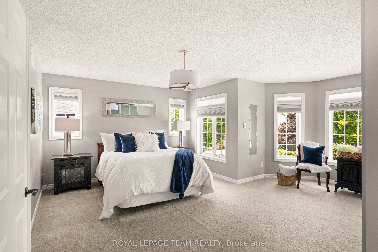
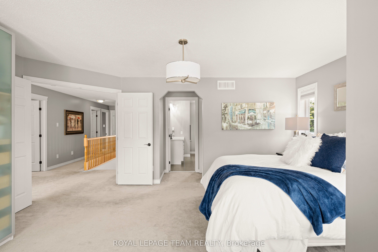
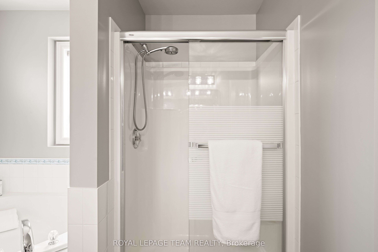
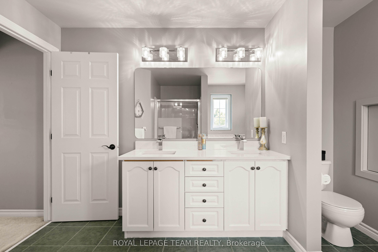
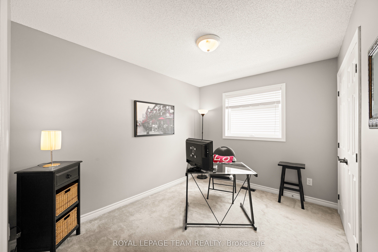
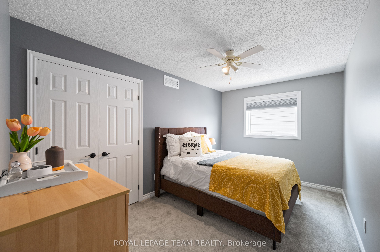
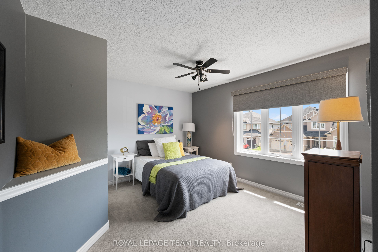
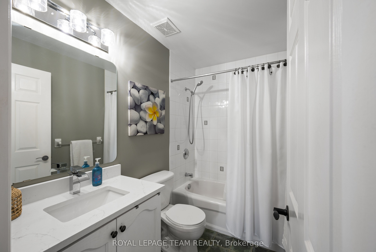
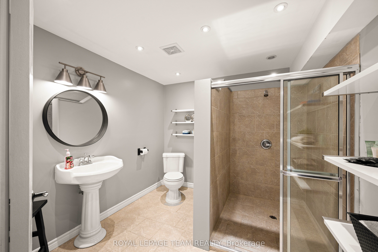
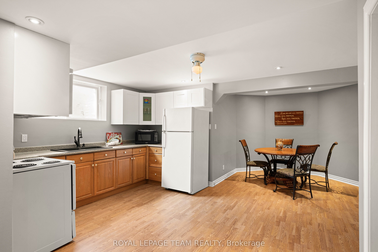
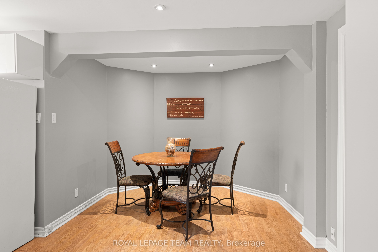
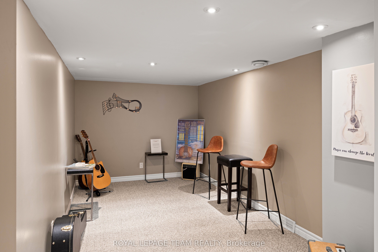
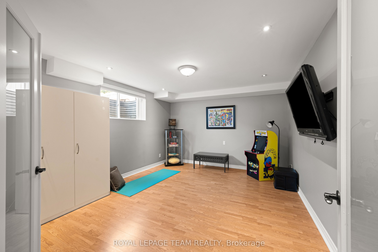
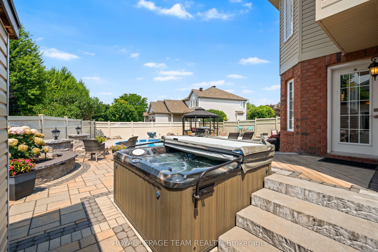
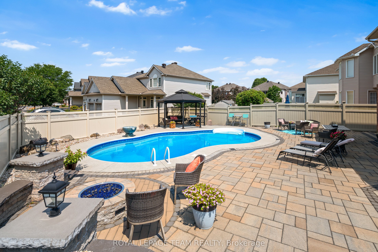
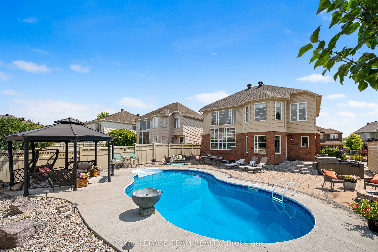
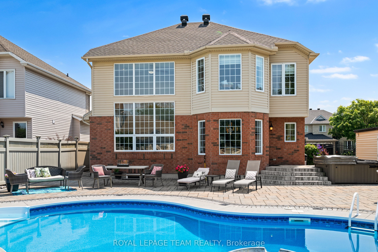
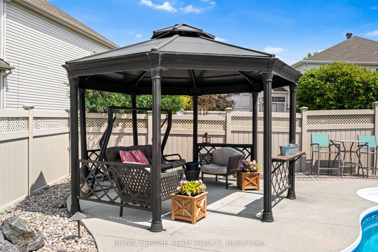
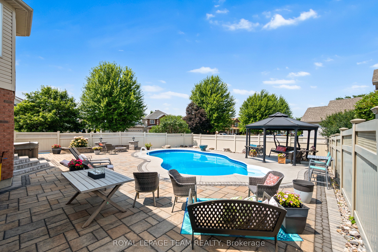
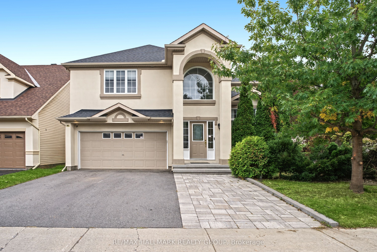
Exceptional Stonebridge Home with a Backyard Oasis! Welcome to 41 Blackshire Circle, an impressive home nestled on a rare corner lot in Ottawa's prestigious Stonebridge Golf Community. Golf enthusiasts will love the unbeatable location, just a 4-minute walk to the clubhouse to enjoy a round of golf or meet friends for lunch. From the moment you arrive, the home's striking curb appeal and meticulously landscaped grounds make a lasting impression. Inside, a grand foyer with soaring ceilings welcomes you into elegant formal living and dining rooms, perfect for entertaining. At the heart of the home, the spacious kitchen features an oversized island, abundant cabinetry and a cozy breakfast nook overlooking the spectacular backyard. The adjacent family room is truly impressive, boasting 18-ft ceilings, a full brick accent wall, a gas fireplace and a stunning wall of windows that fills the space with natural light. Upstairs, the luxurious primary retreat offers a comfortable sitting area, a generous walk-in closet and a spa-inspired 5-piece ensuite. Three additional well-proportioned bedrooms and a full bathroom provide plenty of space for family and guests. The fully finished basement offers exceptional versatility, featuring a full kitchen and bathroom, making it ideal for multi-generational living, extended family or a potential nanny suite. Additional space offers the opportunity to create a fifth bedroom, with the window well already in place. Step outside to your own private backyard resort, thoughtfully designed for relaxation and entertaining. Enjoy summer days by the sparkling inground pool, unwind beneath the gazebo, or gather with family and friends around the gas firepit. An expansive interlock patio, lush manicured gardens and a convenient pool shed complete this exceptional outdoor retreat. An outstanding opportunity to enjoy elegant living, a resort-style backyard and the lifestyle of Stonebridge Golf Community-all in one remarkable home!
Details
| MLS # | X14029444 |
|---|---|
| Listing Type | For Sale |
| Style | House |
| Sub-Type | Resale |
| Status | New |
| Year | 0 |
| Days On Site | 38 |
| Listing Provided By | ROYAL LEPAGE TEAM REALTY | X14029444 506806 |
Features
| Bed(s) | 4 |
|---|---|
| Bath(s) | 4 |
| Garage | 2 |
| Basement | Y |
| Pool | Yes |
| Story(s) | 2 |
| Acreage | 0.15 |
Interior
| Interior Features | In-Law Suite, Storage, Water Heater |
|---|---|
| Cooling | Central Air |
| Heat Source | Gas |
| Fireplace Yes / No | Yes |
Exterior
| Roof | Shingles |
|---|---|
| Foundation Details | Poured Concrete |
| Construction Materials | Brick, Aluminum Siding |
Parking
| Garage Yes / No | Yes |
|---|---|
| Parking Features | Private |
Utilities
| Sewer | Sewer |
|---|
Taxes
| Tax Annual Amount | 6848 |
|---|---|
| Tax Legal Description | LOT 83, PLAN 4M1188, OTTAWA. SUBJECT TO A RIGHT TO ENTER IN FAVOUR OF 841164 ONTARIO INC. FOR 4 YEARS FROM DECEMBER 23, 2003 AS IN OC285631. SUBJECT TO AN EASEMENT IN FAVOUR OF 841164 ONTARIO INC. AS IN OC285631. |
| Tax Year | 2025 |
Area Information
| Province | ON |
|---|---|
| County | Ottawa |
| City | Barrhaven |
| Postal Code | K2J 5M2 |
| Area | 7708 Barrhaven Stonebridge |
| Listing VS Median (in K2J 5M2) | |
Price: $1,149,900 low | high Med: $0 On site: 38 low | high Med: | |
Request a showing
Request a showing
Contact
Learn More About This Property

| Province | ON |
|---|---|
| County | Ottawa |
| City | Barrhaven |
| Postal Code | K2J 5M2 |
| Area | 7708 Barrhaven Stonebridge |
| Listing VS Median (in K2J 5M2) | |
Price: $1,149,900 low | high Med: $0 On site: 38 low | high Med: | |
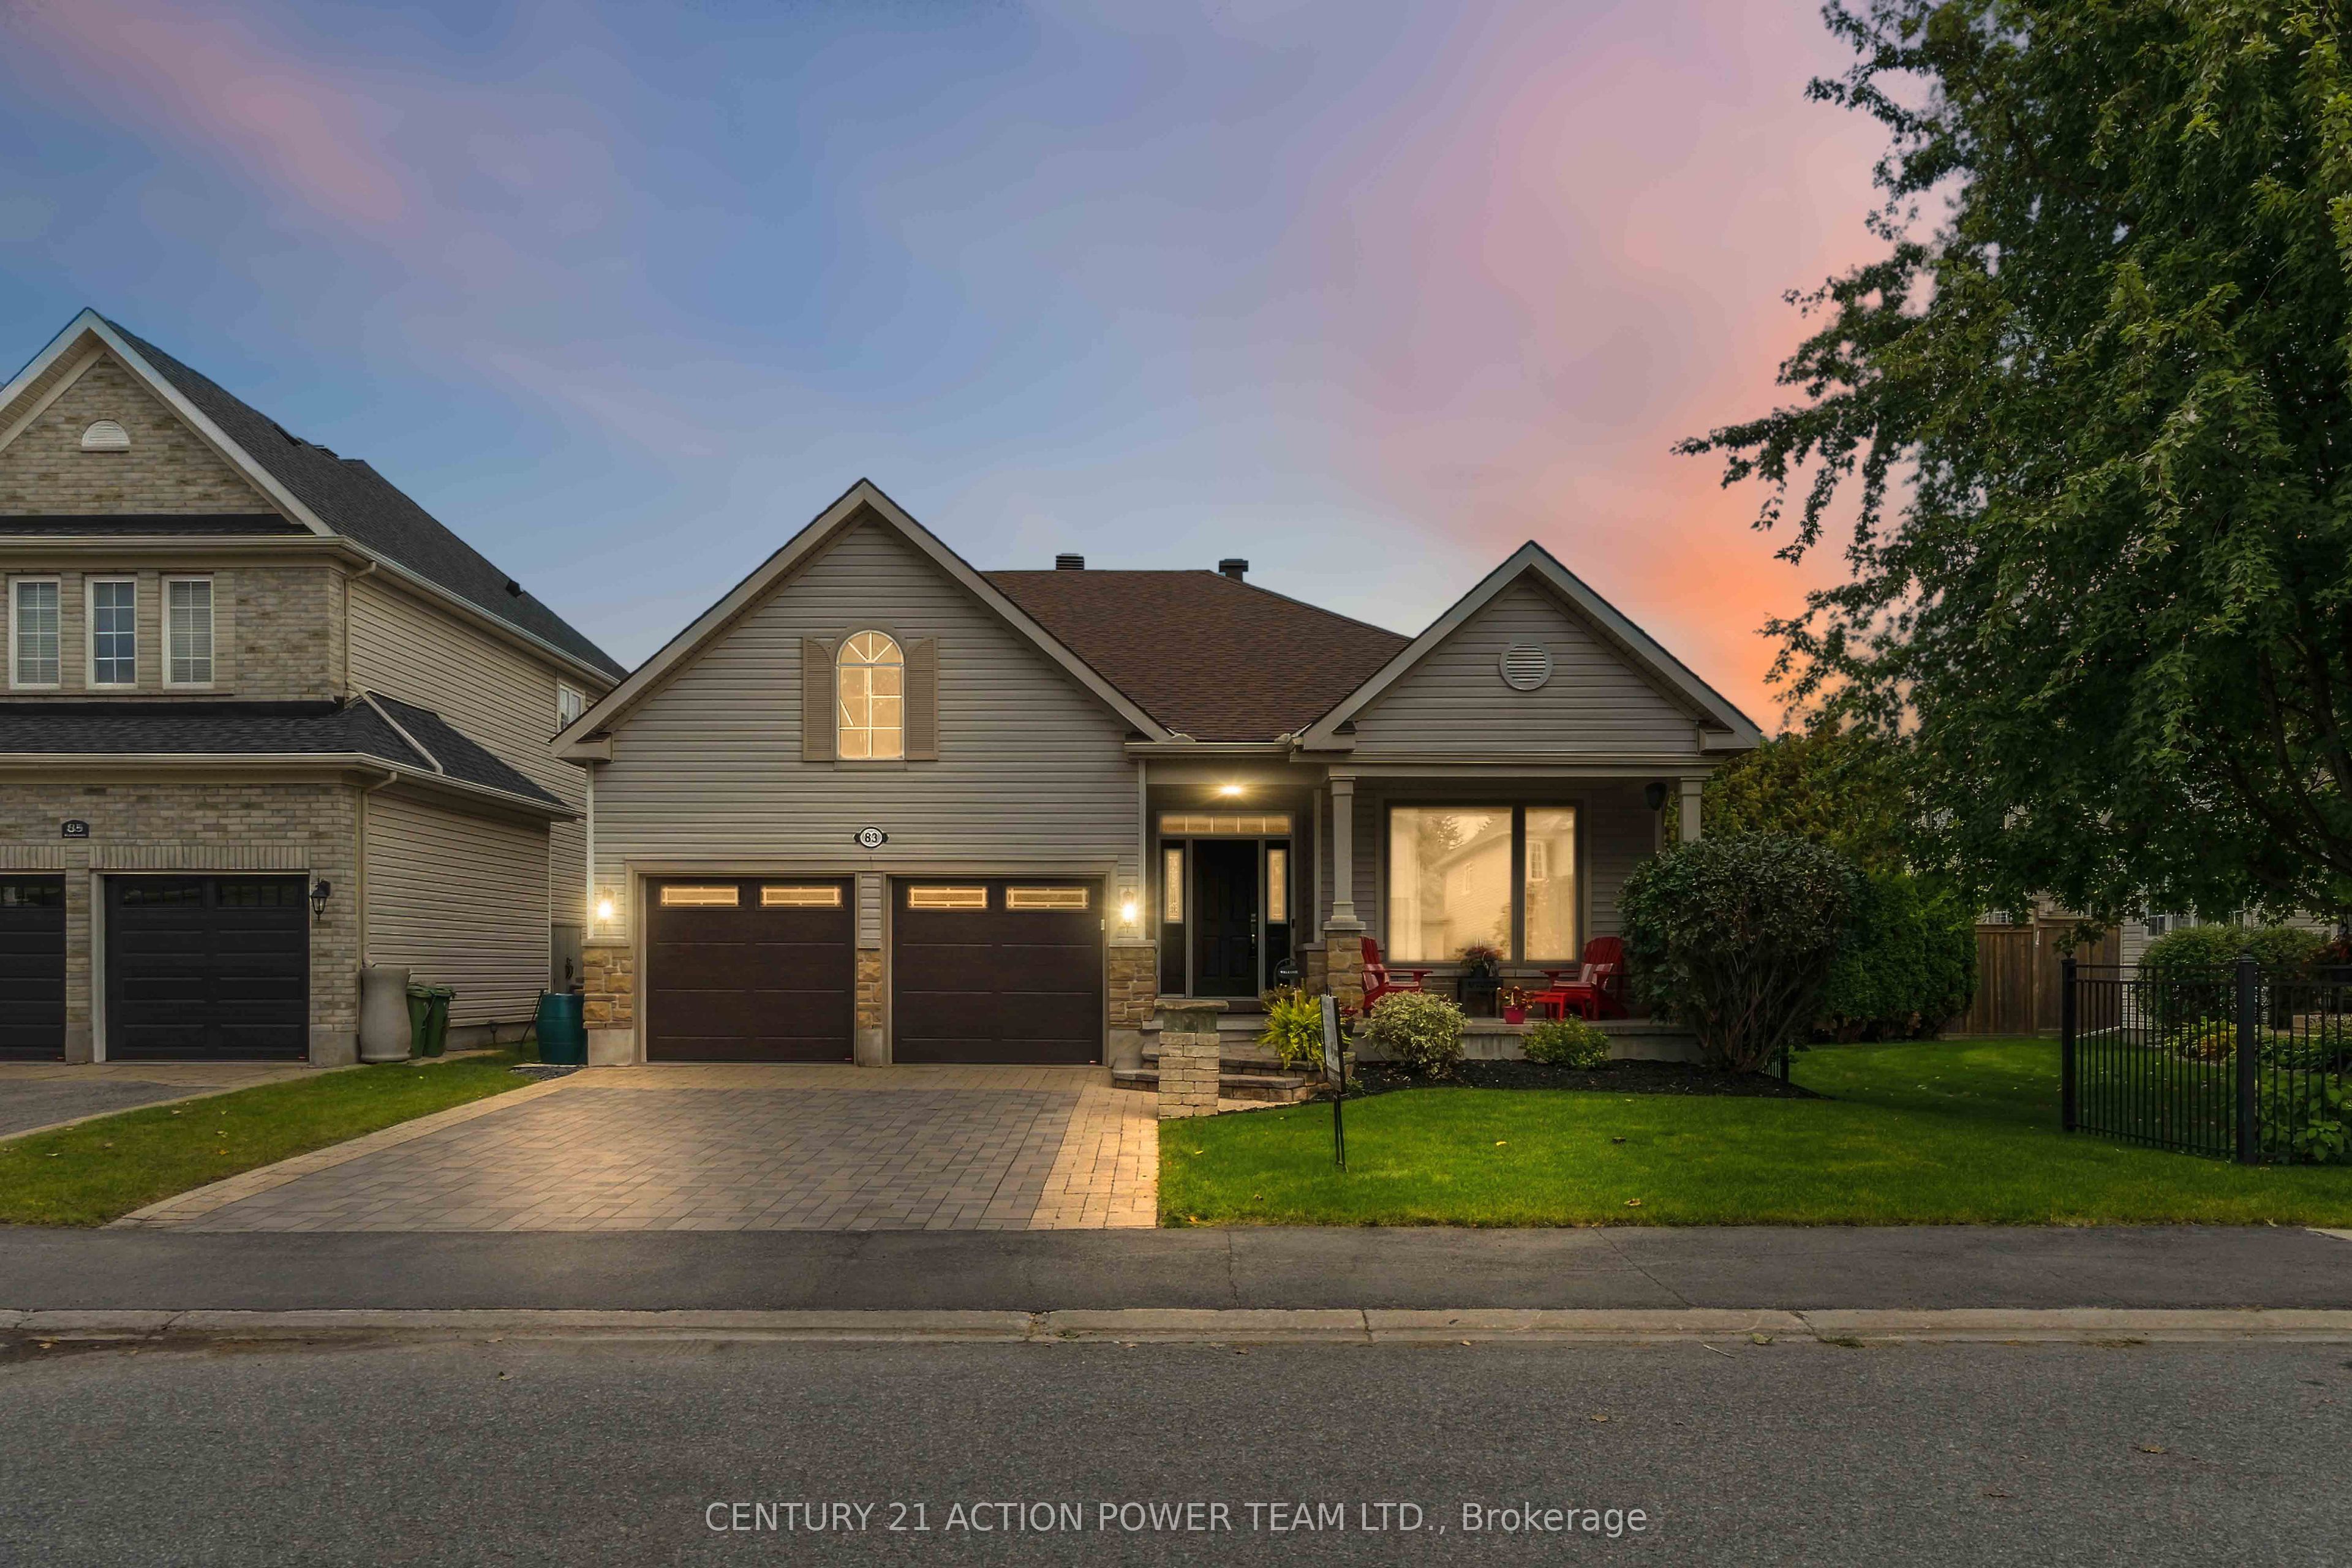 | $1,315,00083 Blackshire CircleBarrhaven, ON K2J 5M3 |
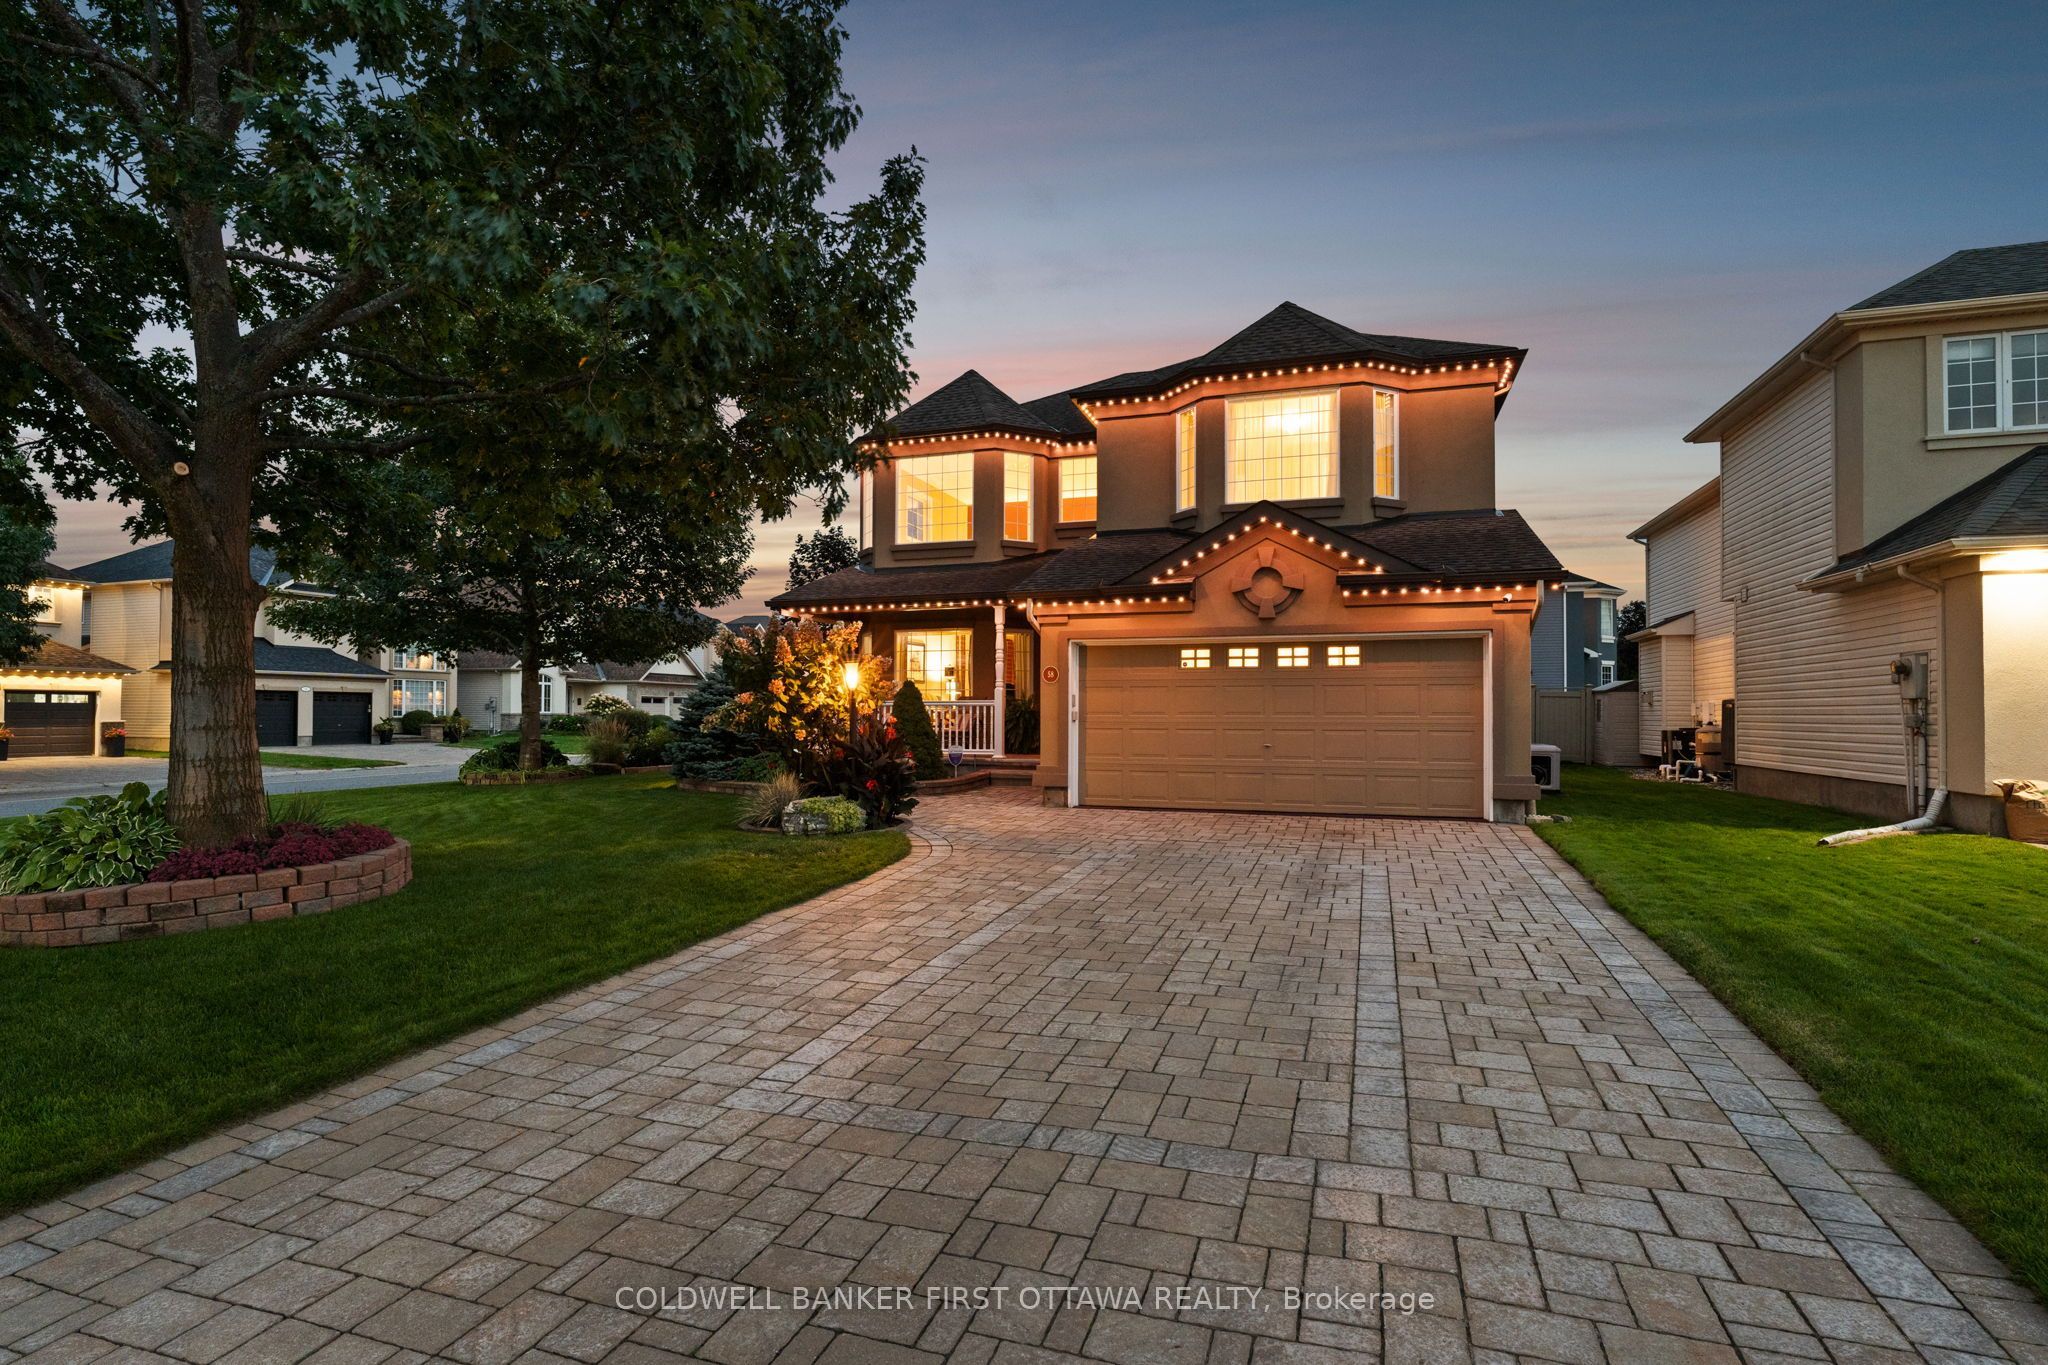 | $1,229,00058 Golflinks DriveBarrhaven, ON K2J 5L8 |
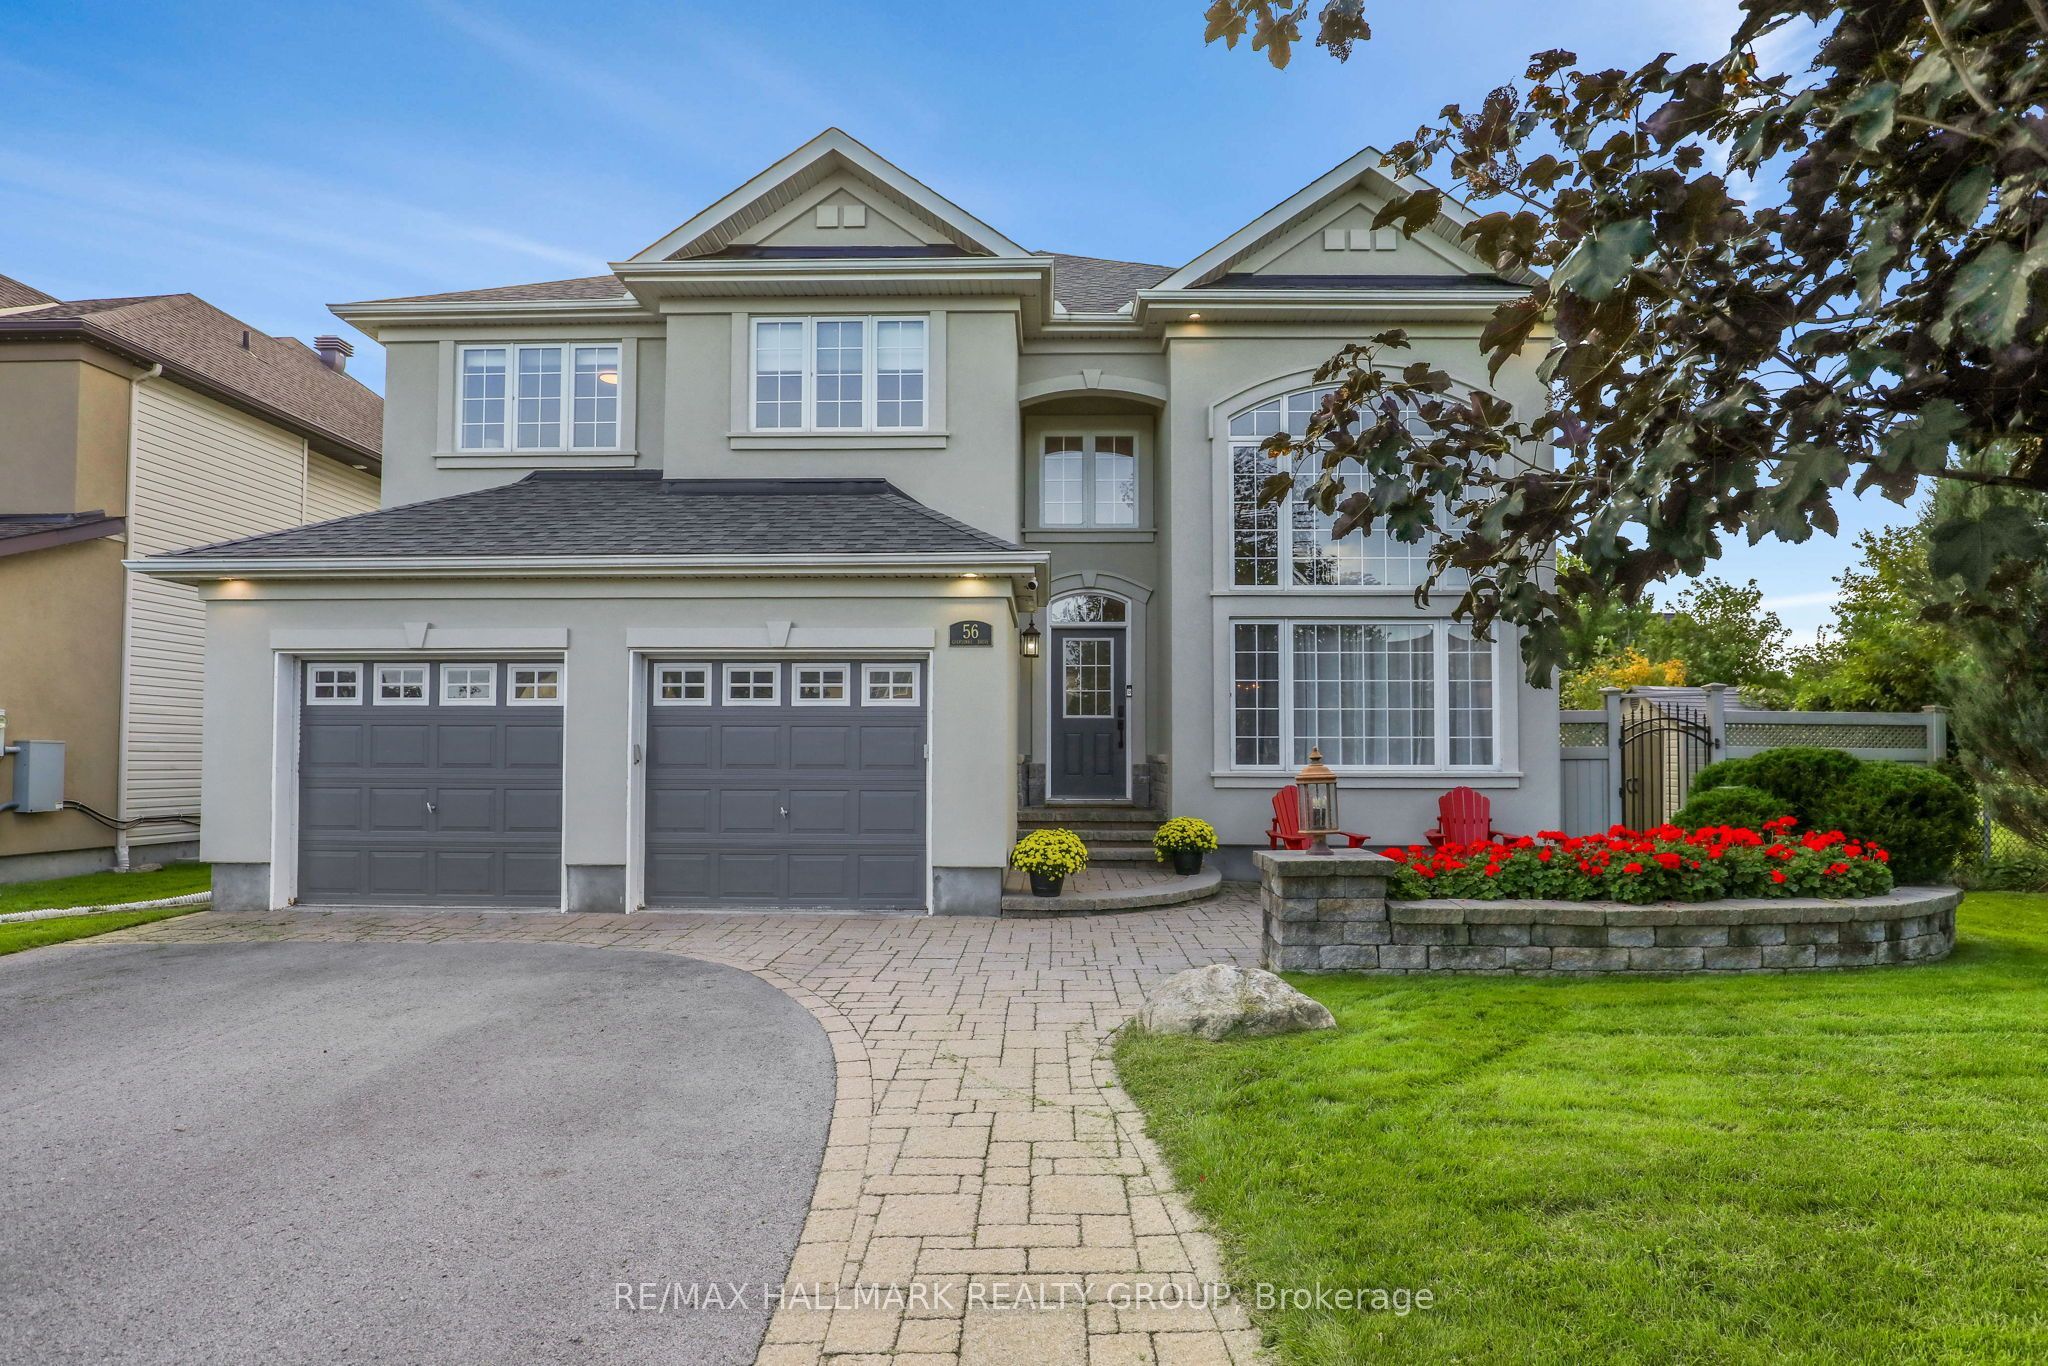 | $1,199,90056 Golflinks DriveBarrhaven, ON K2J 5L8 |
 | $989,9003 BentgrassBarrhaven, ON K2J 4Y1 |
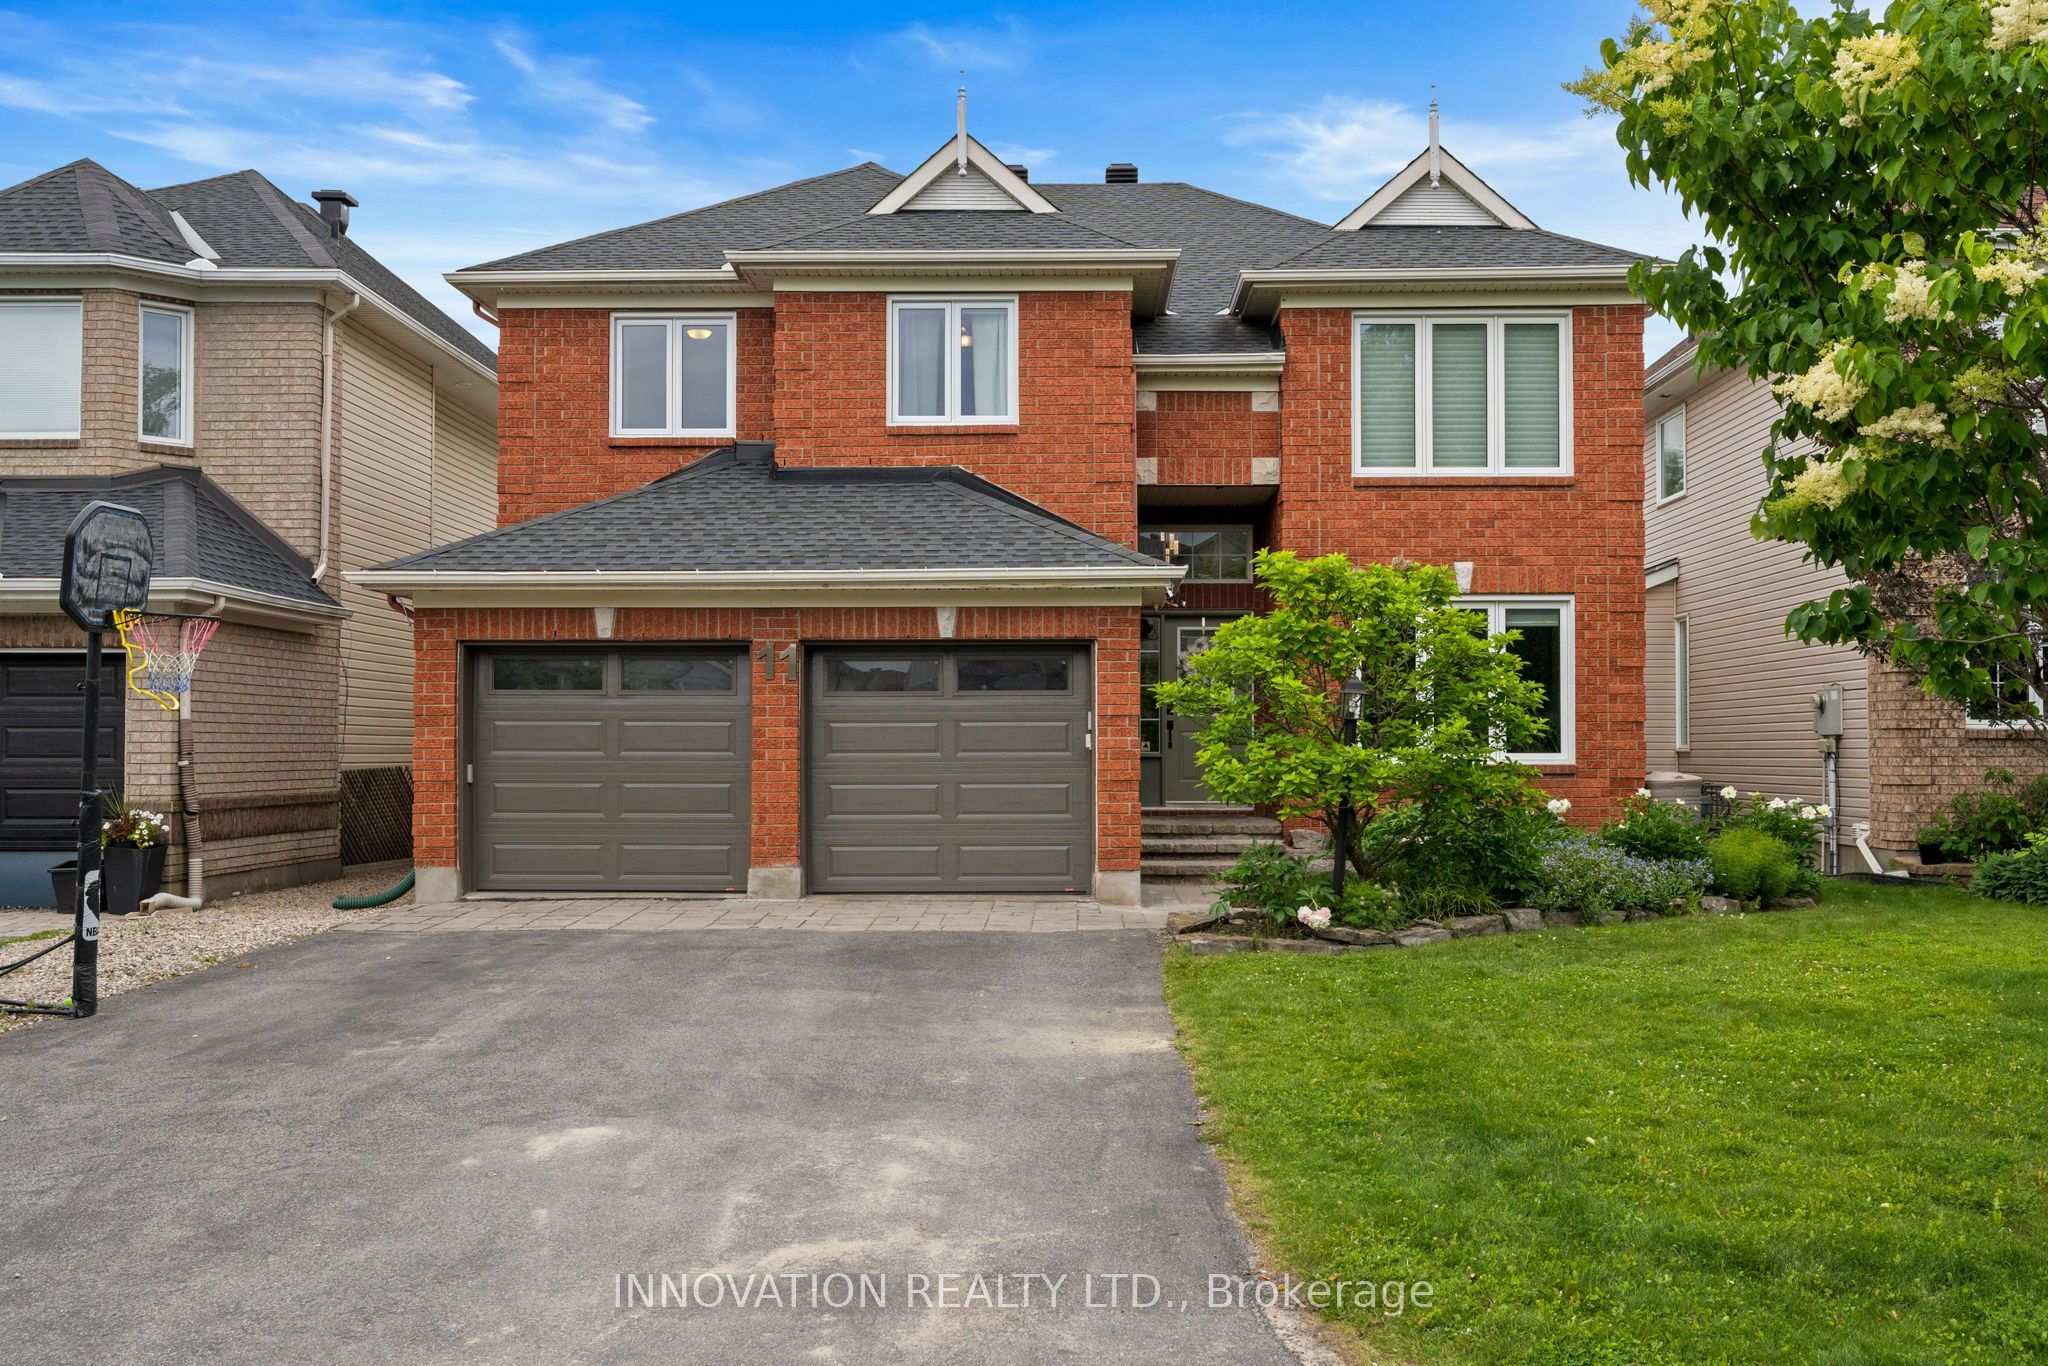 | $1,045,00011 Bracewood WayBarrhaven, ON K2J 4Y3 |