
 New Listing
300 Ravineview Way 37,Oakville, ON L6H 7J1
Oakville, ON L6H 7J1

Description
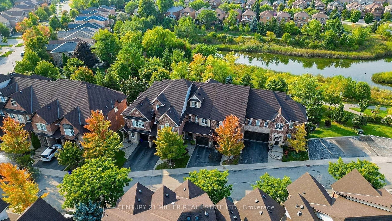
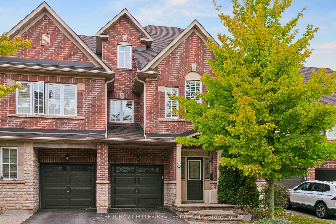
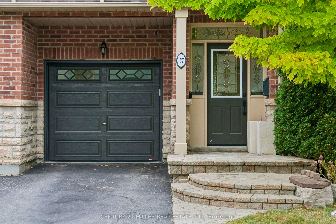
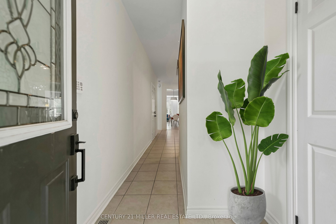
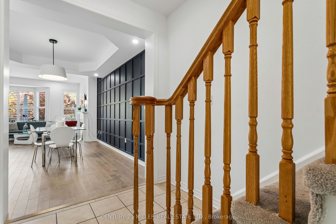
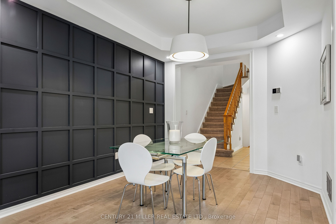
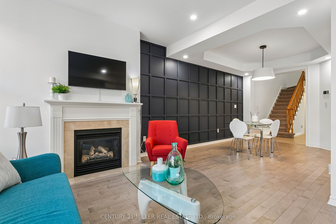
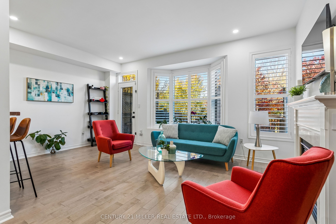
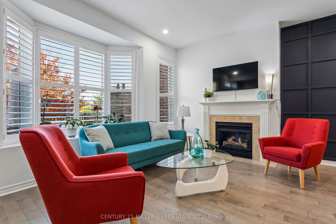
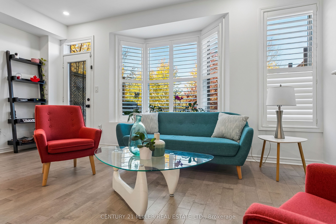
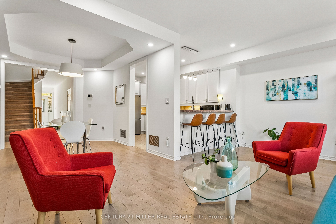
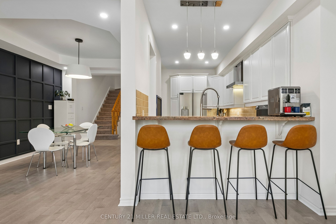
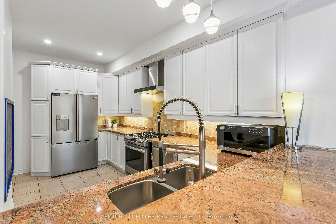
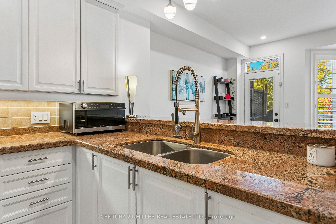
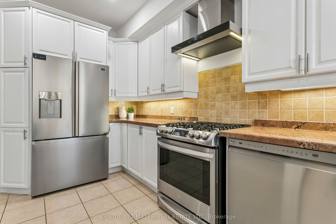
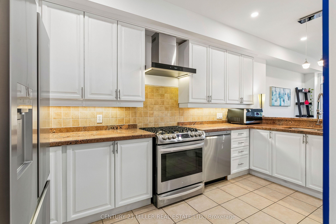
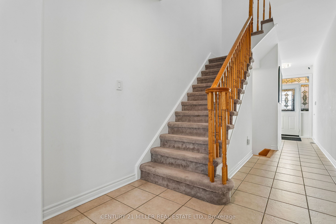
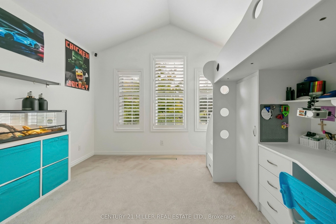
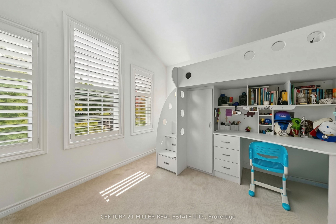
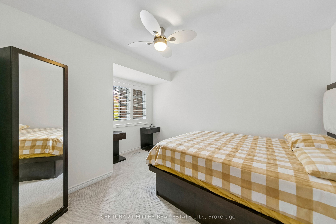
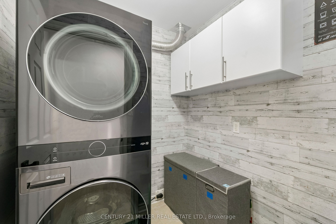
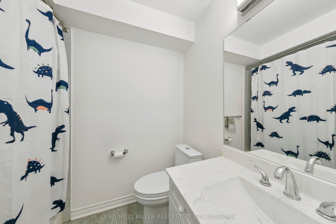
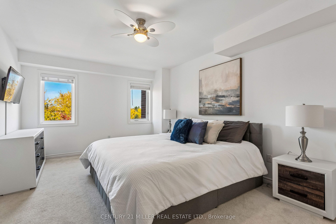
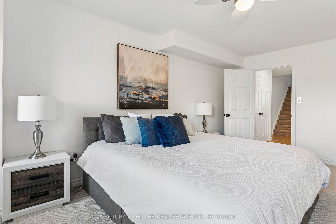
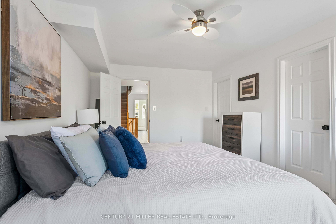
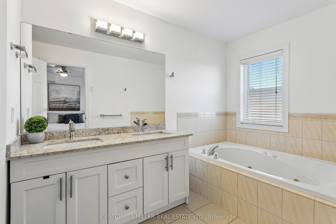
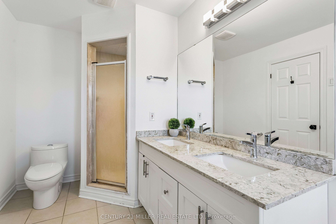
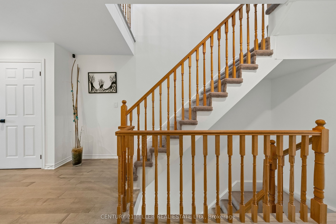
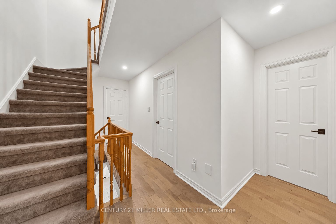
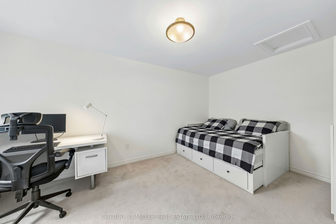
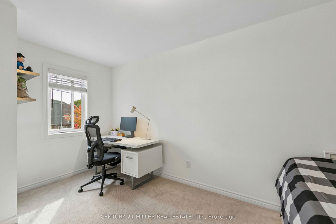
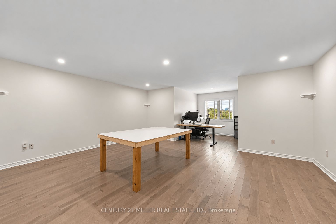
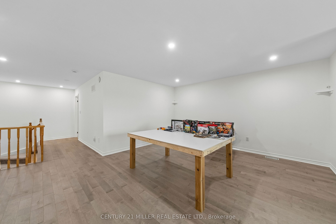
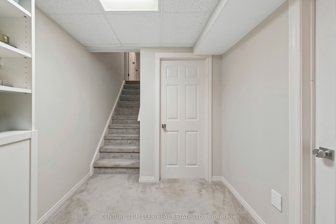
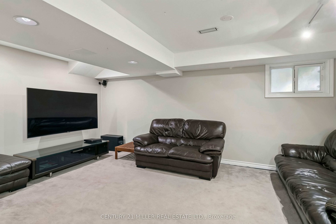
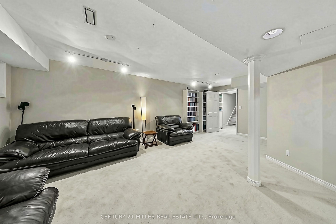
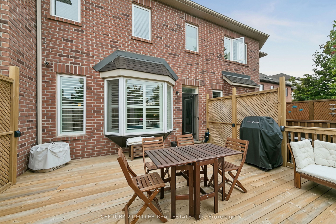
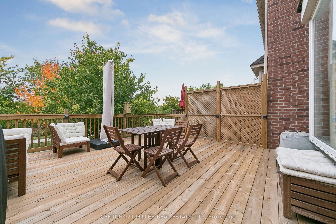
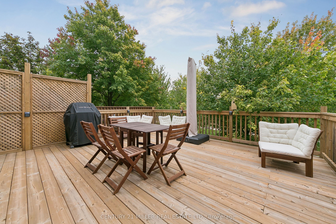
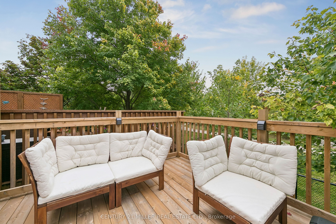
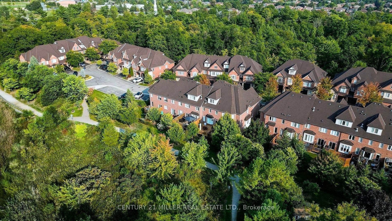
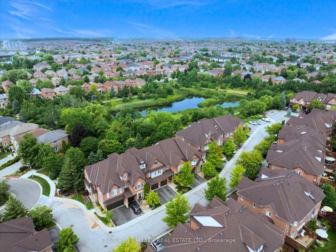
Wait until you see how much home this is! At 2,324 sq ft plus a finished basement, this is your chance to make a Brownstone your very own without the NYC price tag! With four bedrooms and a media-ready loft, this is one of the largest floorplans in an exclusive enclave of upscale townhomes in Northeast Oakville. Tucked away on a private court and backing onto green space with pond views, it pairs that size with the finishes buyers want: 9 ft ceilings, hardwood floors, new potlights, a gas fireplace and a granite kitchen with a gas stove and breakfast bar for four. The extended deck overlooks mature trees and the pond. Upstairs, new carpet, fresh paint and a large primary bedroom with ensuite. The finished basement adds a family room and extra living space. The furnace, air conditioner and water heater are all newer and owned, with no rentals. With scenic trails nearby, beautiful pond views and plenty of room to spread out, this is low-maintenance living with a little more breathing room.
Details
| MLS # | W14192138 |
|---|---|
| Listing Type | For Sale |
| Style | House |
| HOA Dues | $662 |
| Sub-Type | Resale |
| Status | New |
| Year | 0 |
| Days On Site | 3 |
| Listing Provided By | CENTURY 21 MILLER REAL ESTATE LTD. | W14192138 085100 |
Features
| Bed(s) | 4 |
|---|---|
| Bath(s) | 3 |
| Garage | 1 |
| Basement | Y |
| Story(s) | 3 |
| Property View | Pond, Park, Greenbelt |
Interior
| Interior Features | Central Vacuum, Water Heater, Auto Garage Door Remote |
|---|---|
| Lease To Own Equipment | None |
| Cooling | Central Air |
| Heat Source | Gas |
| Fireplace Features | Natural Gas |
| Fireplace Yes / No | Yes |
| Laundry Features | Laundry Room |
Exterior
| Exterior Features | Deck, Landscaped, Backs On Green Belt |
|---|---|
| Roof | Asphalt Shingle |
| Foundation Details | Poured Concrete |
| View | Pond, Park/Greenbelt |
| Construction Materials | Brick |
Parking
| Garage Yes / No | Yes |
|---|---|
| Parking Features | Private |
Taxes
| Tax Annual Amount | 5548.26 |
|---|---|
| Tax Year | 2026 |
Area Information
| Province | ON |
|---|---|
| County | Halton |
| City | Oakville |
| Postal Code | L6H 7J1 |
| Area | 1018 WC Wedgewood Creek |
| Listing VS Median (in L6H 7J1) | |
Price: $1,199,999 low | high Med: $0 On site: 3 low | high Med: | |
Request a showing
Request a showing
Contact
Learn More About This Property

| Province | ON |
|---|---|
| County | Halton |
| City | Oakville |
| Postal Code | L6H 7J1 |
| Area | 1018 WC Wedgewood Creek |
| Listing VS Median (in L6H 7J1) | |
Price: $1,199,999 low | high Med: $0 On site: 3 low | high Med: | |
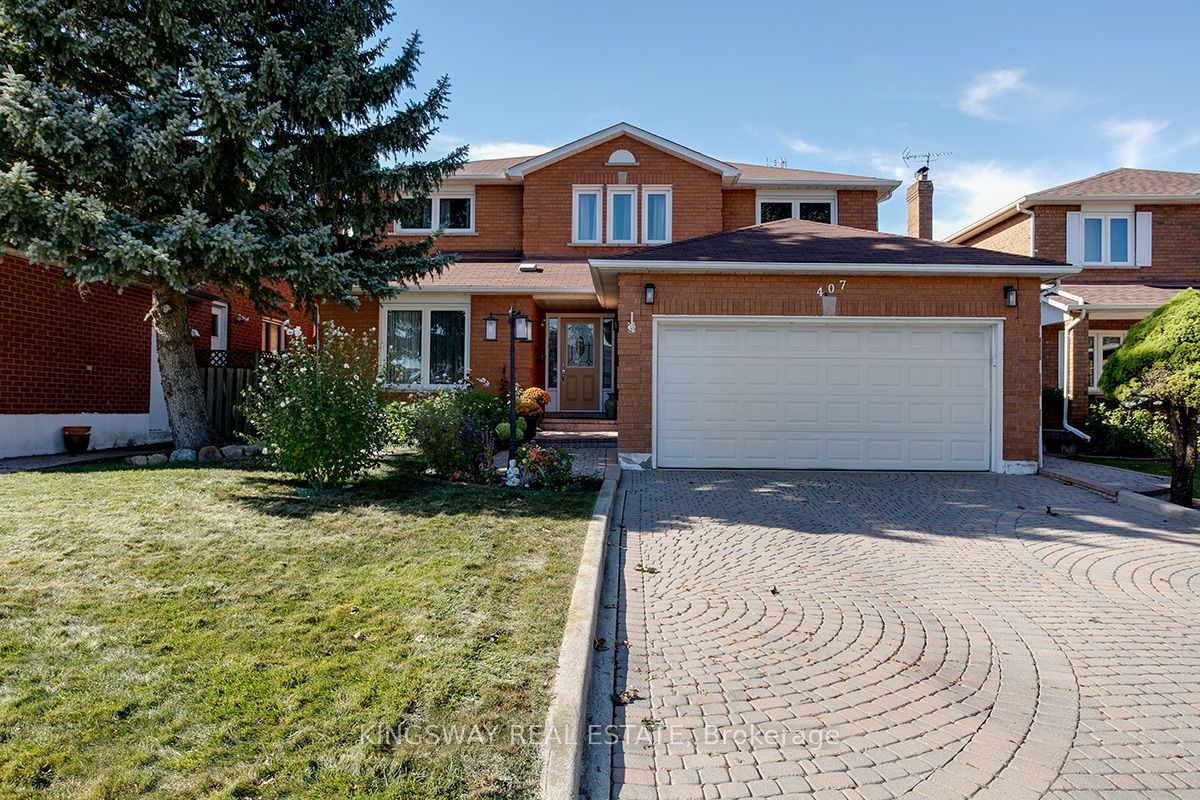 | $1,415,000407 Glenashton DriveOakville, ON L6H 4V7 |
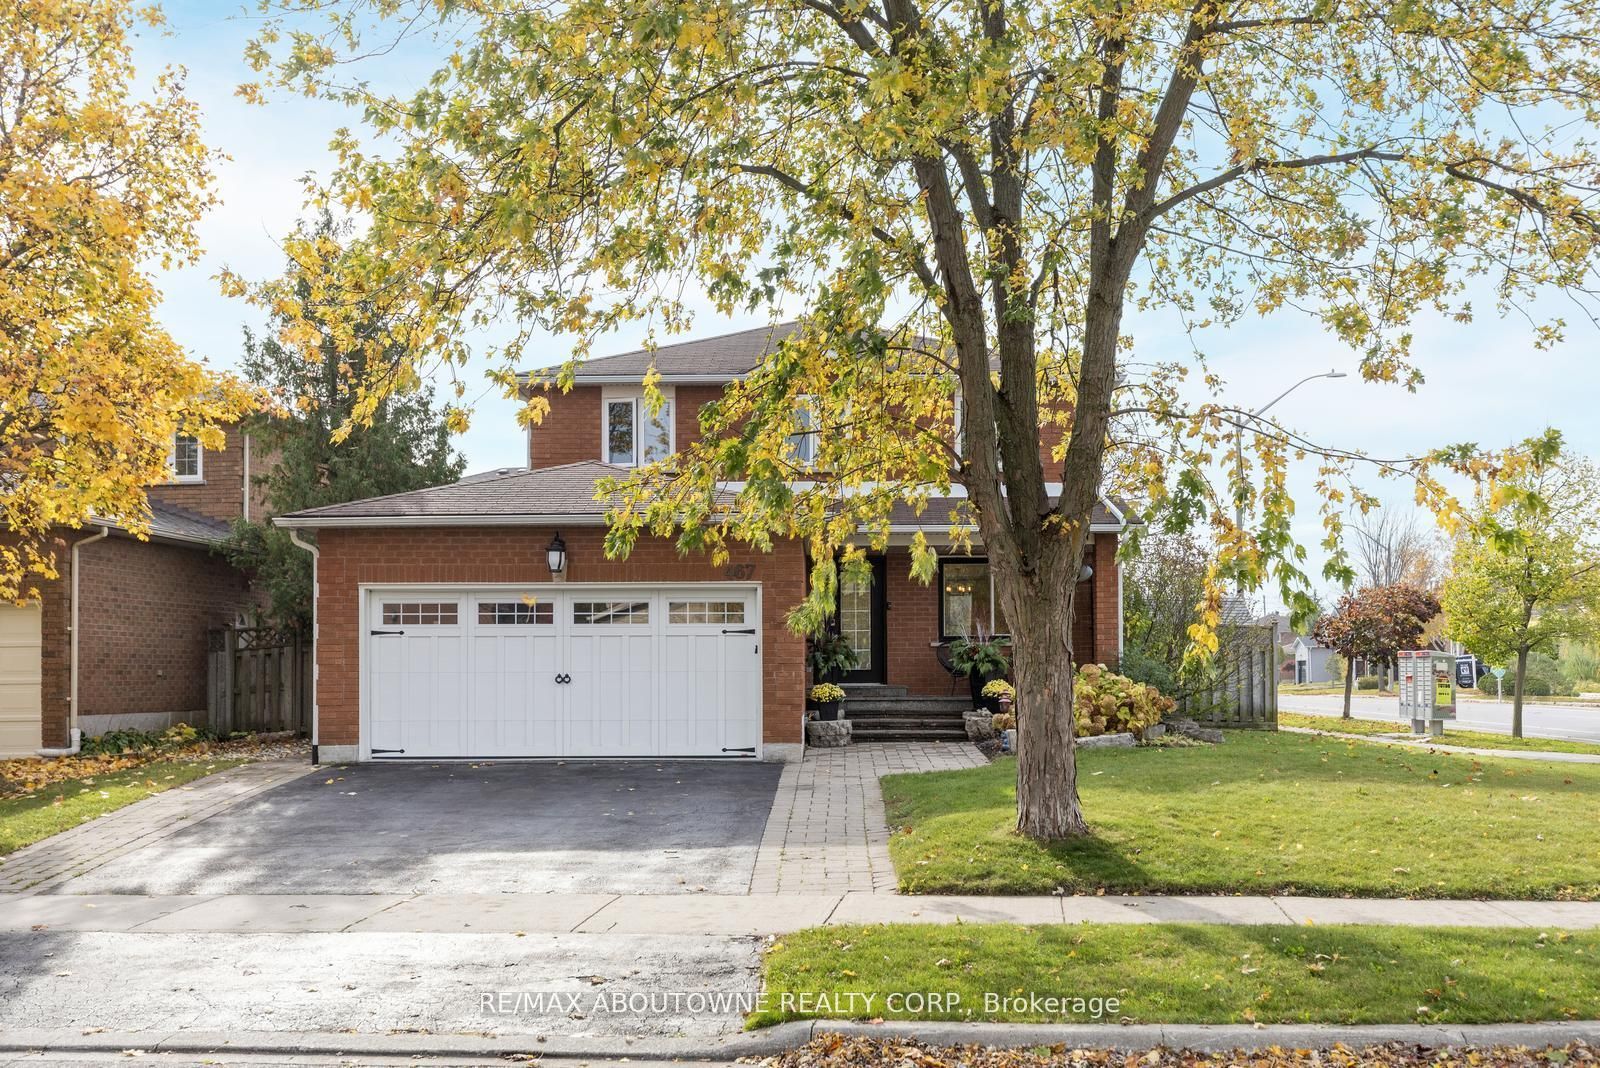 | $1,339,000467 Hedgerow LaneOakville, ON L6H 4V8 |
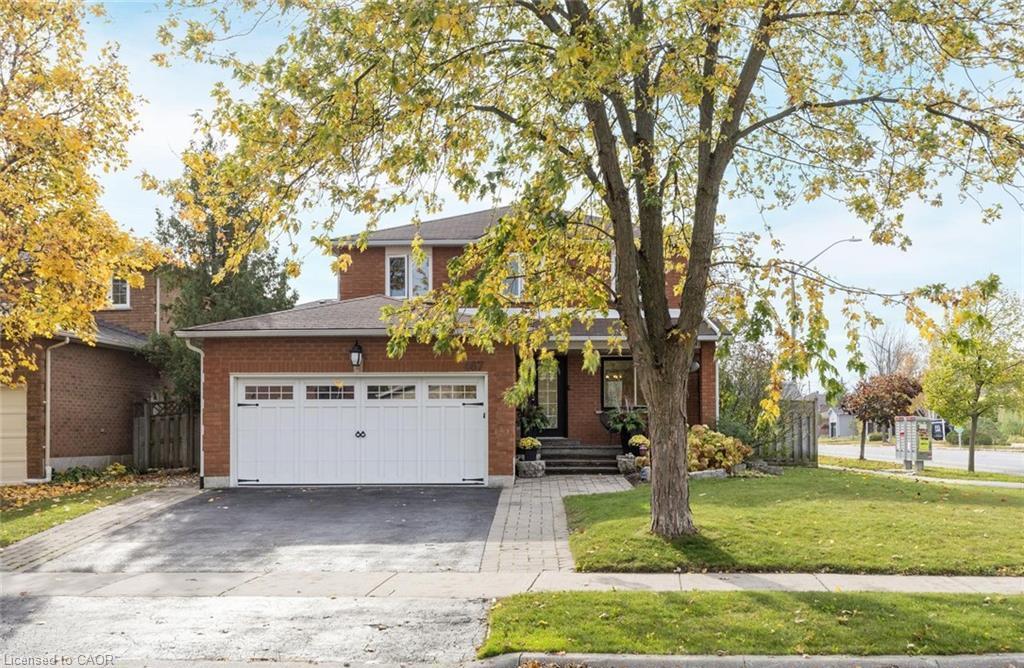 | $1,339,000467 Hedgerow LaneOakville, ON L6H 4V8 |
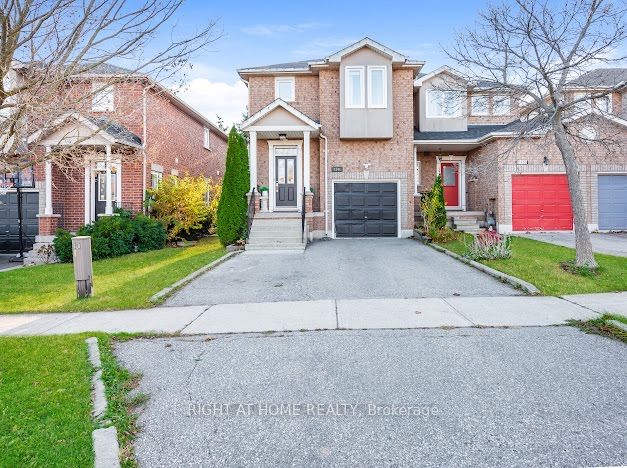 | $1,025,0002346 Penrose LaneOakville, ON L6H 6K1 |