27775 Kerwood Road,Adelaide Metcalfe, ON N0M 2B0
Adelaide Metcalfe, ON N0M 2B0




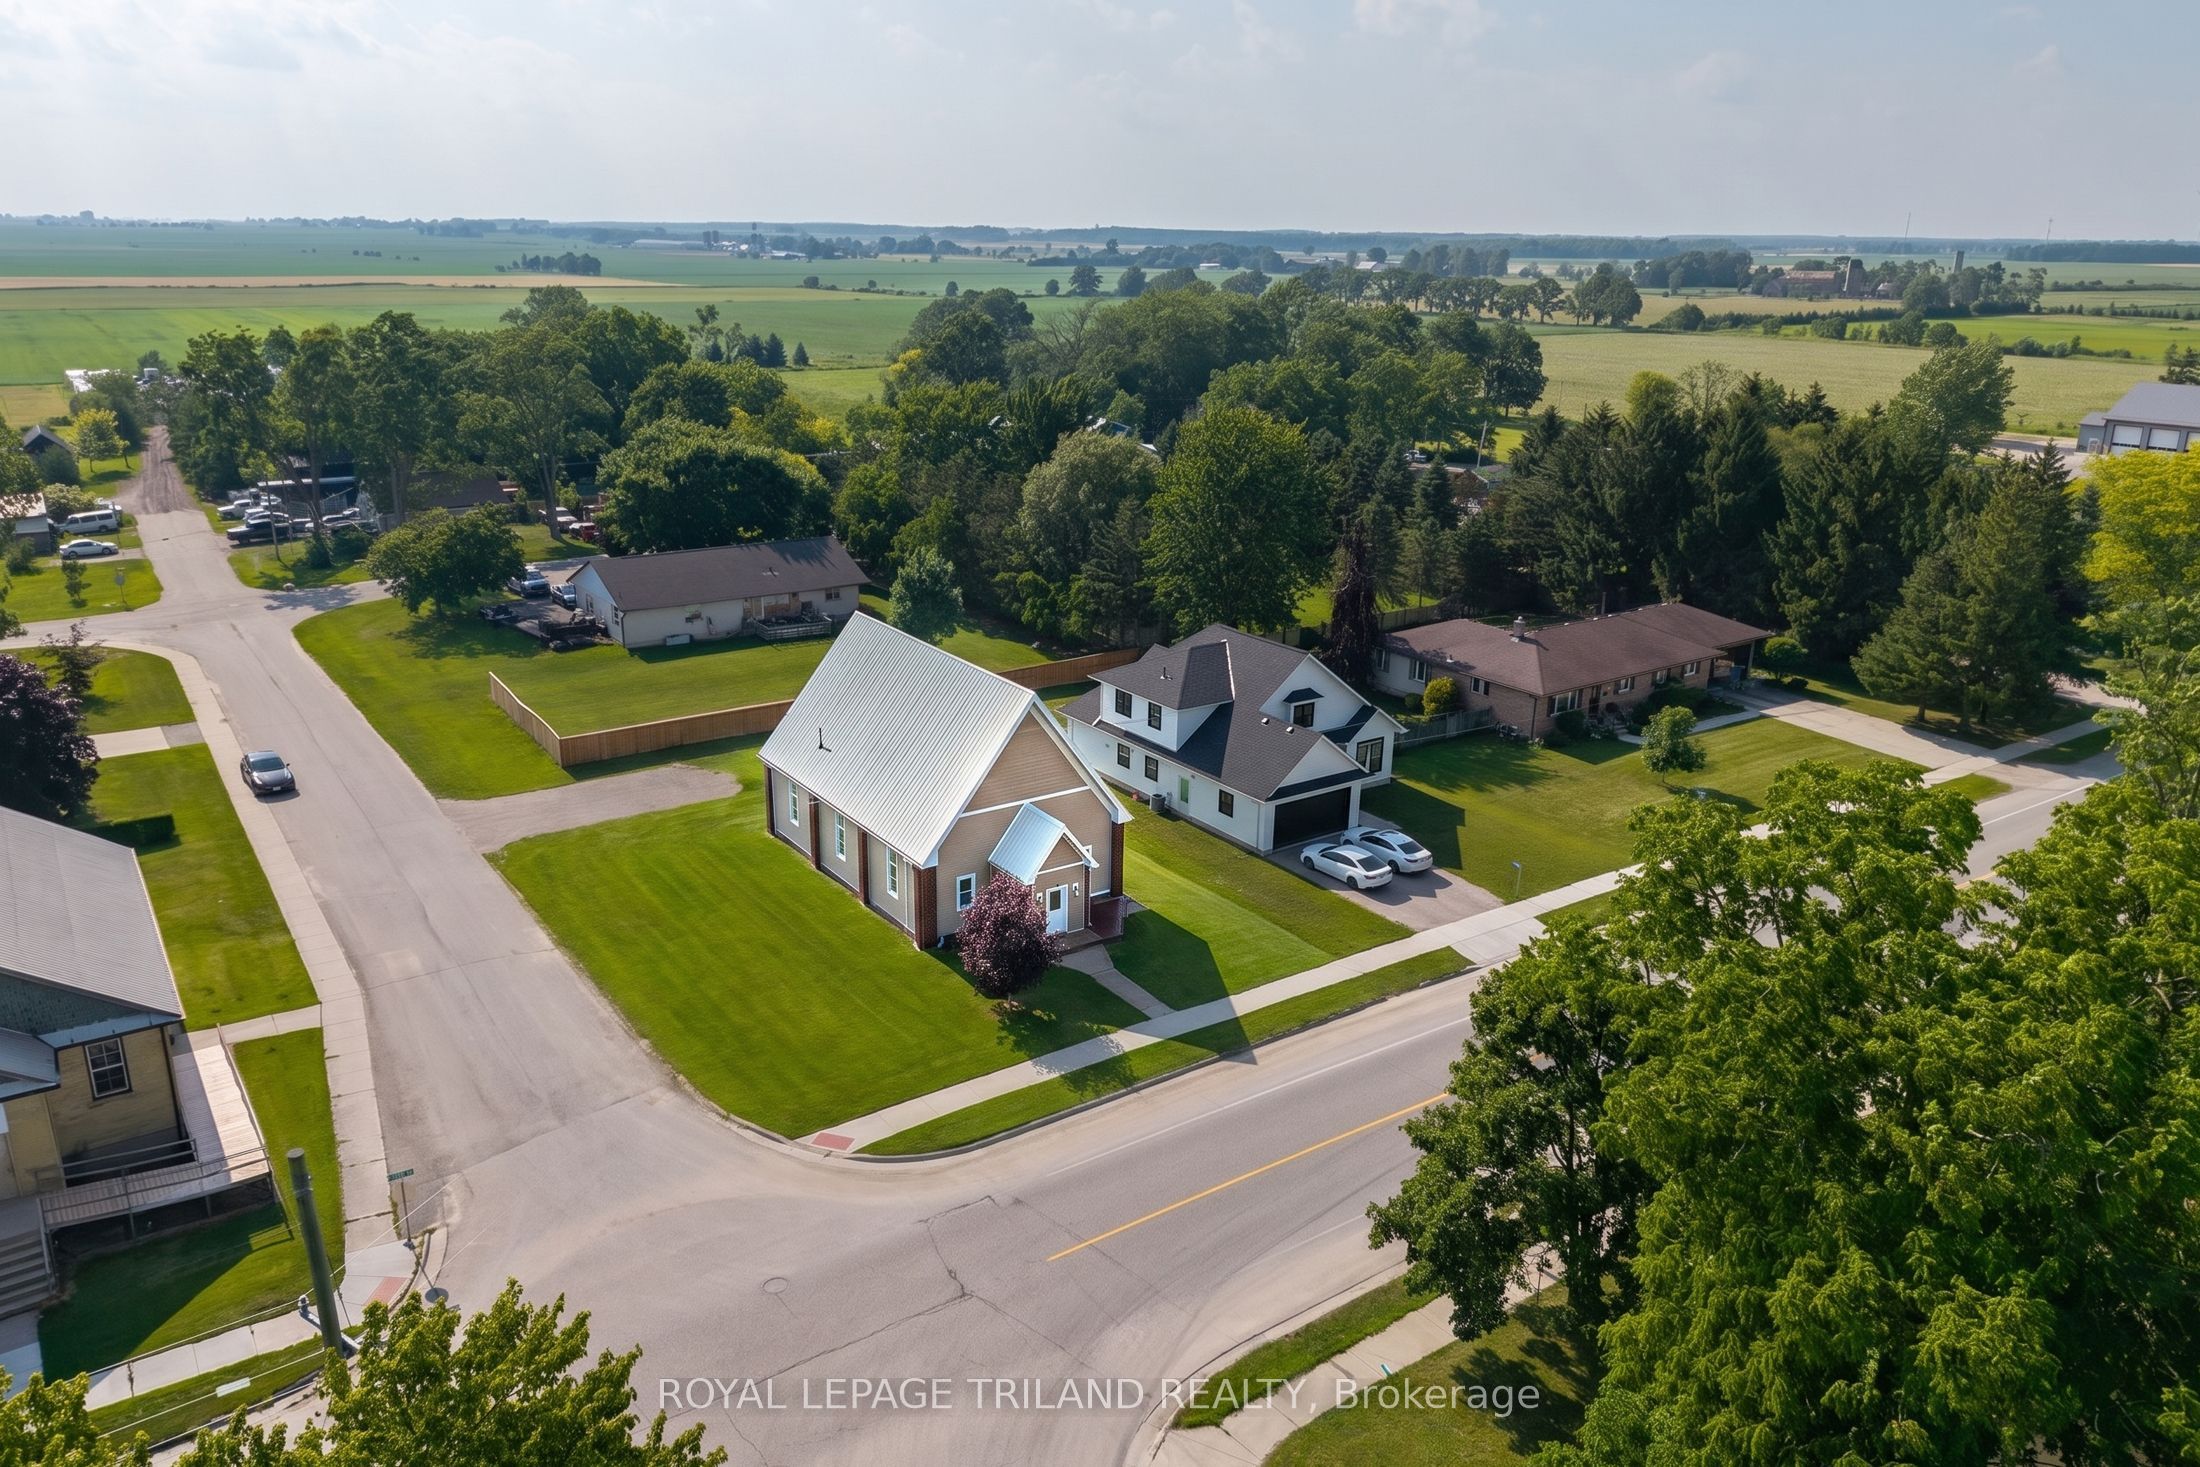


Description
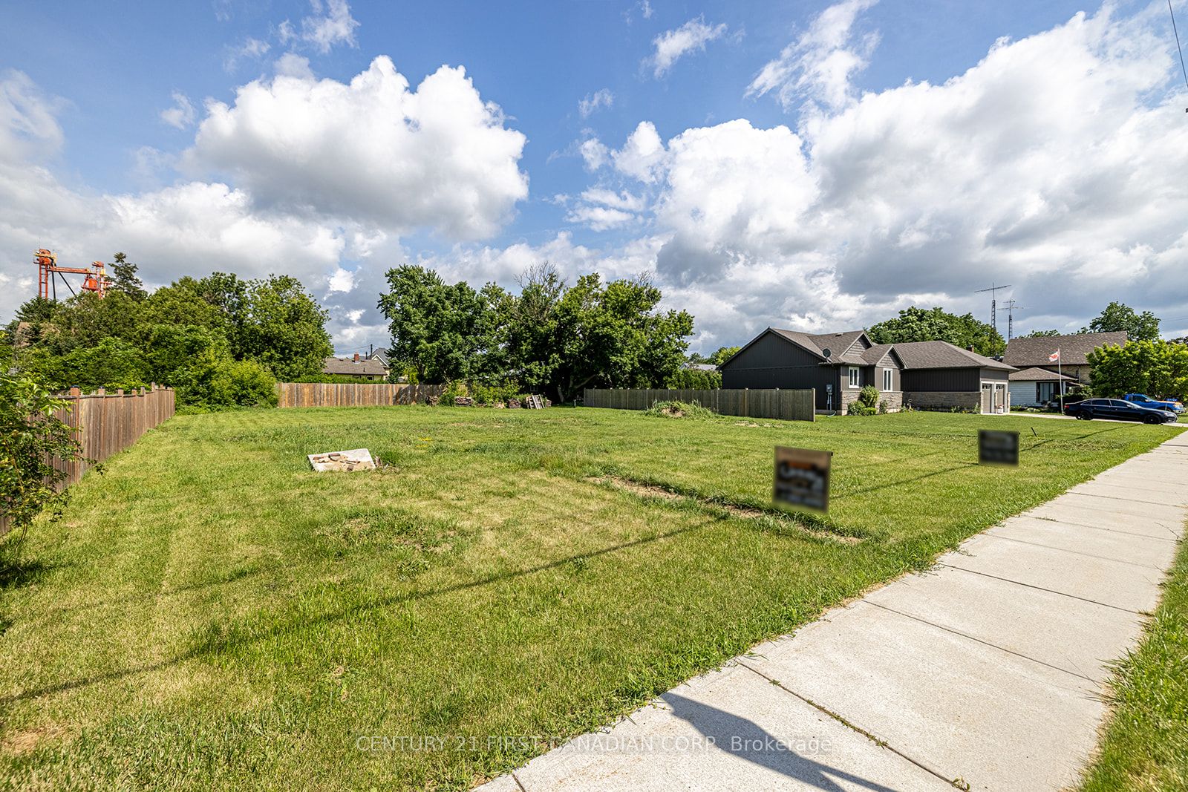
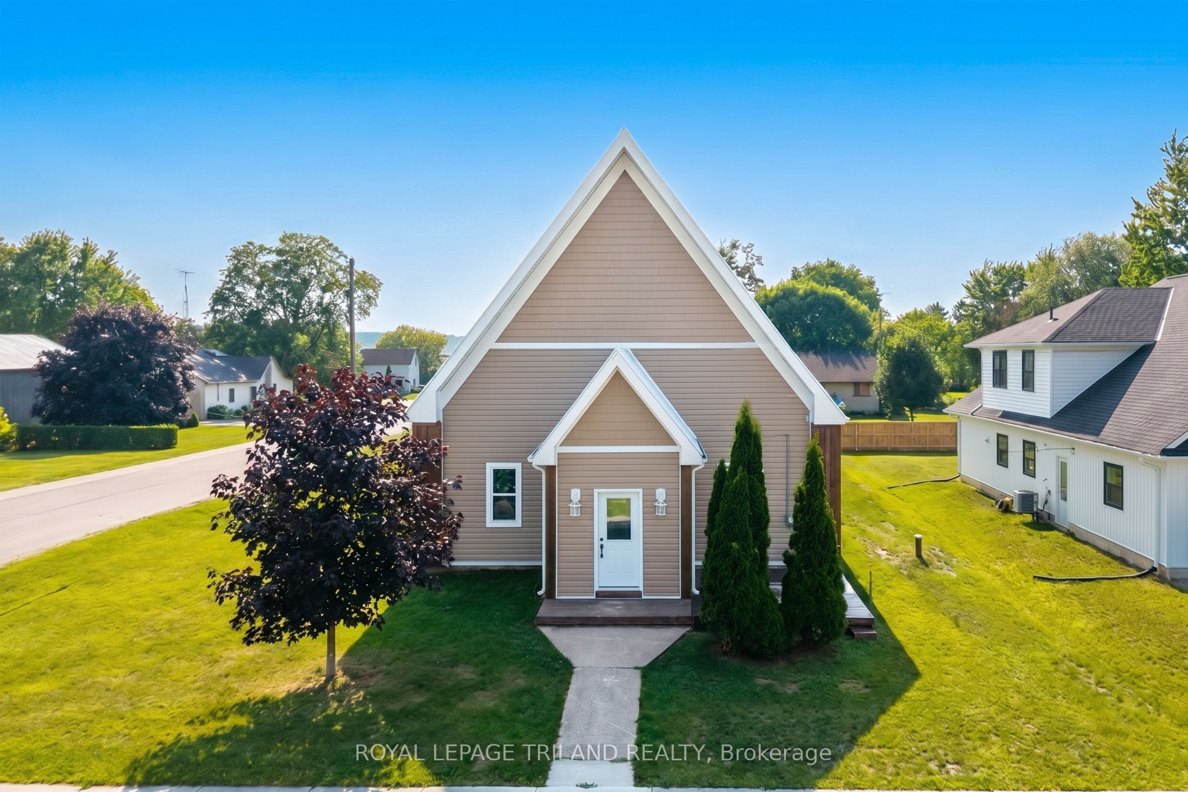
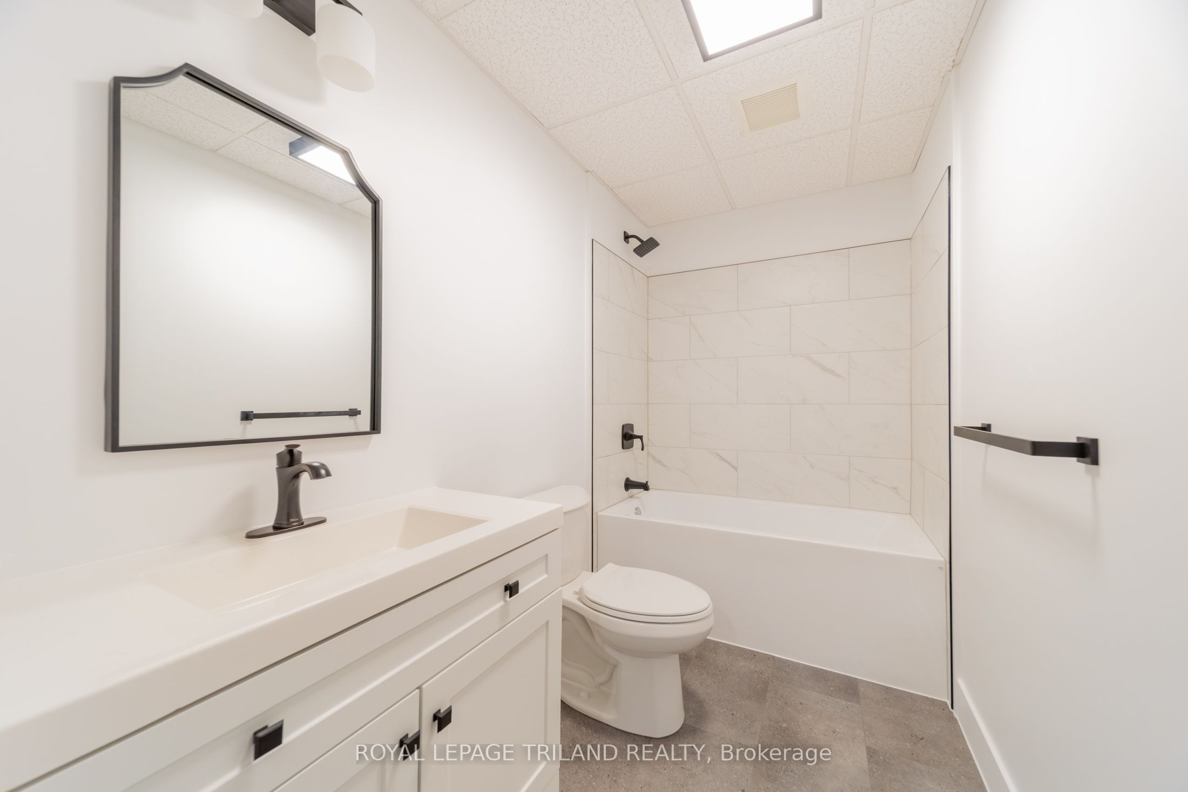
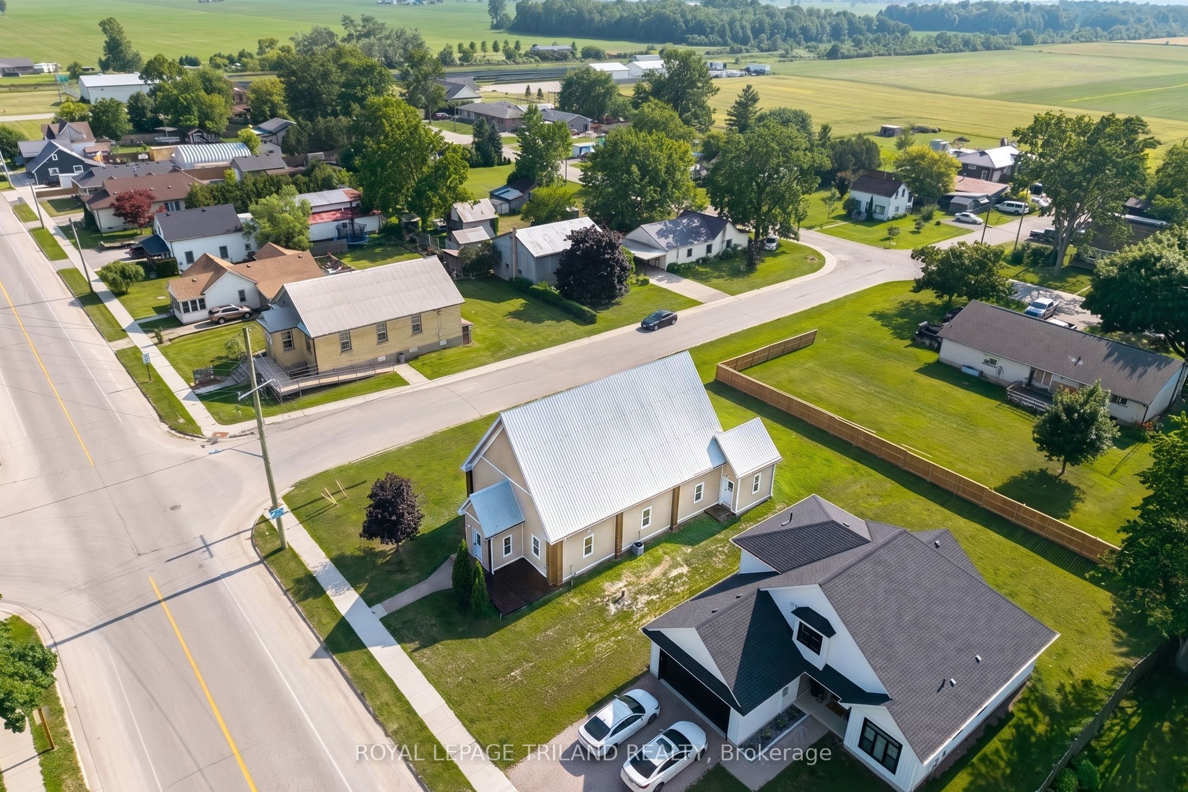
A one-of-a-kind church conversion into a stellar rural bungalow that delivers next-level living in quiet, charming Kerwood, Ontario. This soaring, character-rich structure has been transformed from top to bottom into a brand-new modern home while preserving the grand scale you can only get from a former church. Step inside and you're greeted by expansive foyers and wide hallways that make every transition feel dramatic, leading into a generous open-concept living area perfect for entertaining, relaxing, or simply showing off your spectacular space. With 3 oversized bedrooms, including a true primary retreat with a stylish ensuite and a walk-in closet big enough to celebrate, the private quarters match the grandeur of the main living areas. And the renovation? Everything is new THIS YEAR & literally just finished; furnace/AC/HVAC, electrical, plumbing, lighting, flooring, walls; every inch of the interior has been rebuilt to modern standards. The large kitchen offers tons of cabinet space plus a pantry and leads to the open living and dining areas and you have main level laundry and tons of storage. The exterior has been fully refinished as well with stately wood pillar sections and board & batten siding over the original triple brick structure, which is of course built to last centuries. The existing metal roof was in excellent condition and was left as-is for long-term durability. Sitting on a generous lot in peaceful Kerwood with lots of parking and space for a garage, you get small-town serenity with a quick, easy drive to city amenities. This is not your typical conversion. This is a complete rebirth, a property that shows and feels like a brand-new home wrapped in historic architecture and unforgettable volume. A rare offering at this excellent and accessible price level ready for its next story.
Details
| MLS # | X13625300 |
|---|---|
| Listing Type | For Sale |
| Style | House |
| Sub-Type | Resale |
| Status | New |
| Year | 0 |
| Days On Site | 20 |
| Listing Provided By | ROYAL LEPAGE TRILAND REALTY | X13625300 355002 |
Features
| Bed(s) | 3 |
|---|---|
| Bath(s) | 2 |
| Basement | Y |
| Acreage | 0.19 |
Interior
| Interior Features | Primary Bedroom - Main Floor, Storage, Water Heater Owned |
|---|---|
| Cooling | Central Air |
| Heat Source | Gas |
| Fireplace Yes / No | No |
Exterior
| Exterior Features | Deck |
|---|---|
| Roof | Metal |
| Foundation Details | Brick |
| Construction Materials | Vinyl Siding |
Parking
| Garage Yes / No | No |
|---|---|
| Parking Features | Private Double |
Utilities
| Sewer | Sewer |
|---|
Taxes
| Tax Annual Amount | 2113 |
|---|---|
| Tax Legal Description | PART LOT 1, BLOCK D, PLAN 34PL238, PART 1, PLAN 33R21721 TOWNSHIP OF ADELAIDE METCALFE |
| Tax Year | 2025 |
Area Information
| Province | ON |
|---|---|
| County | Middlesex |
| City | Adelaide Metcalfe |
| Postal Code | N0M 2B0 |
| Area | Kerwood |
| Listing VS Median (in N0M 2B0) | |
Price: $499,900 low | high Med: $160,000 On site: 20 low | high Med: 49 | |
Request a showing
Request a showing
Contact
Learn More About This Property

| Province | ON |
|---|---|
| County | Middlesex |
| City | Adelaide Metcalfe |
| Postal Code | N0M 2B0 |
| Area | Kerwood |
| Listing VS Median (in N0M 2B0) | |
Price: $499,900 low | high Med: $160,000 On site: 20 low | high Med: 49 | |