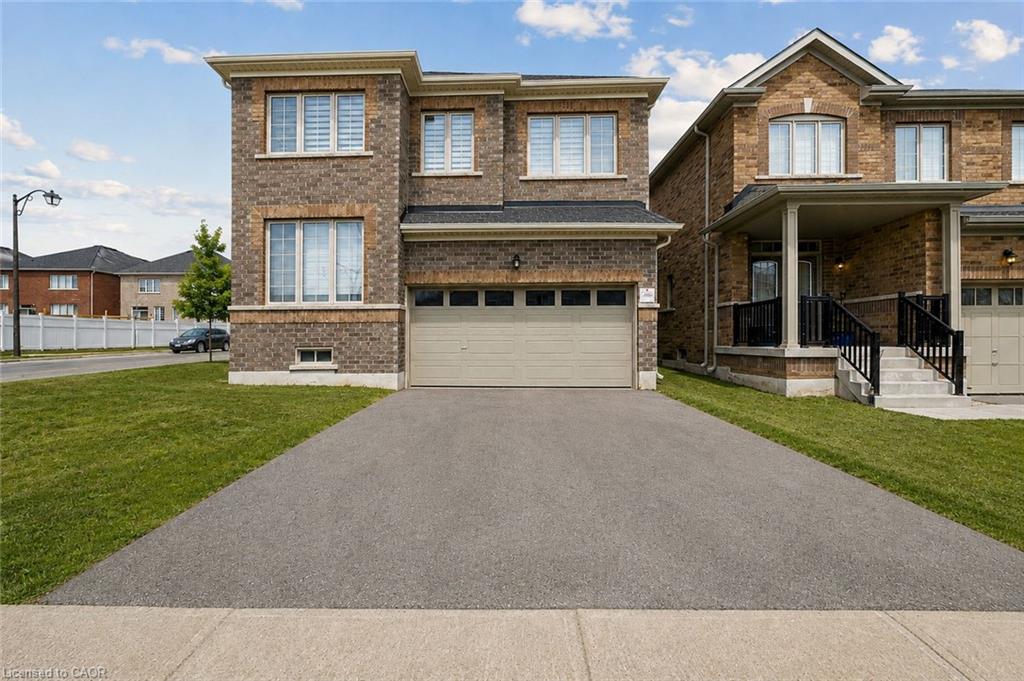
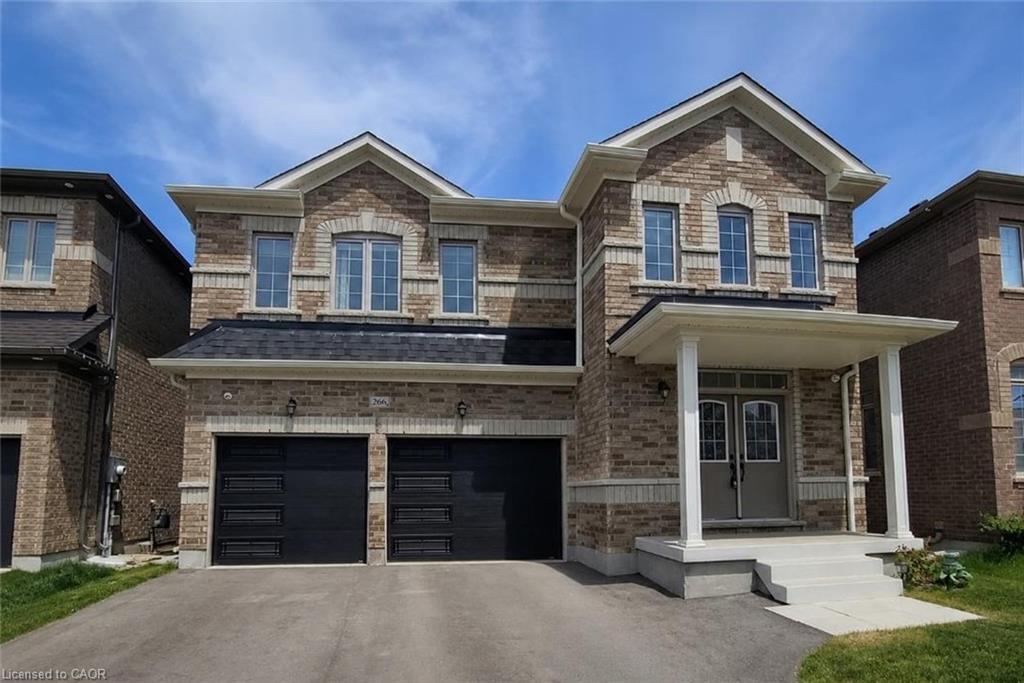
266 Chippewa Avenue,Shelburne, ON L9V 3Y2
Shelburne, ON L9V 3Y2

Description
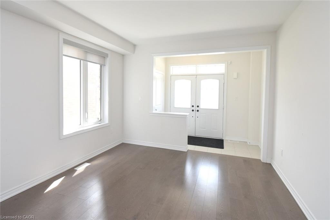
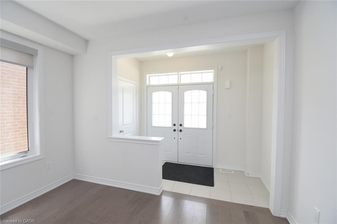
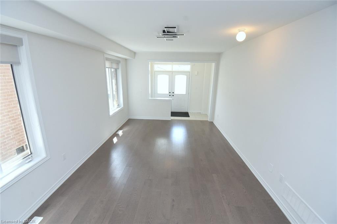
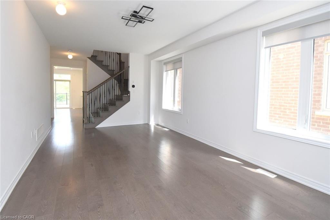
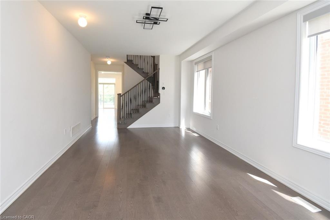
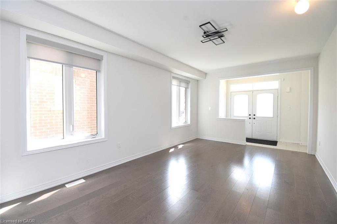
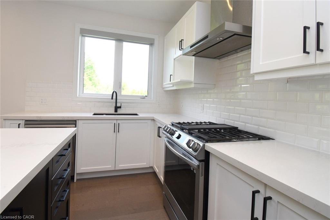
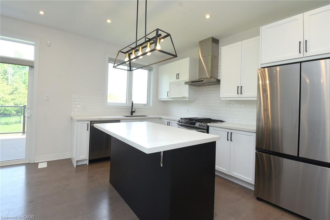
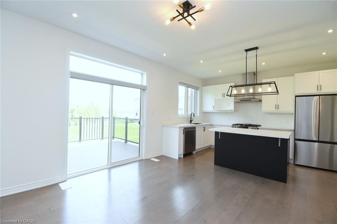
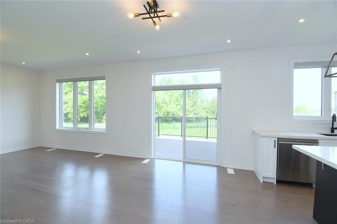
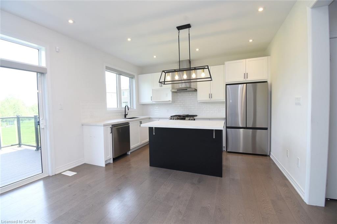
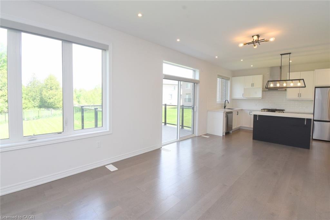
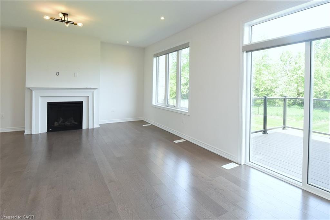
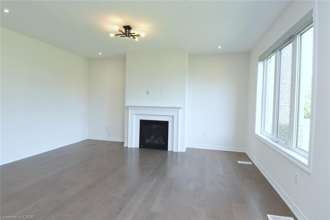
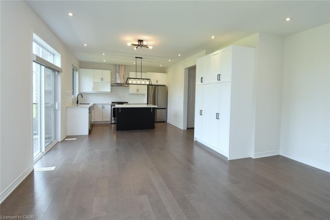
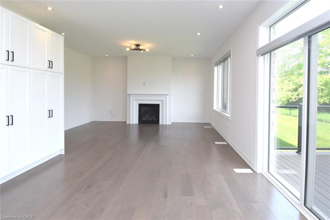
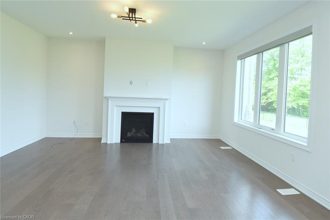
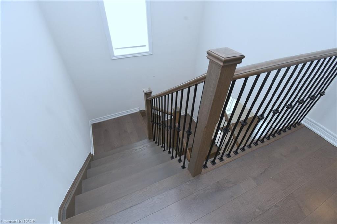
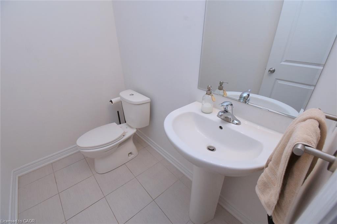
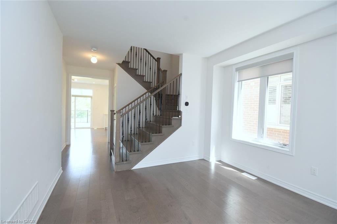
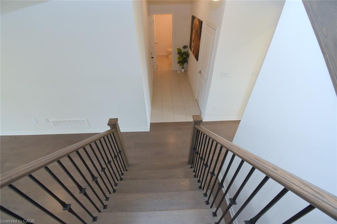
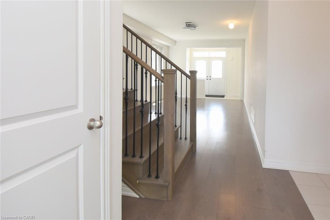
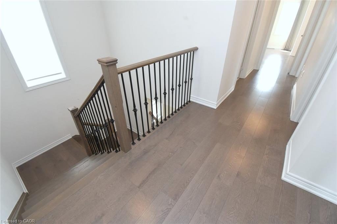
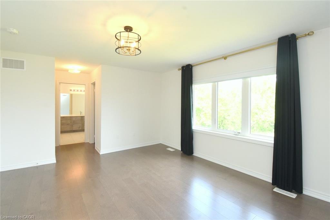
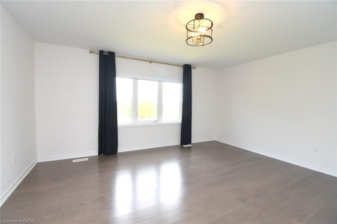
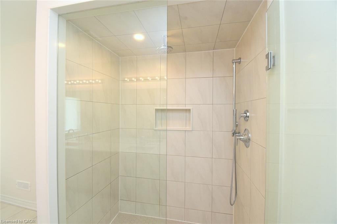
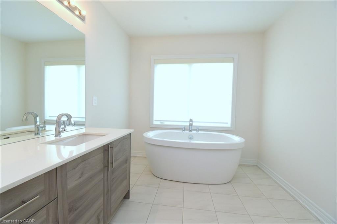
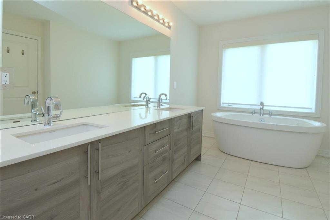
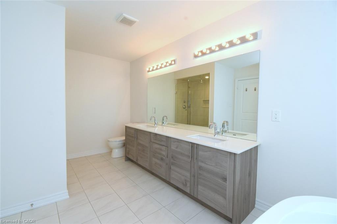
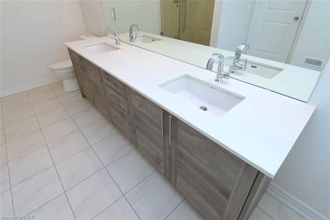
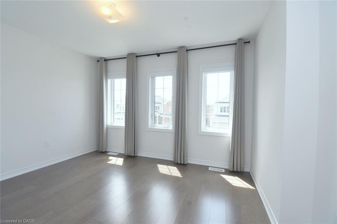
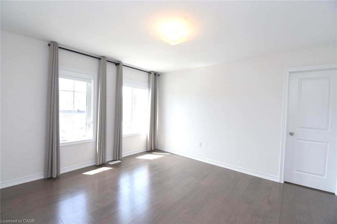
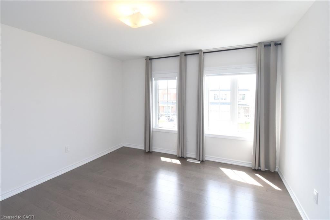
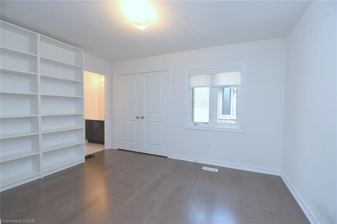
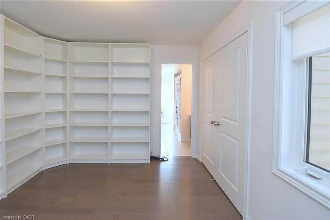
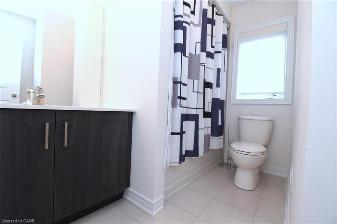
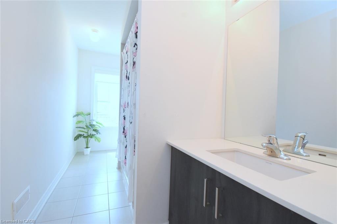
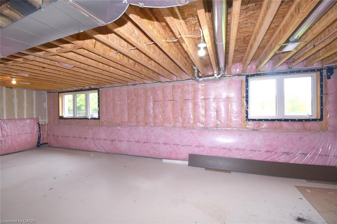
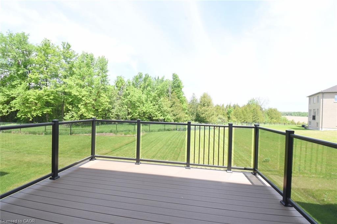
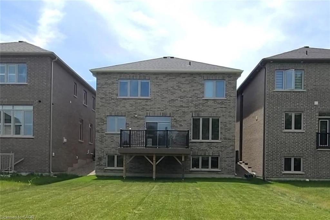
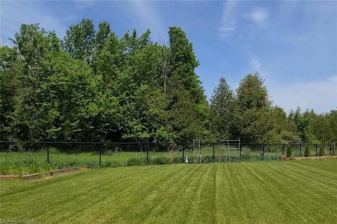
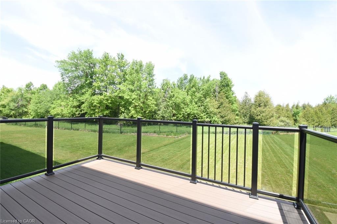
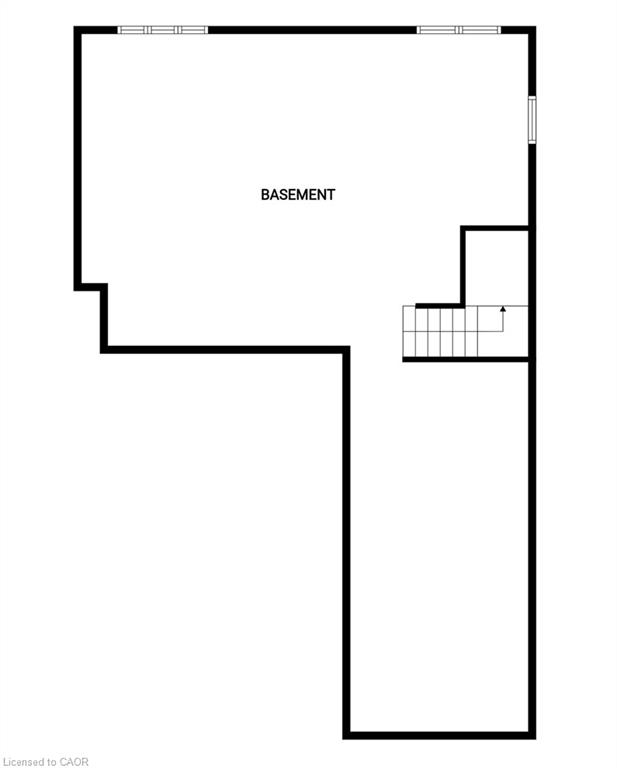
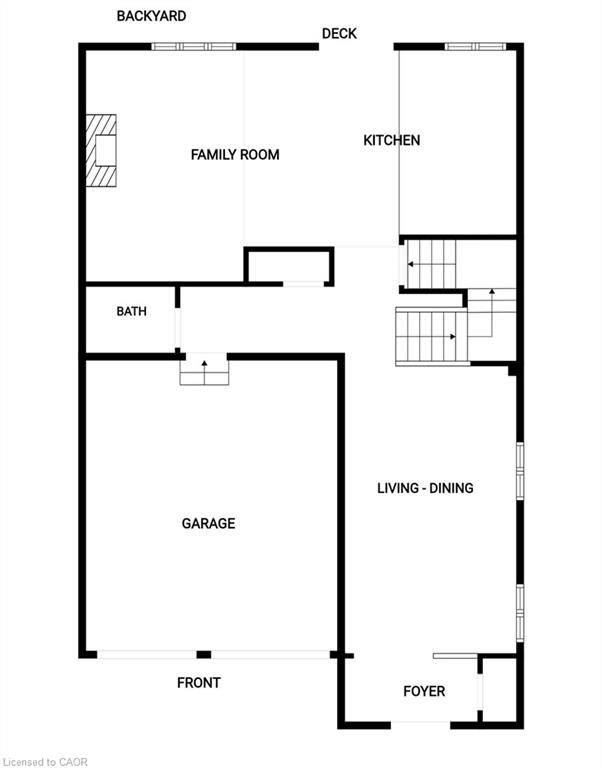
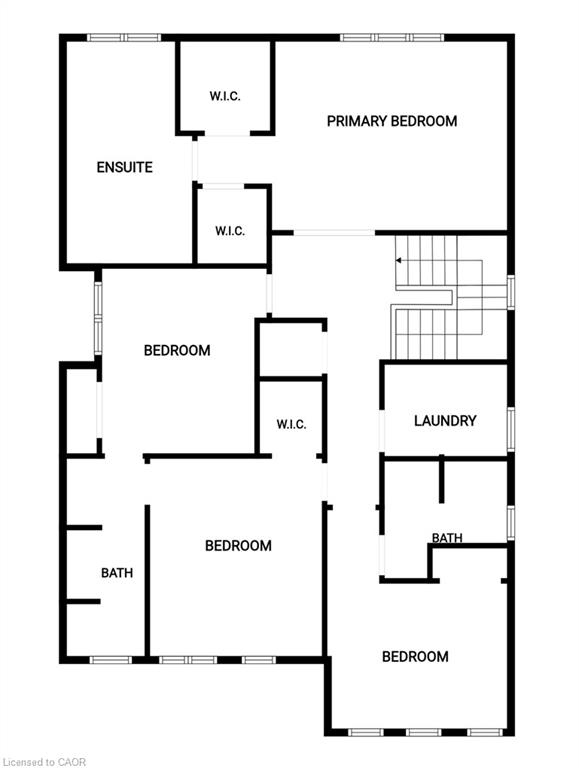
Welcome to 266 Chippewa Avenue, a stunning Fieldgate-built home offering approximately 2,575 sq. ft. of upgraded living space on a premium 175-ft ravine lot. This impressive carpet-free home features 9-ft ceilings, smooth ceilings throughout, hardwood flooring throughout, abundant pot lights, quartz countertops, and upgraded undermount sinks throughout. The open-concept layout is ideal for entertaining, with a spacious family-sized kitchen overlooking the bright living and dining areas. The second level offers generously sized bedrooms with ample closet space and convenient bathroom access, including a Jack-and-Jill bathroom. The spacious primary retreat features his-and-hers walk-in closets and a luxurious 5-piece ensuite bath. The unfinished basement with large egress windows offers endless possibilities for future living space, in-law accommodation, or income potential. Enjoy the professionally permitted main floor deck with the option to add stairs to the backyard. Additional upgrades include recently installed insulated garage doors and custom motorized window coverings throughout. Situated on one of Shelburne's most desirable ravine lots, this exceptional property offers privacy, space, and tremendous future value. A rare opportunity to own a premium lot and quality-built home in a growing community.
Details
| MLS # | 40837703 |
|---|---|
| Listing Type | For Sale |
| Style | House |
| Sub-Type | Resale |
| Status | Active |
| Year | 2023 |
| Days On Site | 73 |
| Listing Provided By | Coldwell Banker Community Professionals | Nigel Garcia |
Features
| Bed(s) | 4 |
|---|---|
| Bath(s) | 4 Total |
| SQ Feet | 2,574 |
| Garage | 2 |
| Basement | Y |
| Story(s) | 2 |
| Zoning | D |
| Acreage | 0.16 |
| Property View | Yes |
Interior
| Appliances | Dishwasher, Dryer, Gas Stove, Refrigerator, Washer |
|---|---|
| Rooms Total | 13 |
| Interior Features | Air Exchanger, Auto Garage Door Remote(s) |
| Cooling | Central Air |
| Cooling Yes / No | No |
| Heating | Forced Air |
| Heating Yes / No | Yes |
| Fireplace Features | Gas |
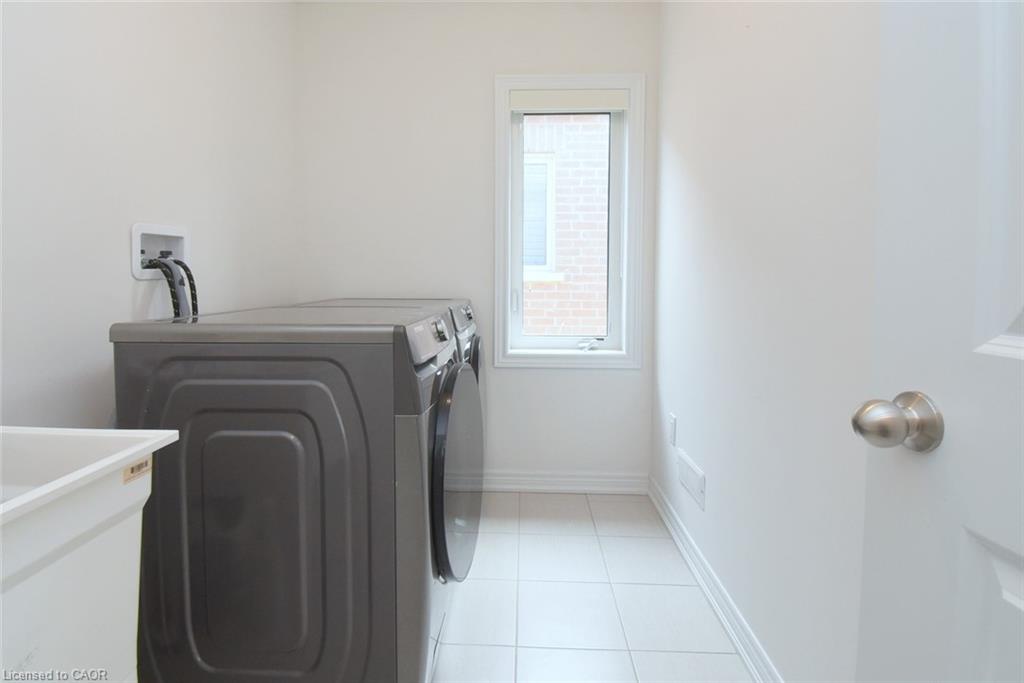
| Laundry Features | Upper Level |
Exterior
| Lot Features | Urban, Irregular Lot, None |
|---|---|
| Construction Materials | Brick |
| Roof | Asphalt Shing |
| Foundation Details | Concrete Perimeter |
| Patio And Porch Features | Deck |
Parking
| Garage Spaces | 2 |
|---|---|
| Parking Features | Attached Garage, Garage Door Opener, Inside Entry |
| Open Parking Yes / No | Yes |
| Attached Garage Yes / No | Yes |
Utilities
| Sewer | Sewer (Municipal) |
|---|
Taxes
| Tax Annual Amount | 6257 |
|---|
Area Information
| Province | ON |
|---|---|
| County | Dufferin |
| City | Shelburne |
| Postal Code | L9V 3Y2 |
| Area | Shelburne |
| Subarea | Shelburne |
| Community Name | Shelburne |
| Listing VS Median (in Shelburne) | |
Price: $899,000 low | high Med: $799,450 sqft: 2,574 low | high Med: 2,207 $ / sqft: $349 low | high Med: $368 On site: 73 low | high Med: 556 | |
Request a showing
Request a showing
Contact
Learn More About This Property

| Province | ON |
|---|---|
| County | Dufferin |
| City | Shelburne |
| Postal Code | L9V 3Y2 |
| Area | Shelburne |
| Subarea | Shelburne |
| Community Name | Shelburne |
| Listing VS Median (in Shelburne) | |
Price: $899,000 low | high Med: $799,450 sqft: 2,574 low | high Med: 2,207 $ / sqft: $349 low | high Med: $368 On site: 73 low | high Med: 556 | |