
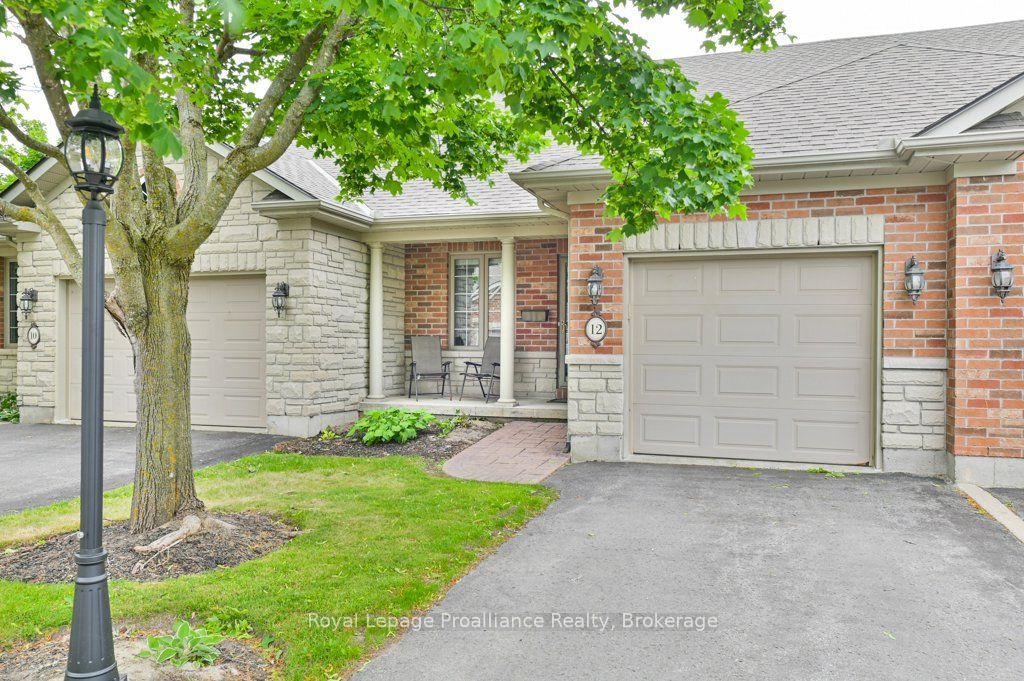
25 Heartwood Drive 12,Belleville, ON K8P 5M2
Belleville, ON K8P 5M2

Description
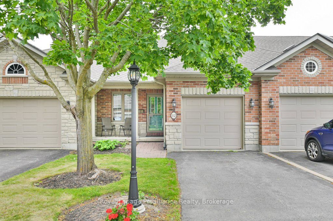
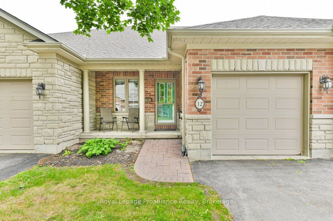
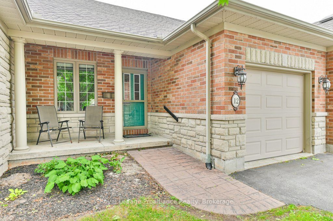
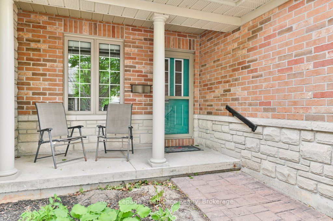
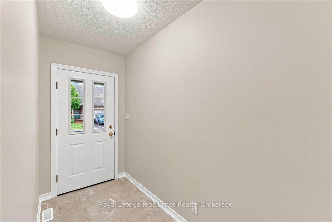
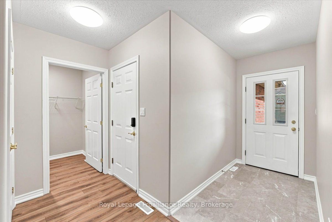
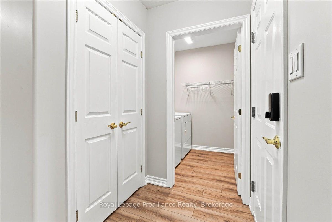
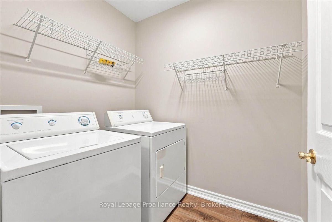
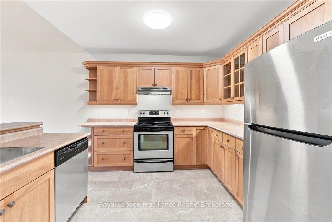
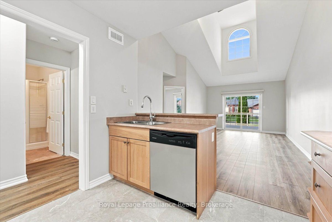
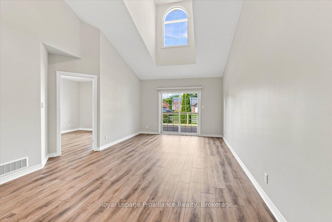
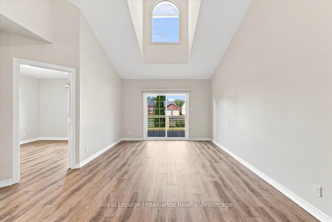
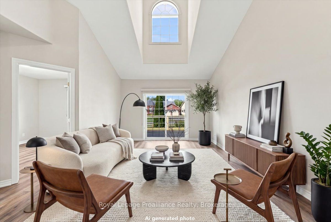
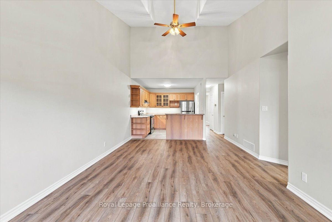
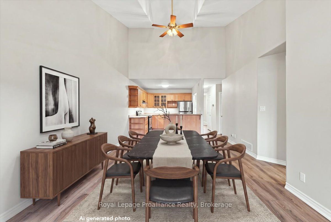
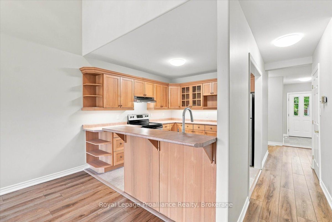
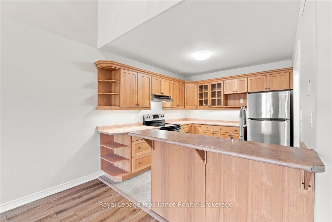
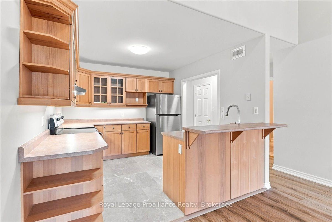
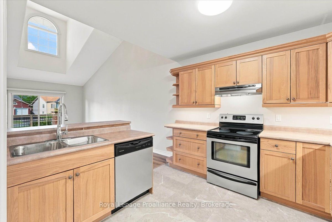
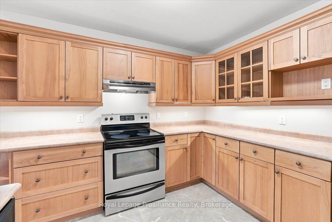
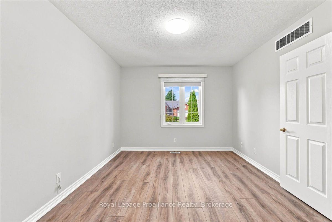
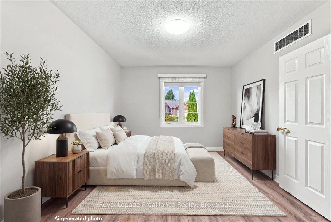
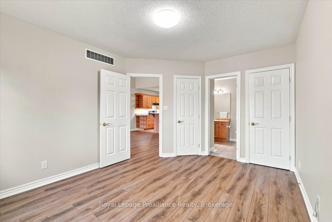
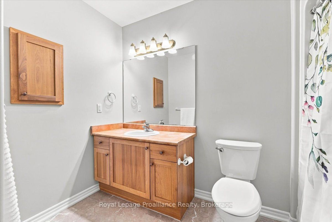
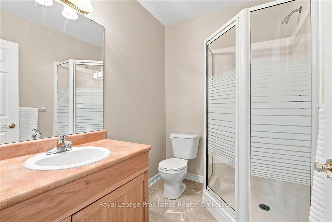
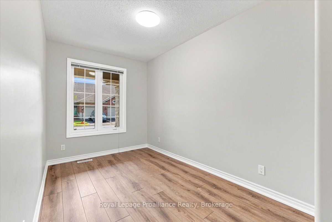
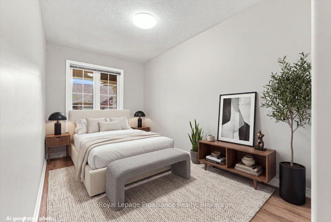
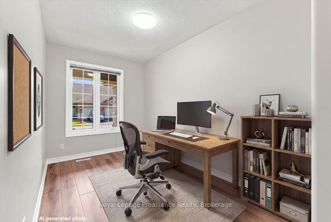
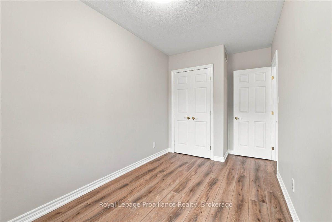
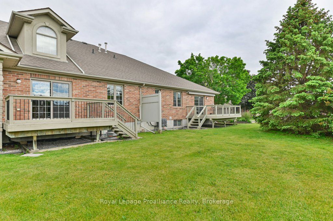
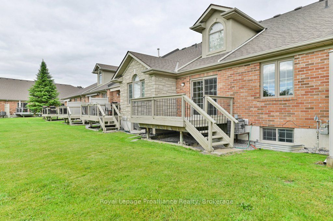
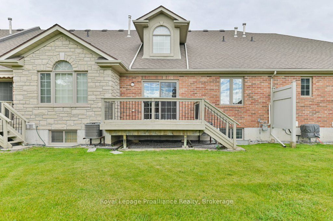
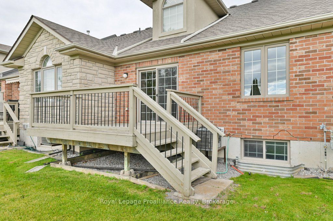
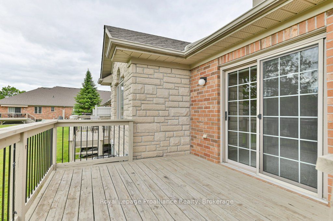
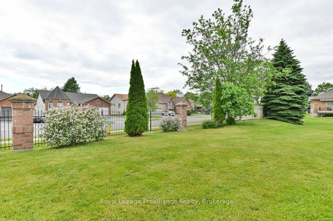
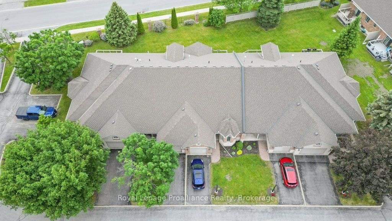
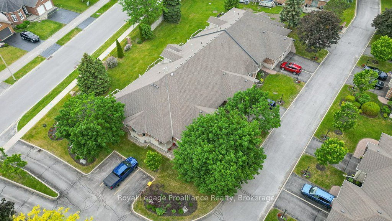
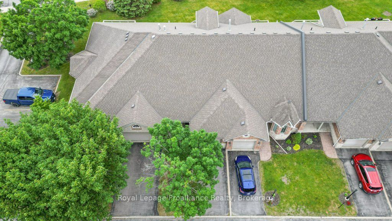
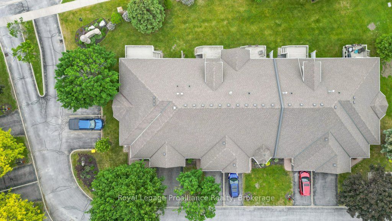
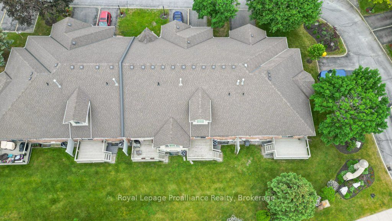
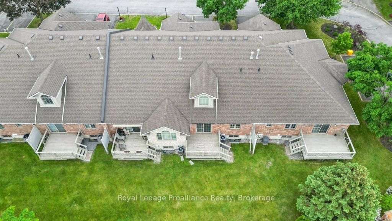
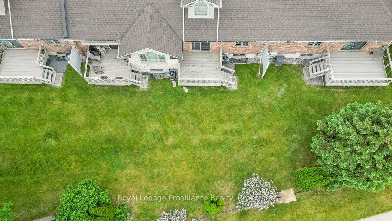
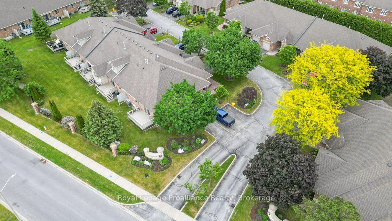
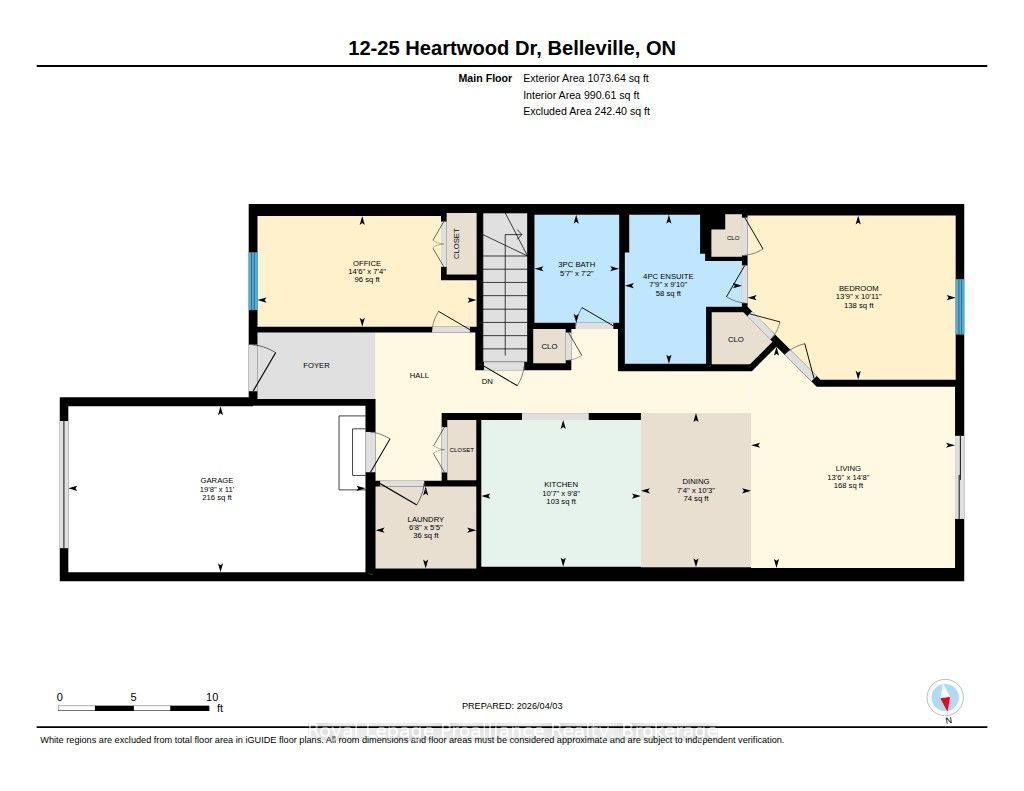
Welcome to this beautifully updated two-bedroom, two-bathroom condominium townhouse in the desirable adult lifestyle community of Lions Gate. Freshly painted throughout with brand-new flooring and a newly stained deck, this move-in-ready home offers easy main-floor living in a peaceful, welcoming community. A charming front porch provides the perfect place to enjoy your morning coffee. Inside, the bright maple kitchen overlooks the spacious open-concept living and dining area, featuring a vaulted ceiling and dormer window that fills the space with natural light. Patio doors lead to the private deck, ideal for relaxing or entertaining. The generous primary bedroom features two closets and a four-piece ensuite, while the second bedroom is perfect for guests, a den, or hobby room. Main-floor laundry and an additional three-piece bathroom add everyday convenience. Additional features include a newer gas furnace, central air, an HRV system, included appliances, and an attached garage with inside entry. Exterior maintenance, professional landscaping, and snow removal right to your door are all included for a truly carefree lifestyle. Conveniently located within approximately 2 km of grocery stores, pharmacies, banks, restaurants, public transit, parks, walking trails, and places of worship. Immediate possession is available.
Details
| MLS # | X13742242 |
|---|---|
| Listing Type | For Sale |
| Style | House |
| HOA Dues | $562 |
| Sub-Type | Resale |
| Status | New |
| Year | 0 |
| Days On Site | 33 |
| Listing Provided By | Royal Lepage Proalliance Realty | X13742242 179006 |
Features
| Bed(s) | 2 |
|---|---|
| Bath(s) | 2 |
| Garage | 1 |
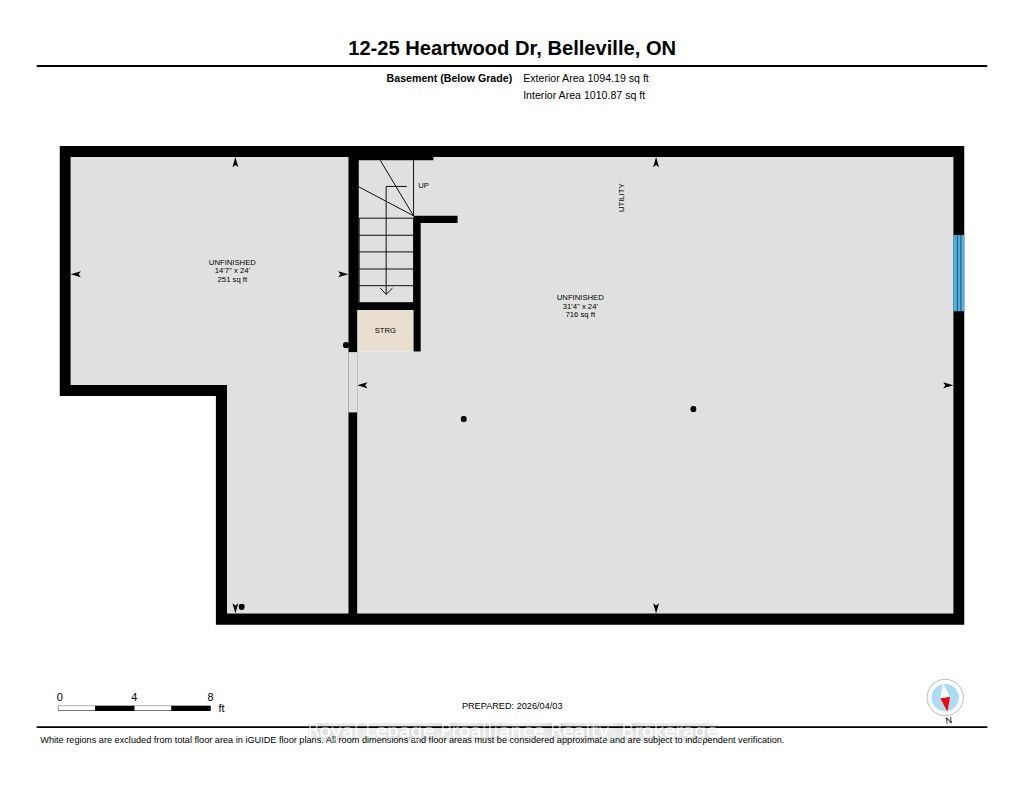
| Basement | Y |
| Property View | Panoramic |
Interior
| Interior Features | Auto Garage Door Remote, ERV/HRV, Primary Bedroom - Main Floor, Sump Pump, Water Heater |
|---|---|
| Cooling | Central Air |
| Heat Source | Gas |
| Fireplace Yes / No | No |
| Laundry Features | In-Suite Laundry |
Exterior
| Exterior Features | Deck, Landscaped |
|---|---|
| Roof | Asphalt Shingle |
| Foundation Details | Poured Concrete |
| Topography | Flat |
| View | Panoramic |
| Construction Materials | Brick, Stone |
| Security Features | Carbon Monoxide Detectors, Smoke Detector |
Parking
| Garage Yes / No | Yes |
|---|---|
| Parking Features | Private |
Taxes
| Tax Annual Amount | 4327.2 |
|---|---|
| Tax Assessed Value | 224000 |
| Tax Year | 2025 |
Area Information
| Province | ON |
|---|---|
| County | Hastings |
| City | Belleville |
| Postal Code | K8P 5M2 |
| Area | Belleville Ward |
| Listing VS Median (in K8P 5M2) | |
Price: $479,900 low | high Med: $0 On site: 33 low | high Med: | |
Request a showing
Request a showing
Contact
Learn More About This Property

| Province | ON |
|---|---|
| County | Hastings |
| City | Belleville |
| Postal Code | K8P 5M2 |
| Area | Belleville Ward |
| Listing VS Median (in K8P 5M2) | |
Price: $479,900 low | high Med: $0 On site: 33 low | high Med: | |
