2104 Devon Road,Oakville, ON L6J 2N2
Oakville, ON L6J 2N2

Description
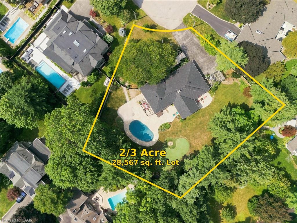
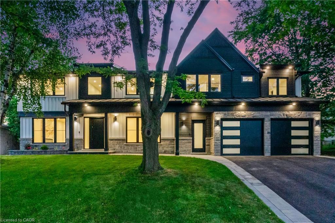
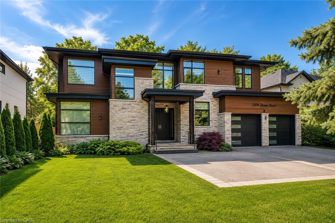
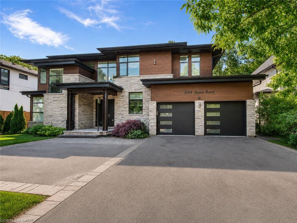
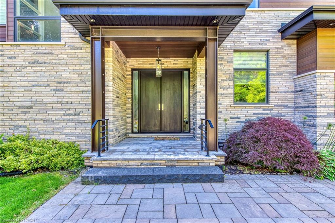
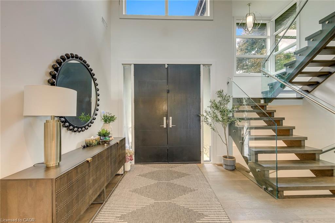
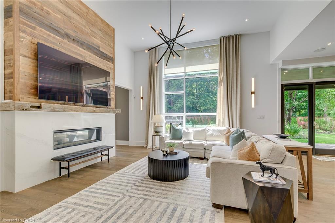
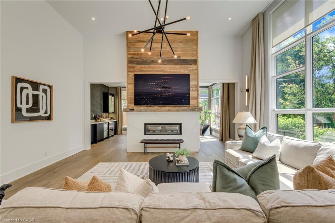
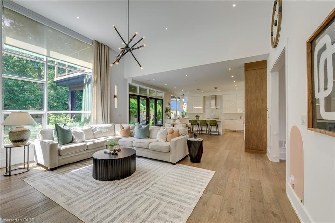
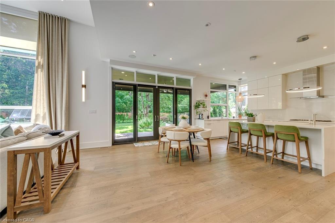
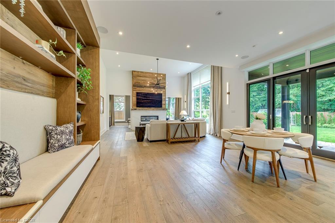
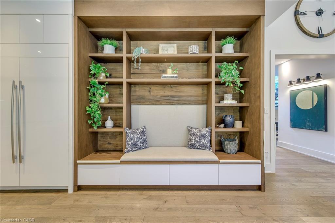
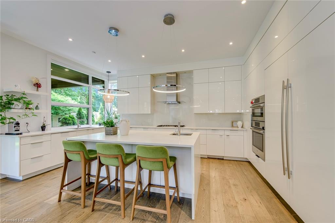
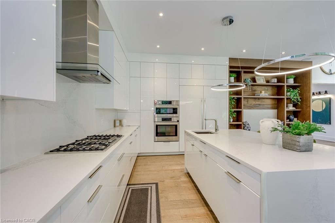
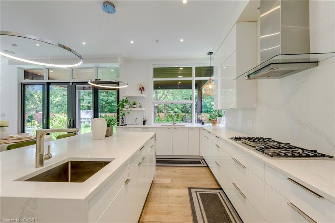
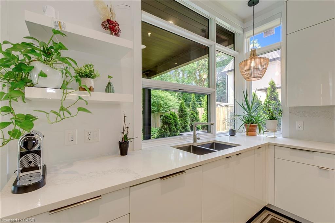
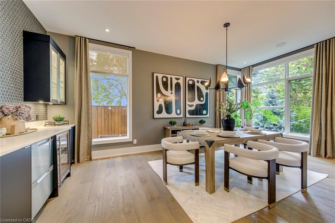
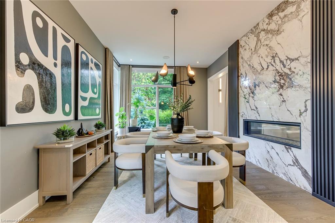
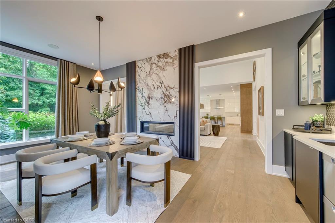
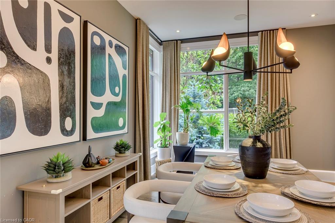
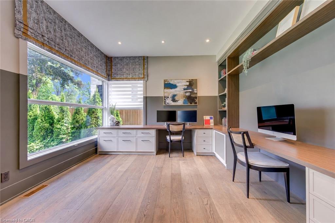
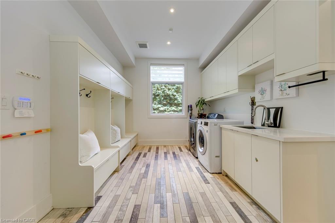
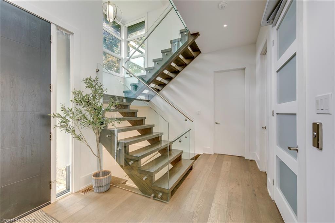
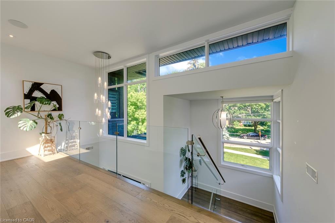
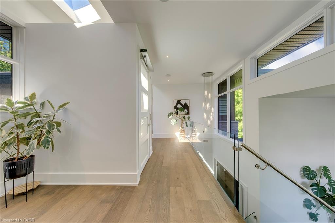
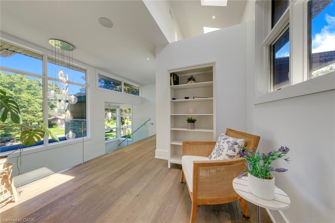
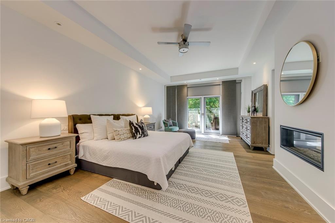
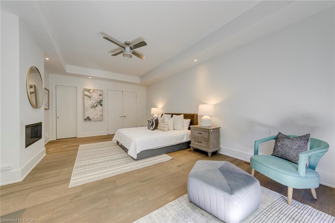
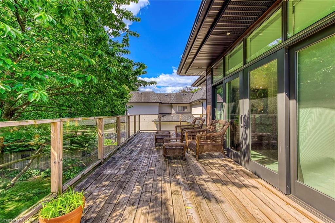
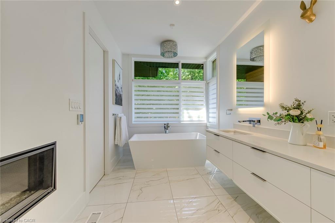
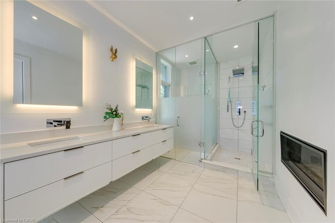
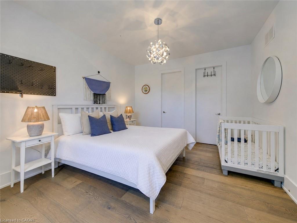
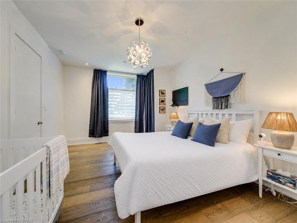
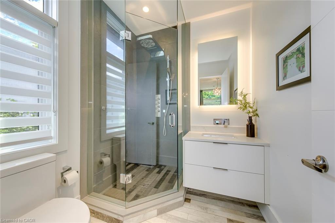
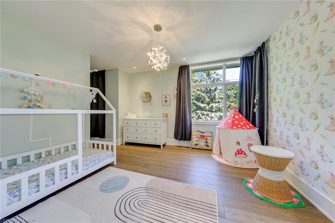
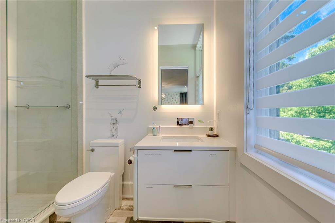
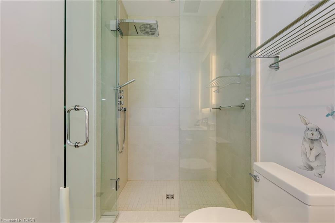
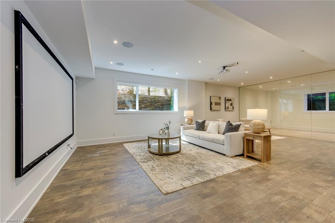
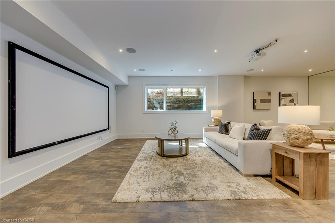
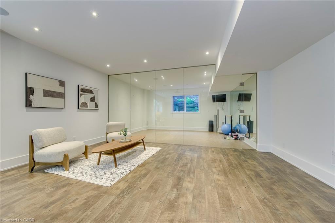
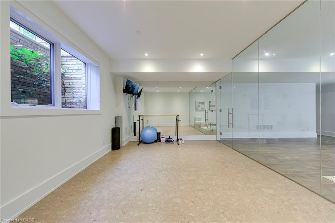
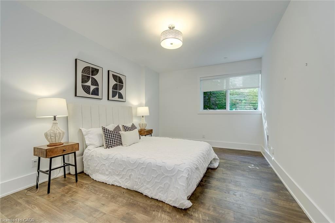
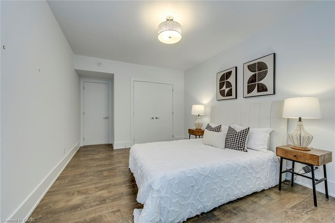
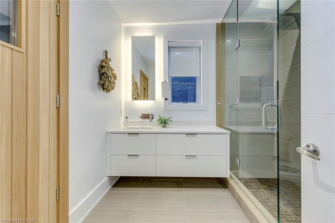
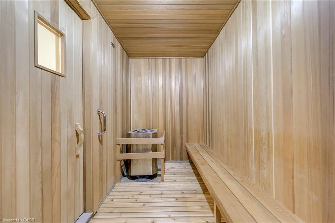
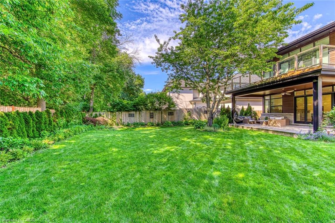
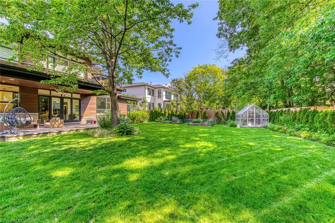
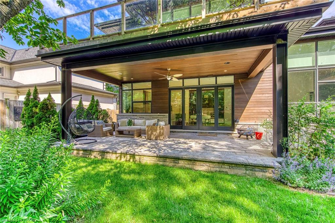
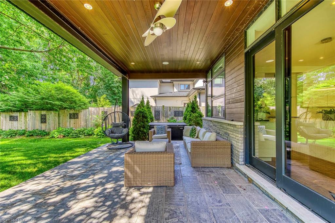
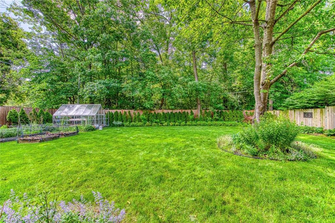
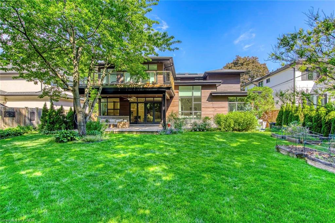
Welcome to an extraordinary custom-built contemporary residence in South East Oakville. Expertly designed by renowned architect David Small and built by Bachly Homes, this remarkable home offers over 5600 sq. ft. of finished living space on a 78'x146' lot, blending striking West Coast architecture with modern luxury. A dramatic two-storey foyer with soaring ceilings, expansive windows, an open-riser wood staircase, and private elevator sets the tone as you enter. The main level is designed for everyday living and entertaining, featuring a stunning great room with 13'+ ceilings, a linear gas fireplace with reclaimed wood feature wall, and floor-to-ceiling windows that flood the home with natural light. The chef-inspired kitchen showcases premium built-in appliances, custom cabinetry, quartz surfaces, and an oversized island, seamlessly connecting to the dining area with a striking double-sided fireplace and full wet bar. A private office with custom built-ins and an oversized laundry/mudroom with garage access complete the main level. Upstairs, the luxurious primary retreat features a spa-inspired ensuite with Toto Washlet, custom walk-in closet, double-sided fireplace, and private balcony overlooking the backyard. Two additional bedrooms each offer walk-in closets and ensuite access. The fully finished lower level is ideal for entertaining, complete with a recreation room, projector and oversized screen, glass-enclosed gym, fourth bedroom, full bathroom, and large sauna. Rough-ins for future heated floors add value. Step outside to enjoy the covered patio, hot tub, greenhouse, mature landscaping and backyard oasis. Features include a Tesla EV charger, sprinkler system, alarm system, new water heater (2025), and parking for six vehicles including a double garage. Located close to top-rated schools, parks, shopping, downtown Oakville, and the lake, this exceptional residence offers an opportunity to own a luxury home where timeless design meets modern living.
Details
| MLS # | 40839973 |
|---|---|
| Listing Type | For Sale |
| Style | House |
| Sub-Type | Resale |
| Status | Active |
| Year | 2018 |
| Days On Site | 64 |
| Listing Provided By | RE/MAX Escarpment Realty Inc. | Betsy Wang |
Features
| Bed(s) | 4 |
|---|---|
| Bath(s) | 5 Total |
| SQ Feet | 3,602 |
| Garage | 2 |
| Basement | Y |
| Story(s) | 2 |
| Zoning | RL2-0 |
| Acreage | 0.26 |
| Golf Course | Yes |
Interior
| Appliances | Dishwasher, Dryer, Microwave, Refrigerator, Stove, Washer |
|---|---|
| Rooms Total | 16 |
| Interior Features | Auto Garage Door Remote(s), Elevator, Sauna, Wet Bar |
| Cooling | Central Air |
| Cooling Yes / No | No |
| Heating | Forced Air, Natural Gas |
| Heating Yes / No | Yes |
| Fireplace Features | Gas |
| Window Features | Window Coverings |
| Laundry Features | In-Suite |
Exterior
| Lot Features | Urban, Rectangular, Dog Park, Near Golf Course, Highway Access, Hospital, Library, Park, Place of Worship, Playground Nearby, Schools, Shopping Nearby |
|---|---|
| Construction Materials | Stone, Wood Siding |
| Roof | Asphalt Shing |
| Foundation Details | Poured Concrete |
Parking
| Garage Spaces | 2 |
|---|---|
| Parking Features | Attached Garage, Garage Door Opener, Asphalt, Inside Entry, Interlock |
| Open Parking Yes / No | Yes |
| Attached Garage Yes / No | Yes |
Utilities
| Sewer | Sewer (Municipal) |
|---|
Taxes
| Tax Annual Amount | 17319 |
|---|
Area Information
| Province | ON |
|---|---|
| County | Halton |
| City | Oakville |
| Postal Code | L6J 2N2 |
| Area | 1 Oakville |
| Subarea | 1006 FD Ford |
| Community Name | 1006 FD Ford |
| School District | Oakville Trafalgar |
| Elementary School | Maple Grove, E. J. James |
| High School | Oakville Trafalgar |
| Listing VS Median (in 1006 FD Ford) | |
Price: $3,499,000 low | high Med: $3,498,000 sqft: 3,602 low | high Med: 3,122 $ / sqft: $971 low | high Med: $1,120 On site: 64 low | high Med: 172 | |
Request a showing
Request a showing
Contact
Learn More About This Property

| Province | ON |
|---|---|
| County | Halton |
| City | Oakville |
| Postal Code | L6J 2N2 |
| Area | 1 Oakville |
| Subarea | 1006 FD Ford |
| Community Name | 1006 FD Ford |
| School District | Oakville Trafalgar |
| Elementary School | Maple Grove, E. J. James |
| High School | Oakville Trafalgar |
| Listing VS Median (in 1006 FD Ford) | |
Price: $3,499,000 low | high Med: $3,498,000 sqft: 3,602 low | high Med: 3,122 $ / sqft: $971 low | high Med: $1,120 On site: 64 low | high Med: 172 | |