
 New Listing
202306 6 Highway,Georgian Bluffs, ON N4K 5N5
Georgian Bluffs, ON N4K 5N5

Description
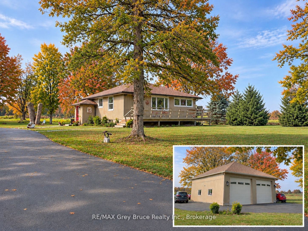
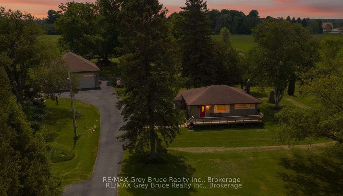
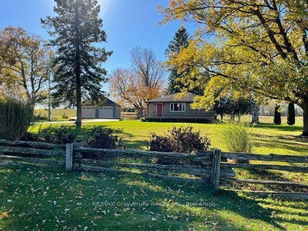
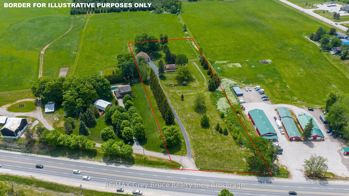
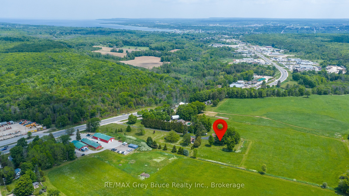
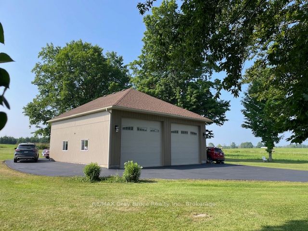
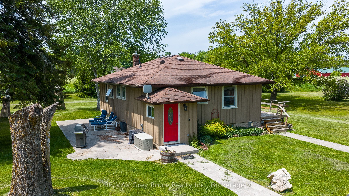
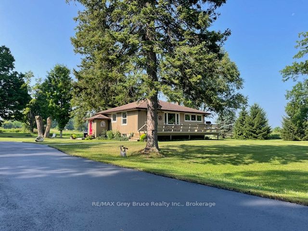
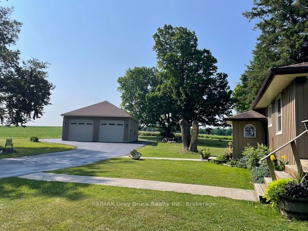
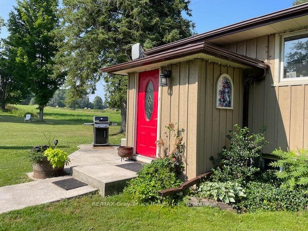
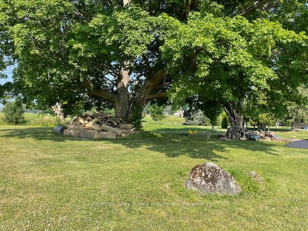
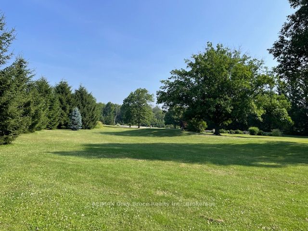
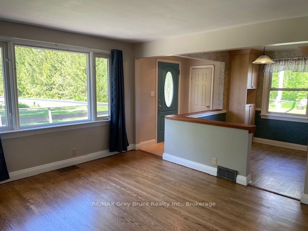
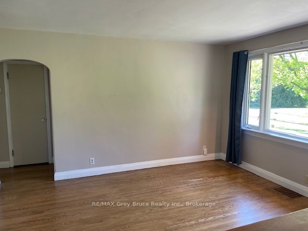
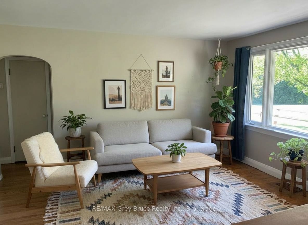
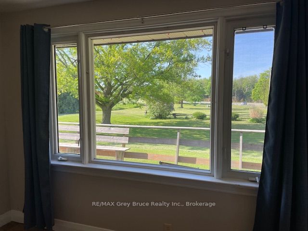
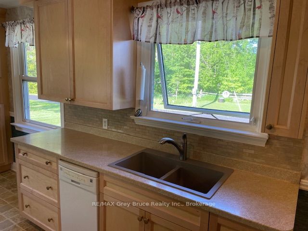
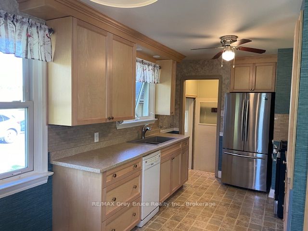
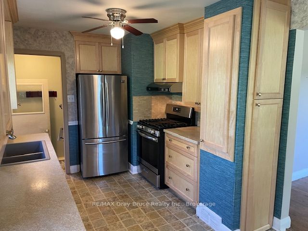
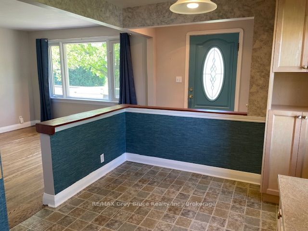
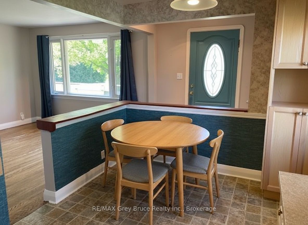
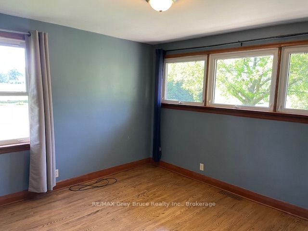
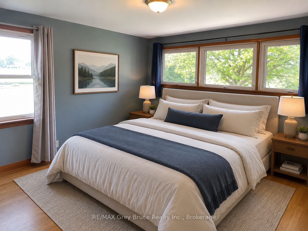
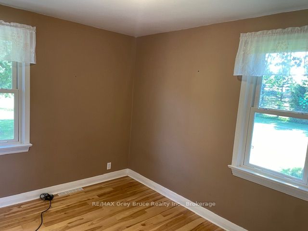
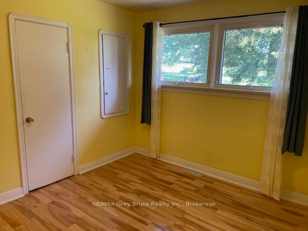
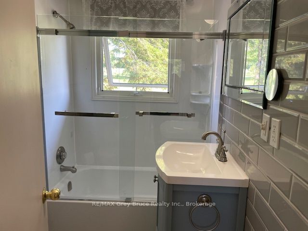
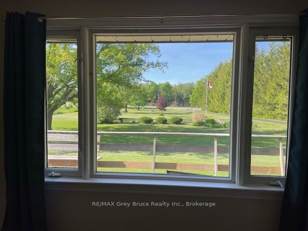
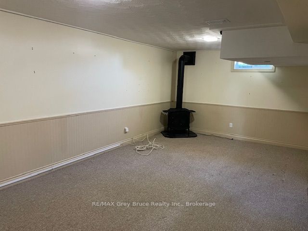
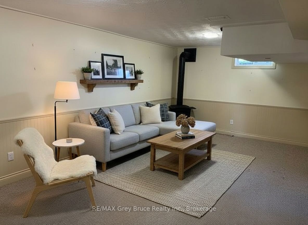
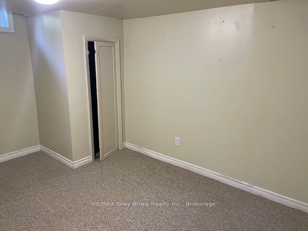
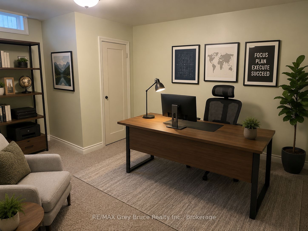
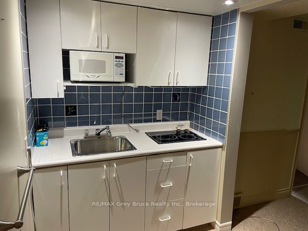
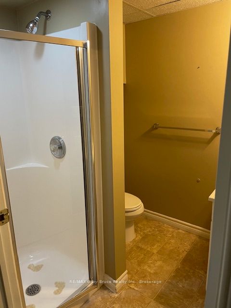
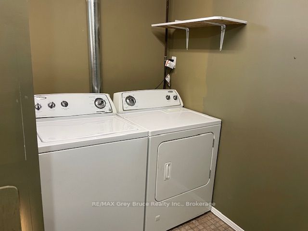
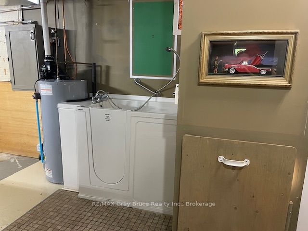
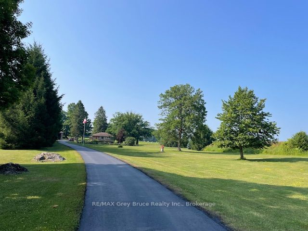
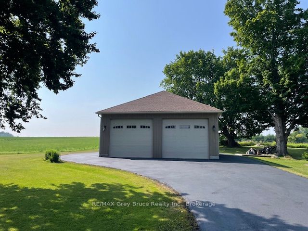
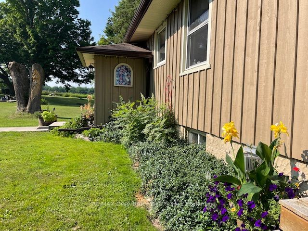
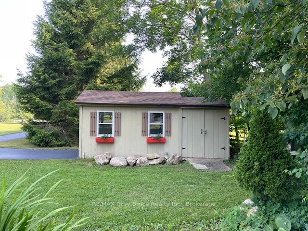
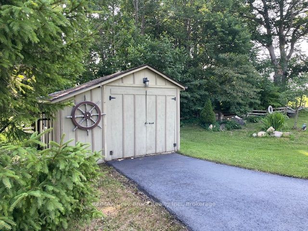
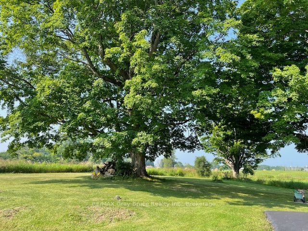
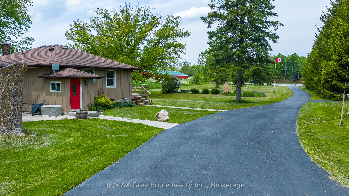
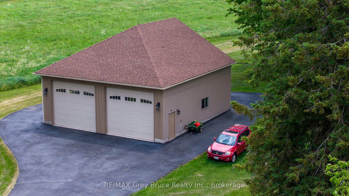
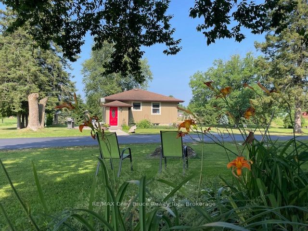
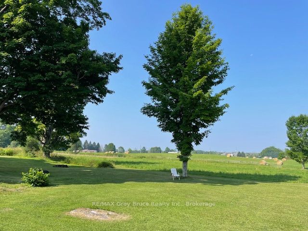
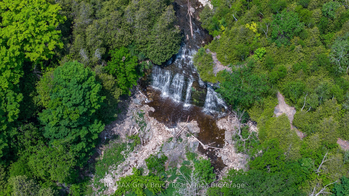
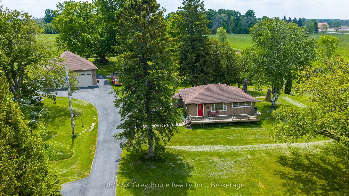
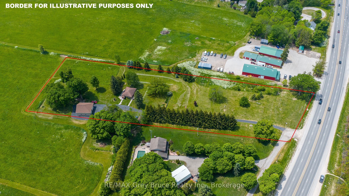
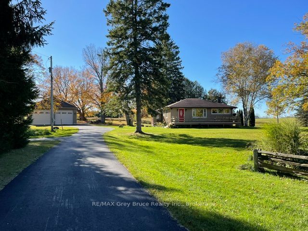
Over 4 acres just minutes from Owen Sound! Enjoy country living without sacrificing convenience in this well-maintained 3-bedroom bungalow, located just one minute from shopping and directly across from Jones Falls Conservation Area and its scenic trails. A paved driveway leads to the home and impressive 35' x 35' detached garage, featuring oversized 14' wide x 12' high doors, high ceilings, storage loft and an insulated office/workshop with A/C. Ideal for hobbyists, a home-based business or storing vehicles, boats and recreational equipment. Inside, the main floor offers hardwood flooring, an updated kitchen with newer cabinetry, refreshed bathroom and three spacious bedrooms. The finished lower level features a family room with gas fireplace, den (potential 4th bedroom), second bathroom and kitchenette, offering excellent potential for an in-law suite or extended family living. Notable improvements include a natural gas furnace (approx. 3 years), updated kitchen cabinetry, refinished flooring, and updated bathroom. Additional features include central air, an owned hot water tank and a shed with hydro. Enjoy over 4 acres of beautifully maintained grounds, privacy and peaceful country views, all within minutes of Owen Sound amenities and an easy drive to Sauble Beach and Wiarton. An exceptional combination of acreage, location, versatile living space and outstanding garage, perfect for all your hobbies and storage needs!
Details
| MLS # | X14183164 |
|---|---|
| Listing Type | For Sale |
| Style | House |
| Sub-Type | Resale |
| Status | Sold Conditional |
| Year | 0 |
| Days On Site | 5 |
| Listing Provided By | RE/MAX Grey Bruce Realty Inc. | X14183164 571300 |
Features
| Bed(s) | 3 |
|---|---|
| Bath(s) | 2 |
| Garage | 4 |
| Basement | Y |
| Acreage | 3.83 |
| Property View | Forest, Meadow, Panoramic, Trees, Wo |
Interior
| Interior Features | In-Law Capability, Primary Bedroom - Main Floor, Sump Pump |
|---|---|
| Cooling | Central Air |
| Heat Source | Gas |
| Fireplace Yes / No | Yes |
Exterior
| Roof | Asphalt Shingle |
|---|---|
| Foundation Details | Block |
| View | Forest, Meadow, Panoramic, Trees/Woods |
| Construction Materials | Vinyl Siding |
Parking
| Garage Yes / No | Yes |
|---|---|
| Parking Features | Private |
Utilities
| Sewer | Septic |
|---|
Taxes
| Tax Annual Amount | 2697 |
|---|---|
| Tax Legal Description | PT LT 59 PL 535 DERBY PT 1, 2 & 3, 16R2687; S/T R114953; GEORGIAN BLUFFS |
| Tax Year | 2026 |
Area Information
| Province | ON |
|---|---|
| County | Grey County |
| City | Georgian Bluffs |
| Postal Code | N4K 5N5 |
| Area | Georgian Bluffs |
| Listing VS Median (in N4K 5N5) | |
Price: $635,000 low | high Med: $2,975,000 On site: 5 low | high Med: 29 | |
Request a showing
Request a showing
Contact
Learn More About This Property

| Province | ON |
|---|---|
| County | Grey County |
| City | Georgian Bluffs |
| Postal Code | N4K 5N5 |
| Area | Georgian Bluffs |
| Listing VS Median (in N4K 5N5) | |
Price: $635,000 low | high Med: $2,975,000 On site: 5 low | high Med: 29 | |