
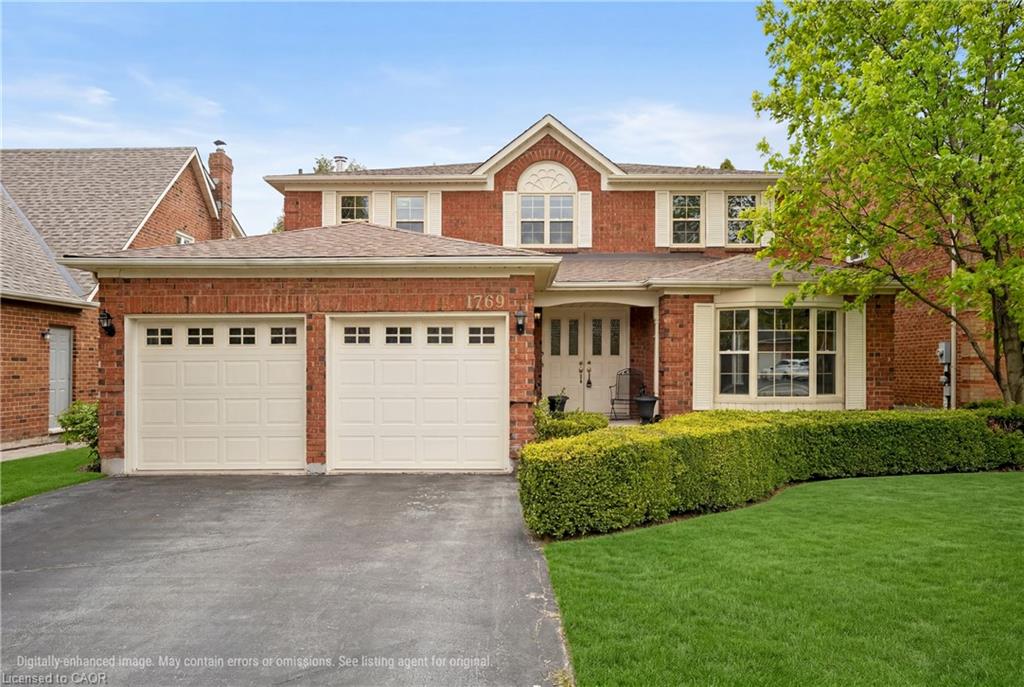
1769 Pilgrims Way,Oakville, ON L6M 1S7
Oakville, ON L6M 1S7

Description
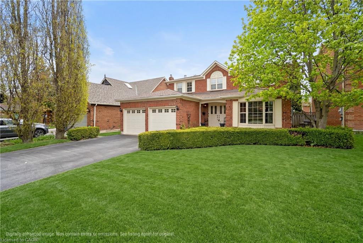
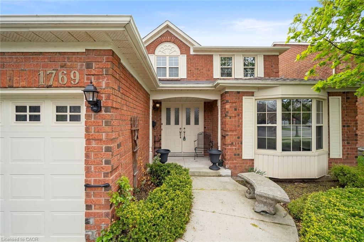
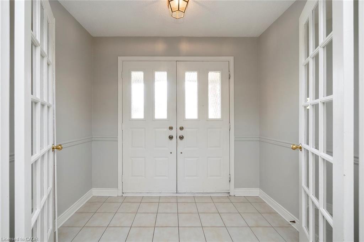
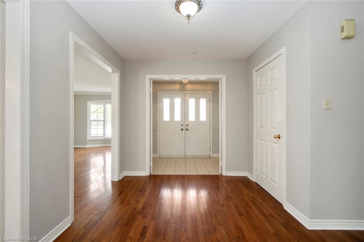
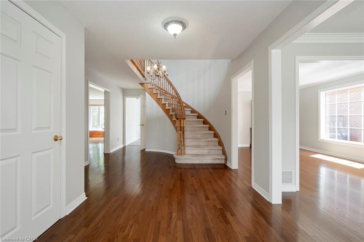

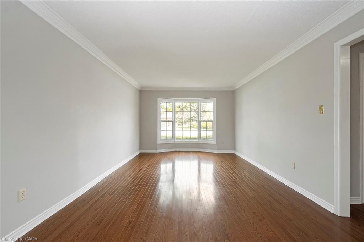
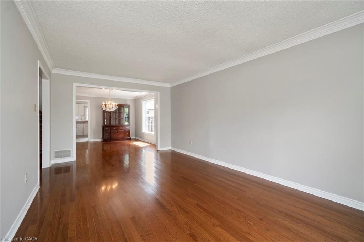
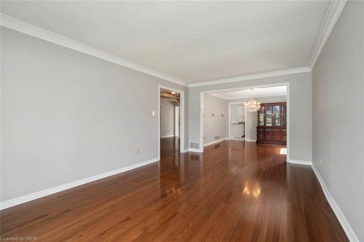
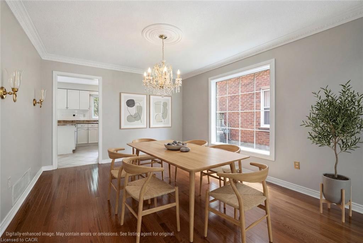
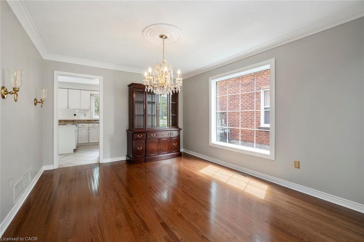
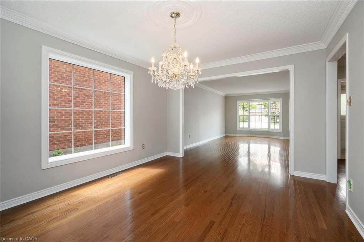
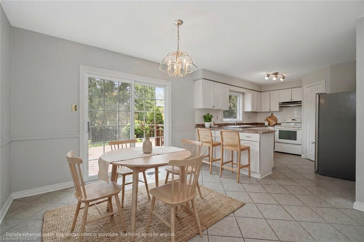
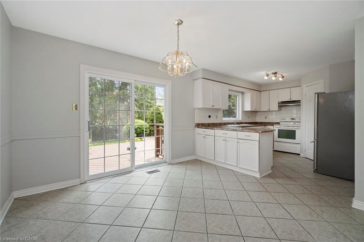
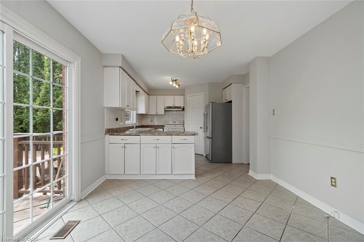
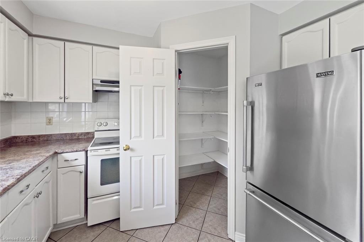
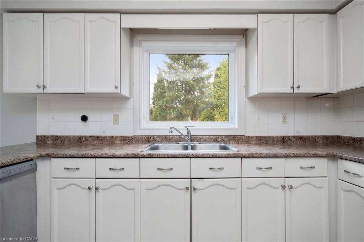
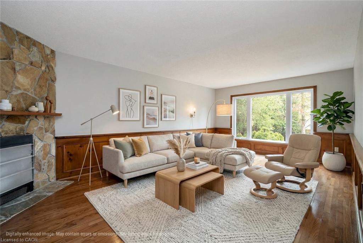
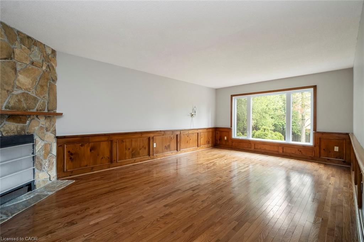
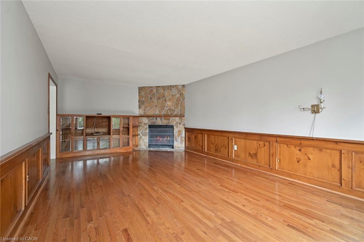
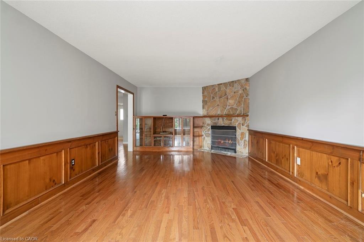
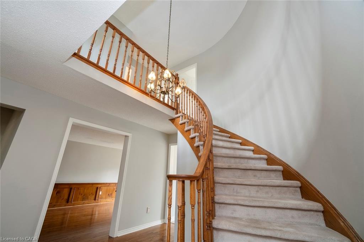
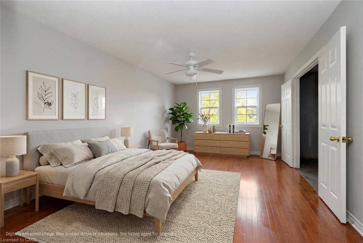
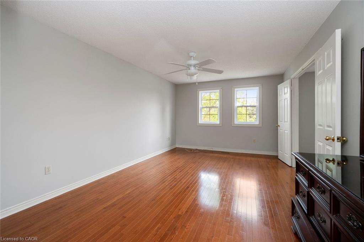
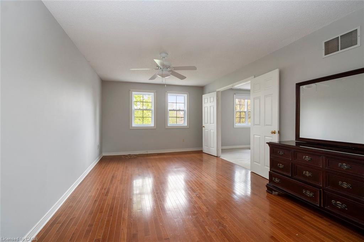
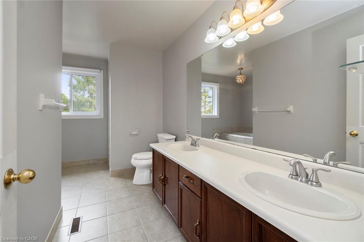
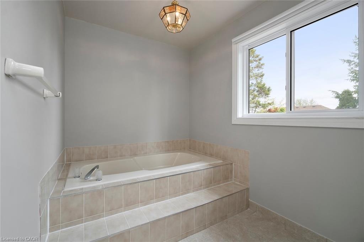
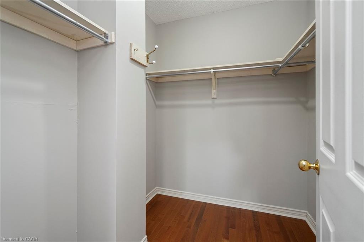
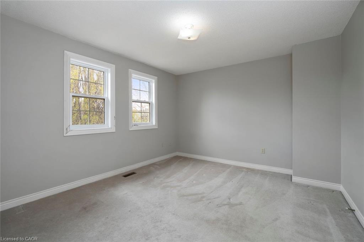
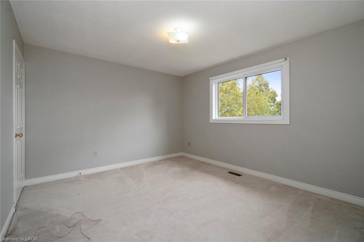
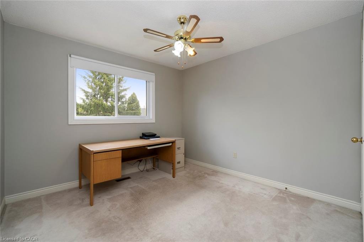
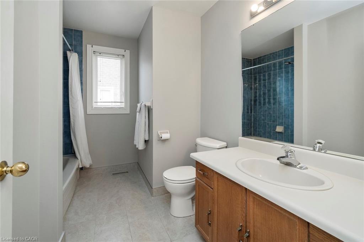
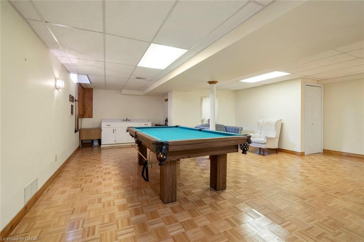
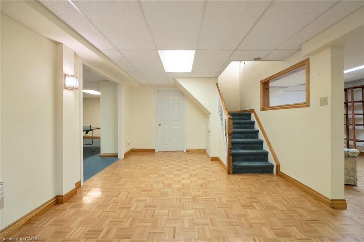
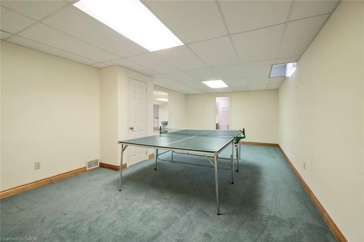
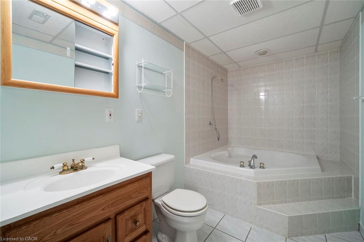
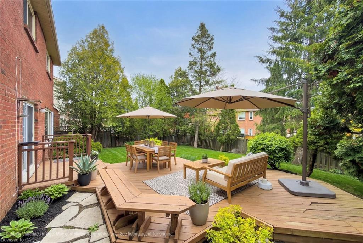
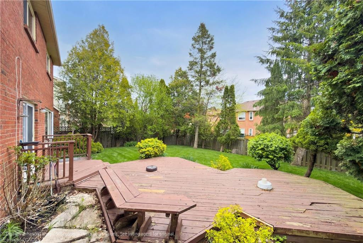
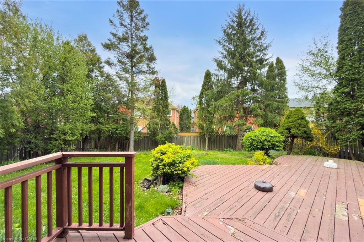
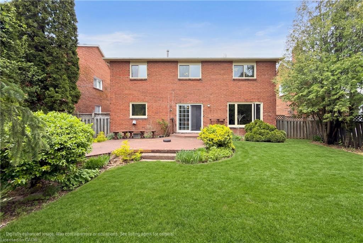
Nestled in the heart of sought-after Glen Abbey, this charming detached two-storey home at 1769 Pilgrims Way offers an incredible opportunity to live in one of Oakville's most established and family-friendly communities. Featuring 4 + 1 bedrooms, 4 bathrooms, a finished basement, and parking for 6 vehicles (including a 2-car garage), this home offers the perfect blend of space, functionality, and location for growing families. Known for its mature trees, scenic trails, and strong sense of community, Glen Abbey remains one of Oakville's most desirable neighbourhoods for families and professionals alike. Enjoy the convenience of being just a short walk to the beloved Monastery Bakery & Delicatessen, where you can pick up fresh baked goods, coffee, and gourmet specialties right in your neighbourhood. Families will appreciate access to highly regarded schools including Abbey Park High School and Pilgrim Wood Public School, both known for their strong reputations within the community. Perfectly situated close to grocery stores, shopping, restaurants, parks, everyday amenities, and within walking distance of Glen Abbey Recreation Centre. This home also offers quick access to major highways and transit, making commuting throughout the GTA simple and convenient. Golf enthusiasts will love being near the historic Glen Abbey Golf Club, one of Canada's most iconic golf courses. Whether you're looking to settle into a vibrant family neighbourhood or enjoy the convenience of Oakville living, this is a fantastic opportunity to call Glen Abbey home.
Details
| MLS # | 40830749 |
|---|---|
| Listing Type | For Sale |
| Style | House |
| Sub-Type | Resale |
| Status | Pending |
| Days On Site | 27 |
| Listing Provided By | Keller Williams Edge Realty | Cam Sullivan |
Features
| Bed(s) | 5 |
|---|---|
| Bath(s) | 4 Total |
| SQ Feet | 2,756 |
| Garage | 2 |
| Basement | Y |
| Story(s) | 2 |
| Zoning | RL5 |
| Acreage | 0.15 |
Interior
| Rooms Total | 16 |
|---|---|
| Interior Features | Central Vacuum |
| Cooling | Central Air |
| Cooling Yes / No | No |
| Heating | Forced Air, Natural Gas |
| Heating Yes / No | Yes |
Exterior
| Lot Features | Urban, Park, Playground Nearby, Rec./Community Centre, Schools, Shopping Nearby |
|---|---|
| Construction Materials | Brick Veneer |
| Roof | Asphalt Shing |
Parking
| Garage Spaces | 2 |
|---|---|
| Parking Features | Attached Garage |
| Open Parking Yes / No | Yes |
| Attached Garage Yes / No | Yes |
Utilities
| Sewer | Sewer (Municipal) |
|---|
Taxes
| Tax Annual Amount | 6544 |
|---|
Area Information
| Province | ON |
|---|---|
| County | Halton |
| City | Oakville |
| Postal Code | L6M 1S7 |
| Area | 1 Oakville |
| Subarea | 1007 GA Glen Abbey |
| Community Name | 1007 GA Glen Abbey |
| Listing VS Median (in 1007 GA Glen Abbey) | |
Price: $1,700,000 low | high Med: $488,800 sqft: 2,756 low | high Med: 710 $ / sqft: $617 low | high Med: $688 On site: 27 low | high Med: 58 | |
Request a showing
Request a showing
Contact
Learn More About This Property

| Province | ON |
|---|---|
| County | Halton |
| City | Oakville |
| Postal Code | L6M 1S7 |
| Area | 1 Oakville |
| Subarea | 1007 GA Glen Abbey |
| Community Name | 1007 GA Glen Abbey |
| Listing VS Median (in 1007 GA Glen Abbey) | |
Price: $1,700,000 low | high Med: $488,800 sqft: 2,756 low | high Med: 710 $ / sqft: $617 low | high Med: $688 On site: 27 low | high Med: 58 | |
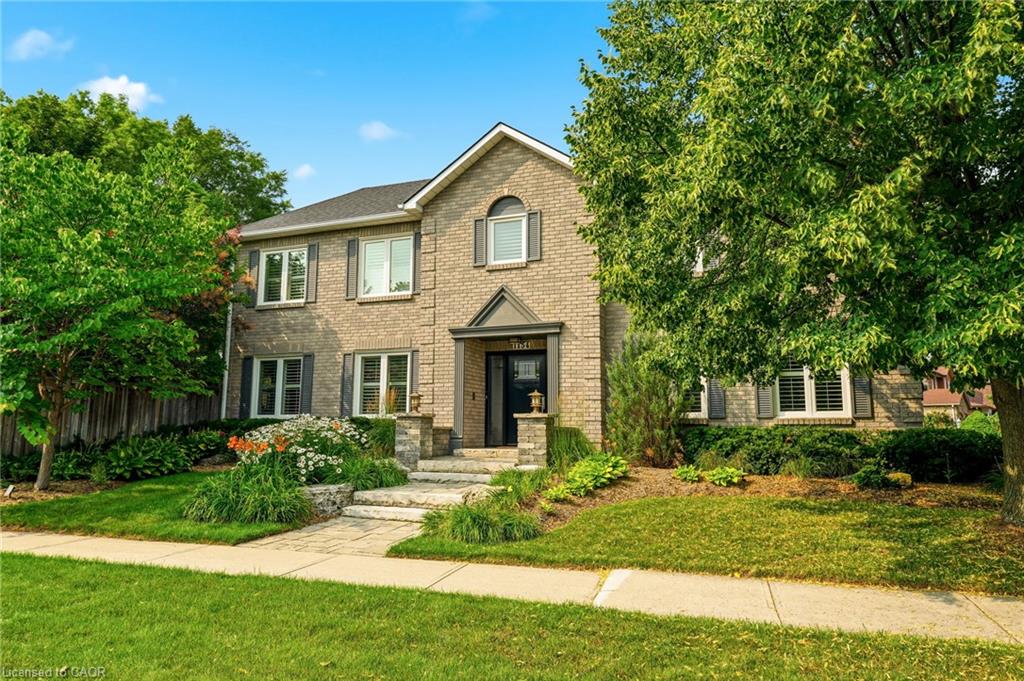 | $1,599,0001154 Windrush DriveOakville, ON L6M 1T8 |