173-30 Times Square Boulevard,Hamilton, ON L8J 0M1
Hamilton, ON L8J 0M1

Description
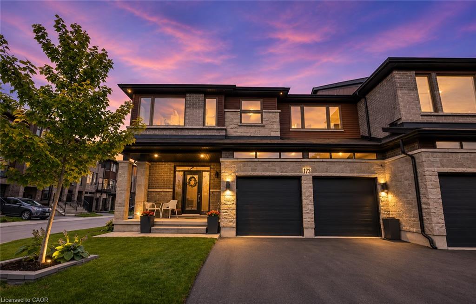
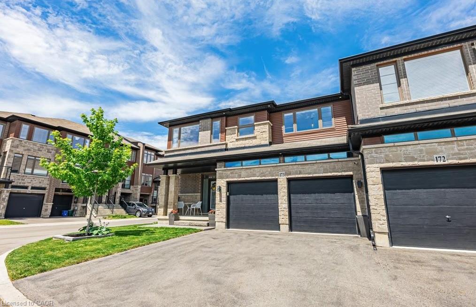
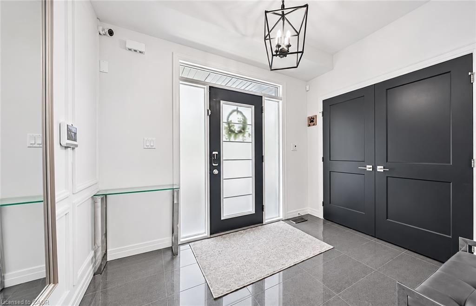
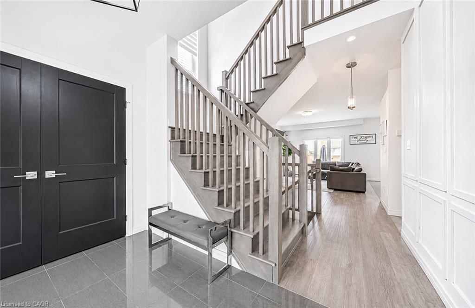
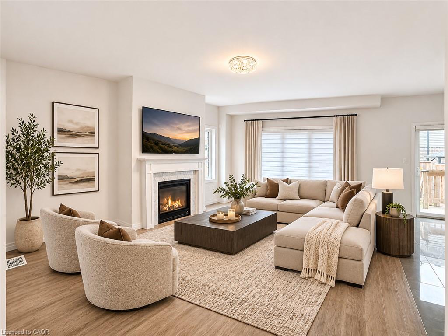
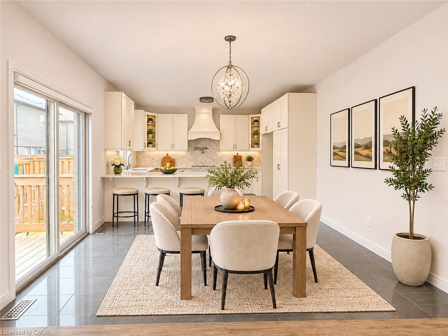
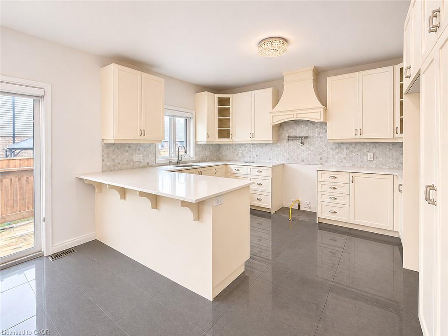
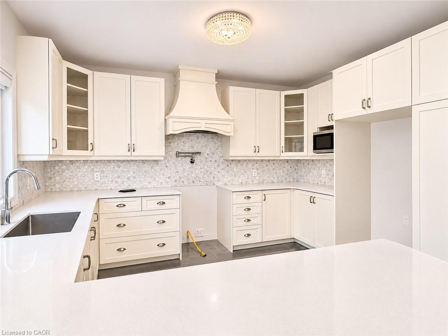
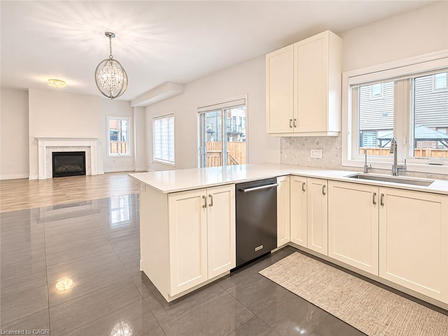
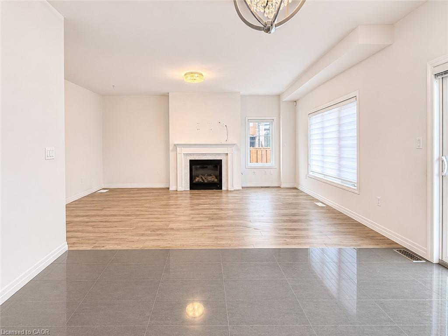
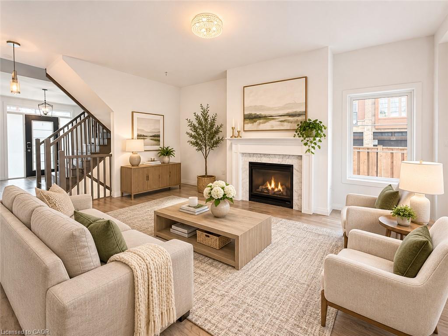
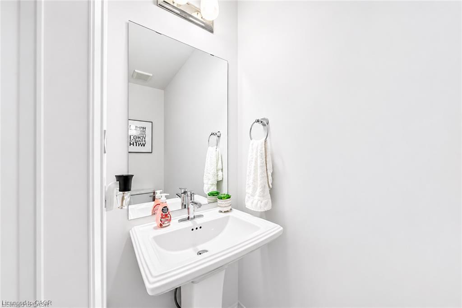
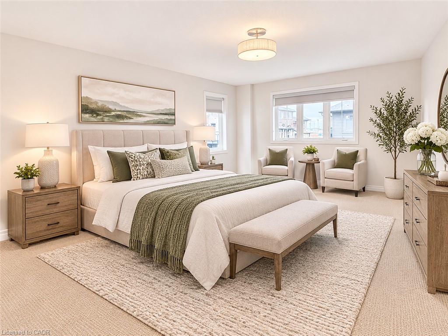
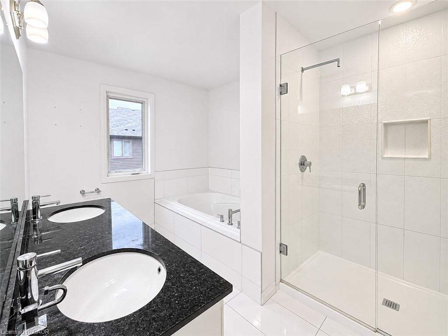
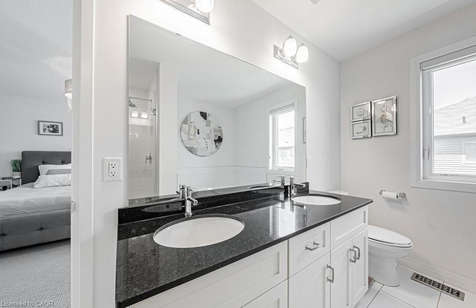
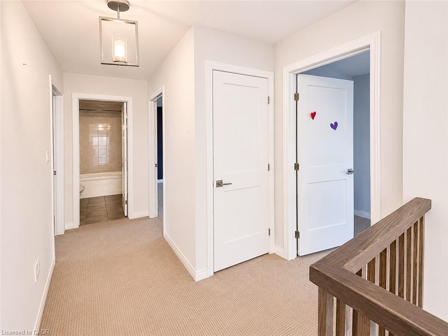
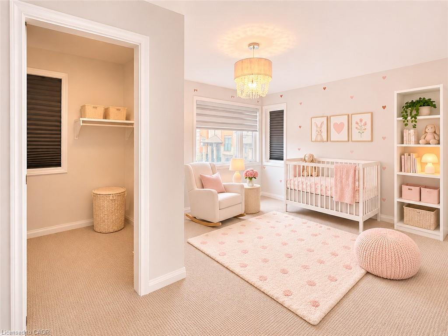
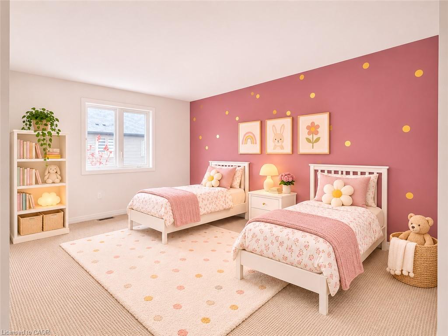
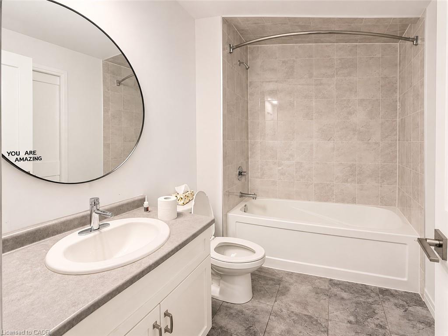
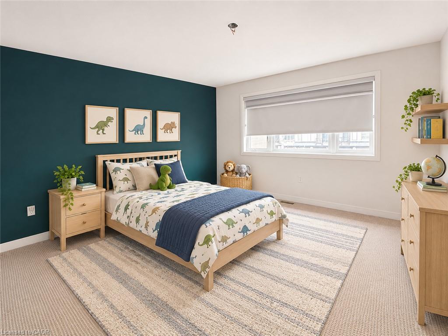
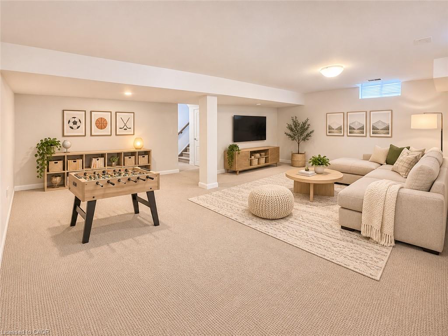
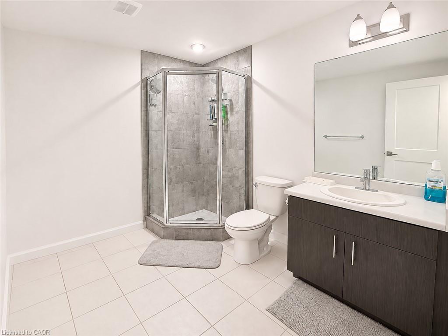
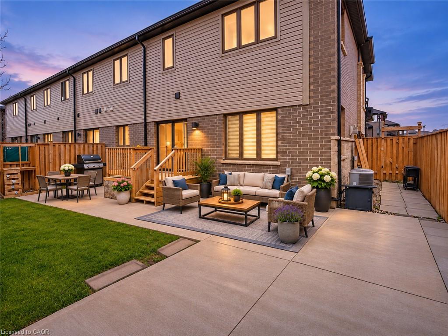
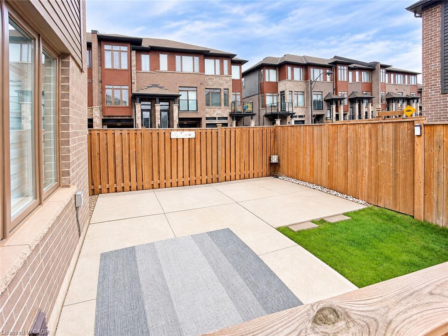
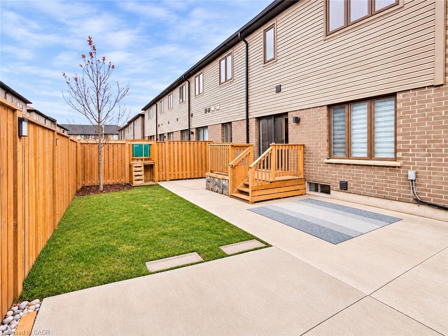
Welcome to this stunning two-storey townhouse, built in 2019, offering 4 bedrooms, 3.5 bathrooms, and a fully finished basement. Beautifully designed with modern finishes and a functional layout, this home is perfect for growing families and those who love to entertain. The main floor features a bright and spacious open-concept layout, highlighted by a beautiful kitchen with stone countertops, a custom range hood, and a convenient peninsula offering additional seating. The kitchen flows seamlessly into the inviting living room, complete with a cozy fireplace. A powder room and convenient main-floor laundry complete this level. Upstairs, you'll find four generously sized bedrooms and two full bathrooms, including a beautiful primary ensuite featuring a double vanity and walk-in shower. The fully finished basement offers a spacious recreation room and an additional full bathroom, providing the perfect space for a family room, home gym, or entertainment area. Step outside to your private backyard, complete with a patio and plenty of space for outdoor dining, relaxing, and entertaining family and friends. Additional highlights include a welcoming front porch, built-in garage, and parking for two vehicles. Conveniently located close to schools, parks, shopping, restaurants, and major highway access, this exceptional townhouse offers the perfect combination of style, comfort, and convenience. Don't miss your opportunity to make this beautiful home yours!
Details
| MLS # | 40877475 |
|---|---|
| Listing Type | For Sale |
| Style | Town House |
| HOA Dues | $79 |
| Sub-Type | Resale |
| Status | Active |
| Year | 2019 |
| Days On Site | 11 |
| Listing Provided By | RE/MAX Escarpment Realty Inc. | Matthew Adeh |
Features
| Bed(s) | 4 |
|---|---|
| Bath(s) | 4 Total |
| SQ Feet | 2,289 |
| Garage | 2 |
| Basement | Y |
| Story(s) | 2 |
| Zoning | RM3-56 |
Interior
| Appliances | Dishwasher, Microwave |
|---|---|
| Rooms Total | 14 |
| Interior Features | Air Exchanger |
| Cooling | Central Air |
| Cooling Yes / No | No |
| Heating | Forced Air, Natural Gas |
| Heating Yes / No | Yes |
| Fireplace Features | Gas |
| Laundry Features | In-Suite |
Exterior
| Lot Features | Urban, Irregular Lot, None |
|---|---|
| Construction Materials | Brick, Stone, Vinyl Siding |
| Roof | Asphalt Shing |
| Foundation Details | Poured Concrete |
Parking
| Garage Spaces | 2 |
|---|---|
| Parking Features | Attached Garage, Built-In, Asphalt, Inside Entry |
| Open Parking Yes / No | Yes |
| Attached Garage Yes / No | Yes |
Utilities
| Sewer | Sewer (Municipal) |
|---|
Taxes
| Tax Annual Amount | 6889 |
|---|
Area Information
| Province | ON |
|---|---|
| County | Hamilton |
| City | Hamilton |
| Postal Code | L8J 0M1 |
| Area | 50 Stoney Creek |
| Subarea | 503 Trinity |
| Community Name | 503 Trinity |
| School District | Bishop Ryan |
| Elementary School | Our Lady Of The assumption |
| High School | Bishop Ryan |
| Listing VS Median (in 503 Trinity) | |
Price: $999,777 low | high Med: $624,900 sqft: 2,289 low | high Med: 1,423 $ / sqft: $437 low | high Med: $464 On site: 11 low | high Med: 195.5 | |
Request a showing
Request a showing
Contact
Learn More About This Property

| Province | ON |
|---|---|
| County | Hamilton |
| City | Hamilton |
| Postal Code | L8J 0M1 |
| Area | 50 Stoney Creek |
| Subarea | 503 Trinity |
| Community Name | 503 Trinity |
| School District | Bishop Ryan |
| Elementary School | Our Lady Of The assumption |
| High School | Bishop Ryan |
| Listing VS Median (in 503 Trinity) | |
Price: $999,777 low | high Med: $624,900 sqft: 2,289 low | high Med: 1,423 $ / sqft: $437 low | high Med: $464 On site: 11 low | high Med: 195.5 | |