
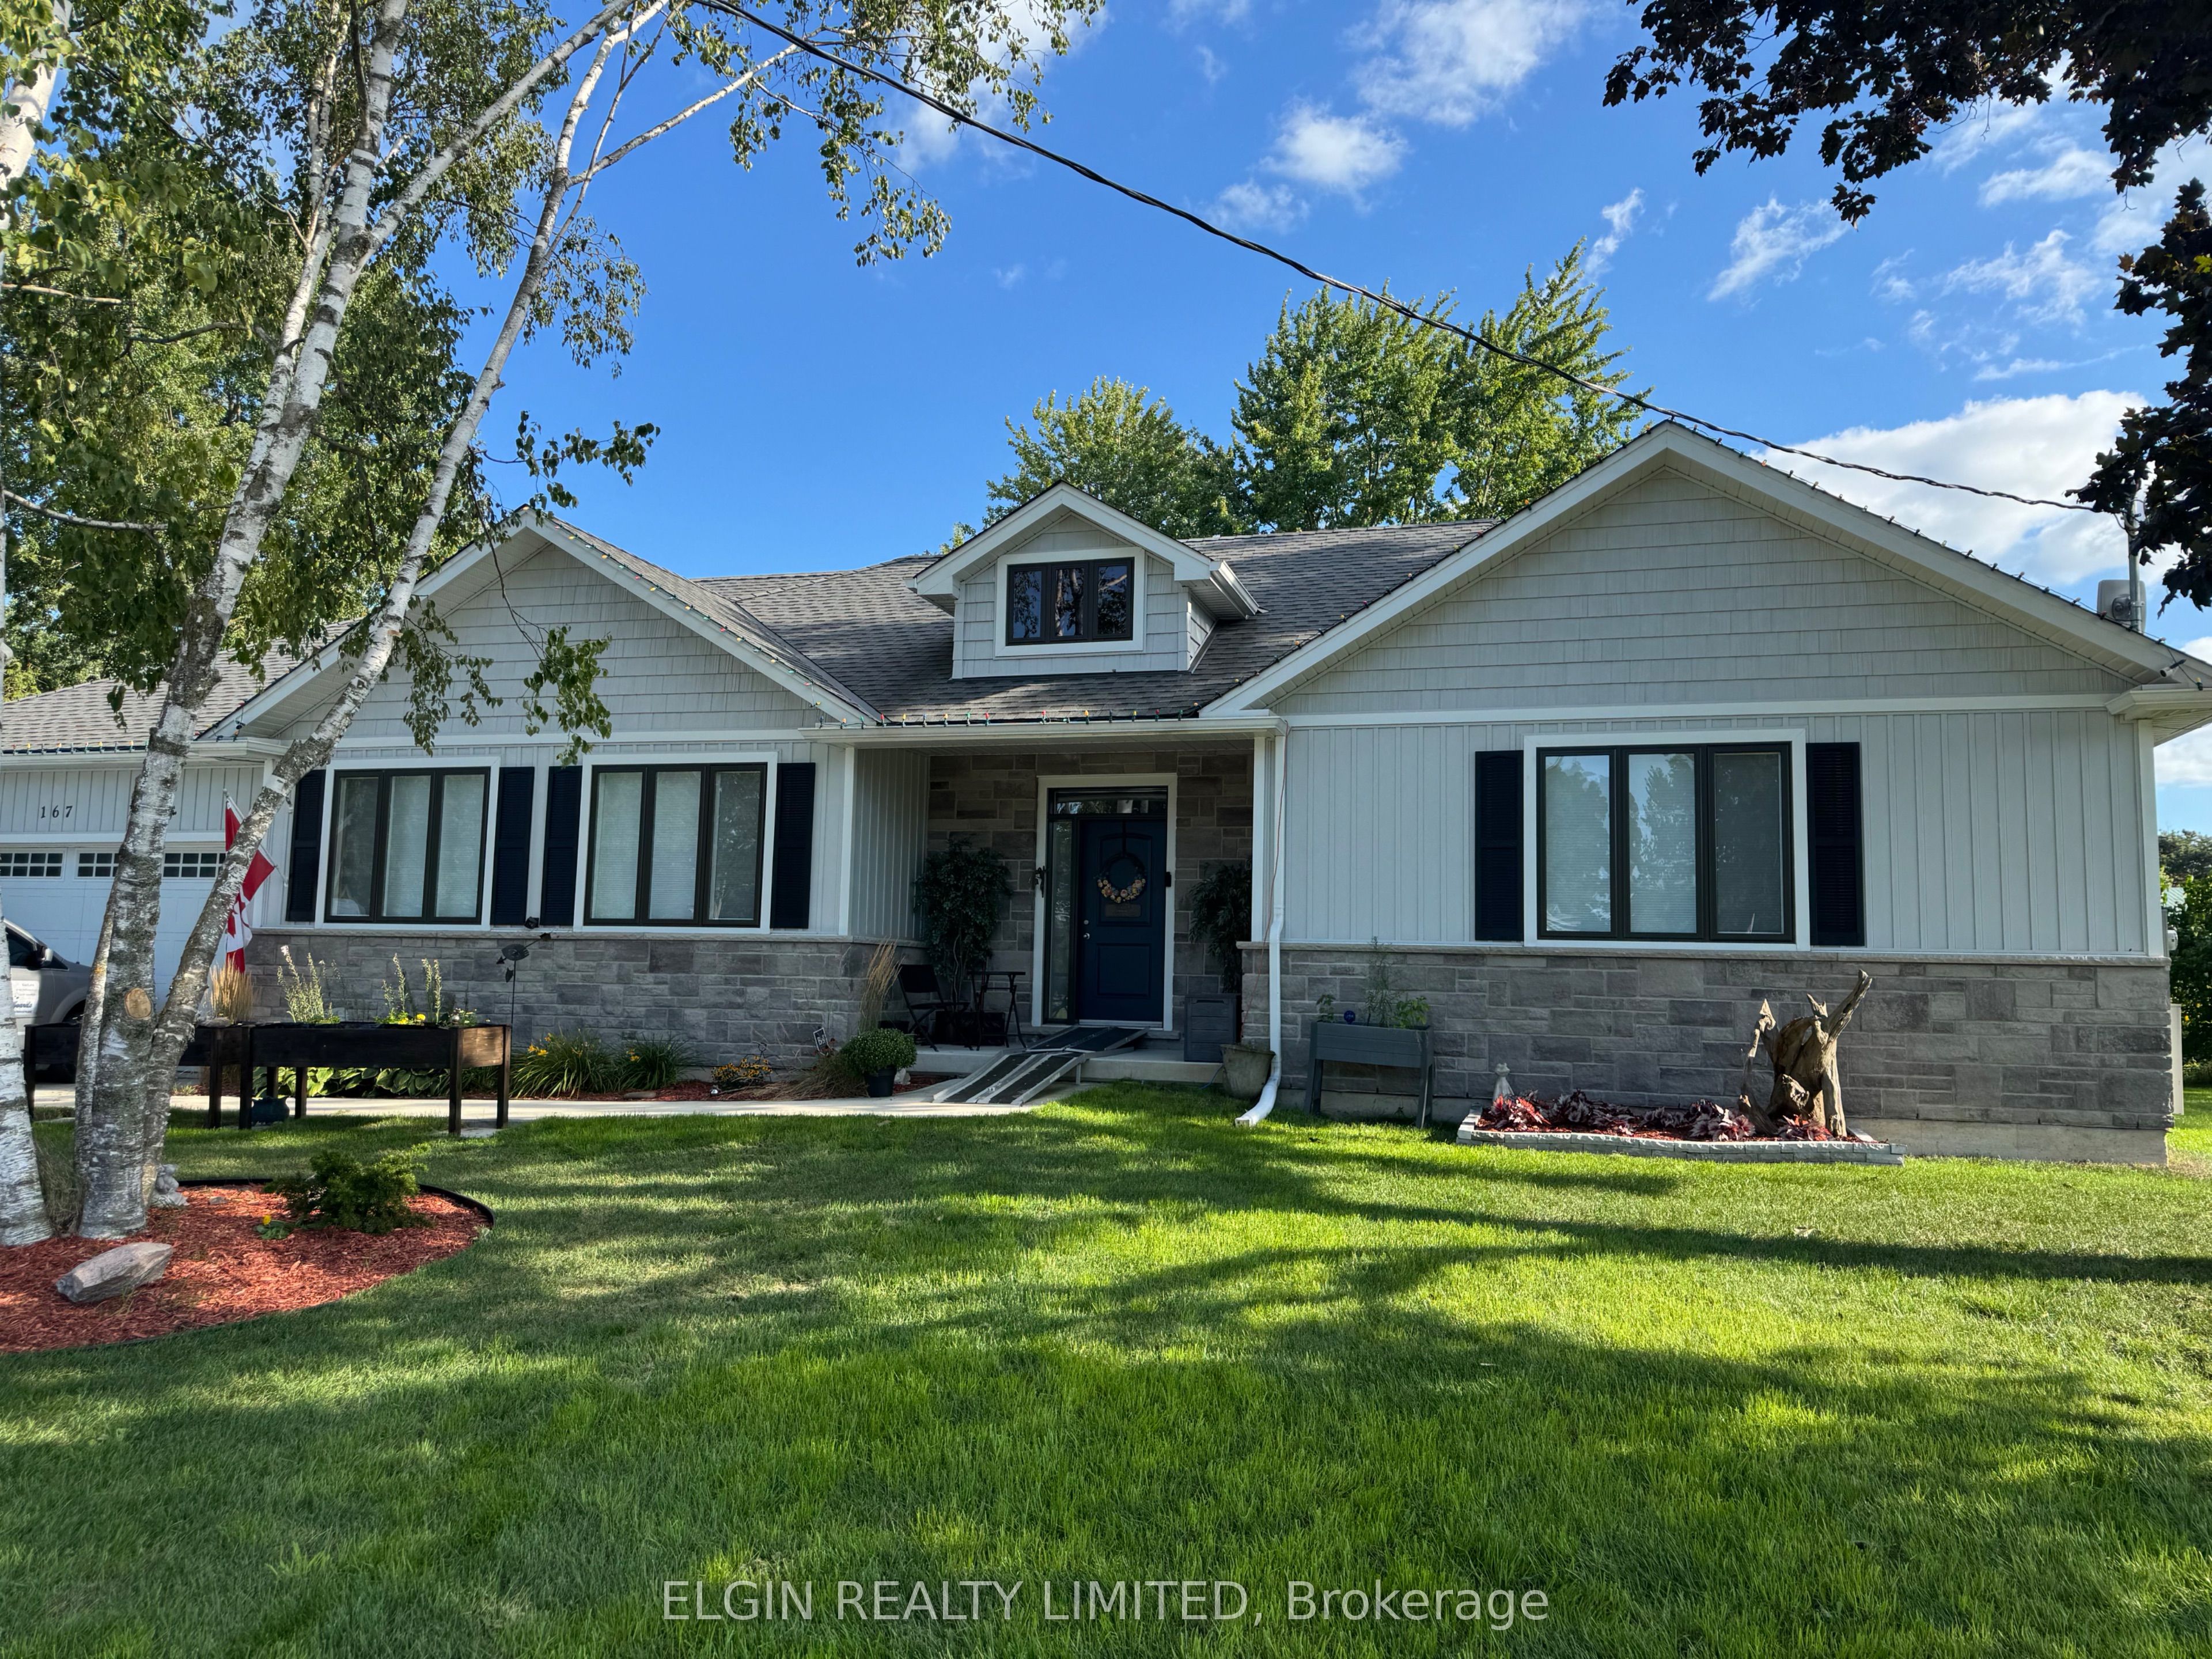
167 Elgin Street,South Huron, ON N0M 1K0
South Huron, ON N0M 1K0
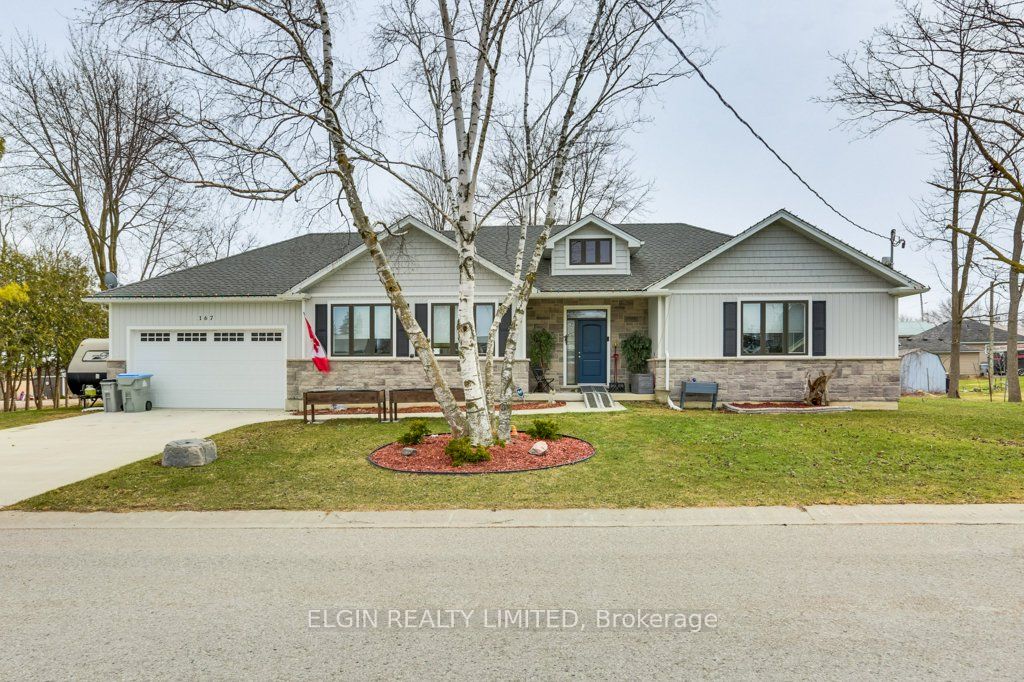
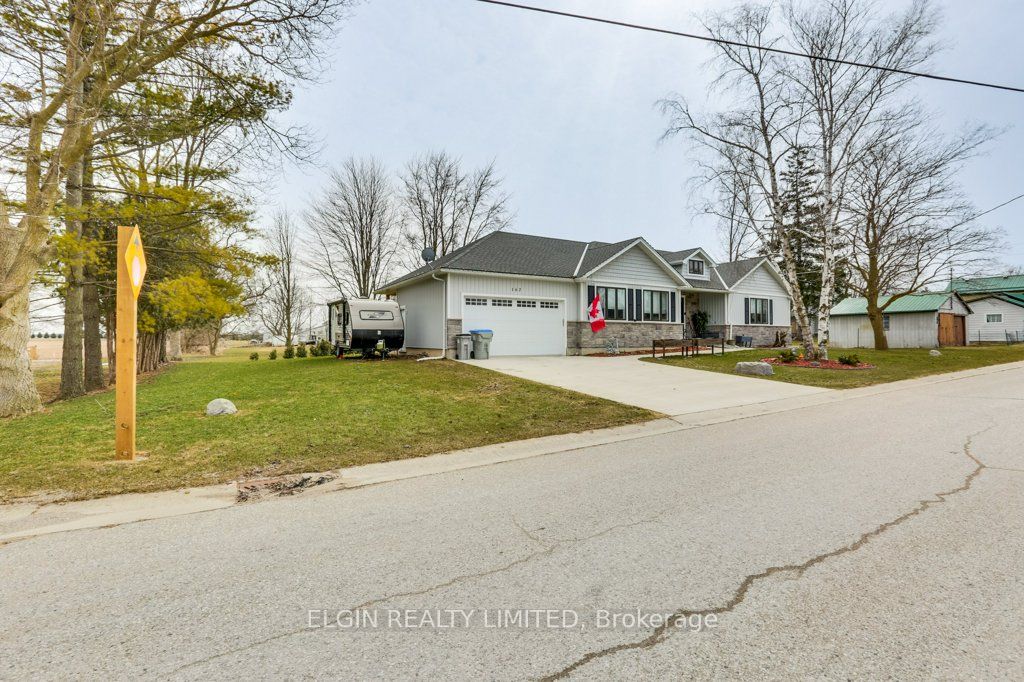
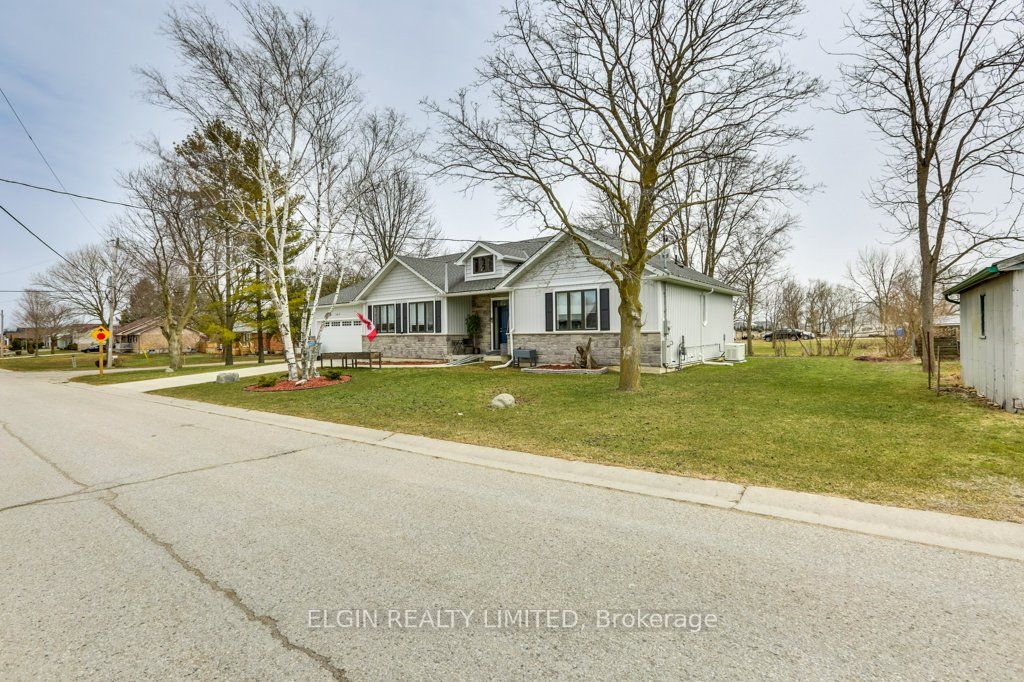

Description
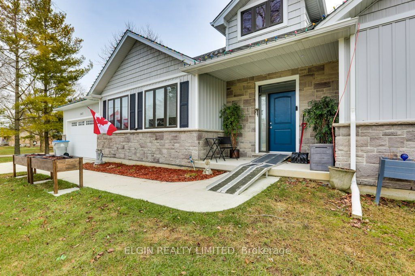
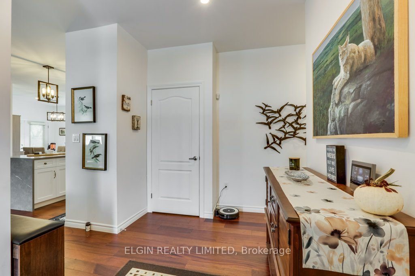
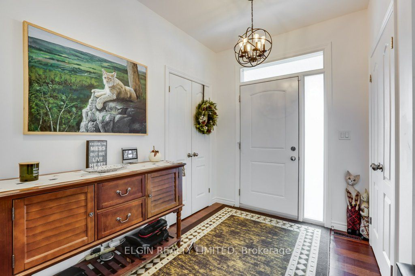
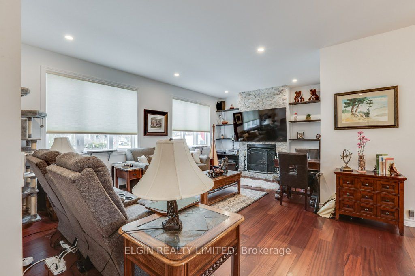
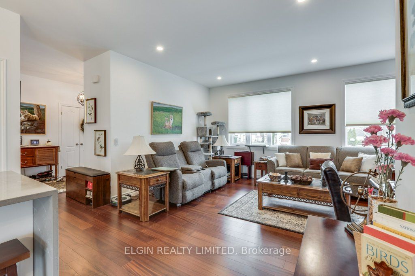
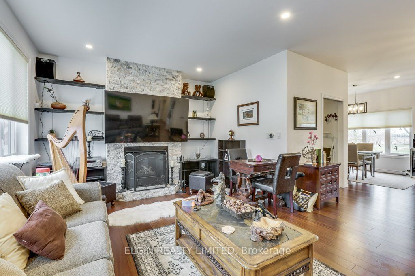
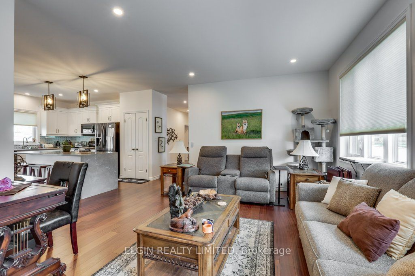
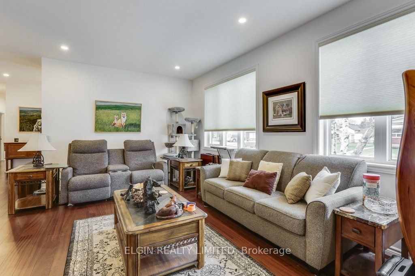
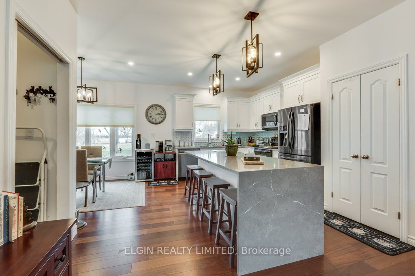
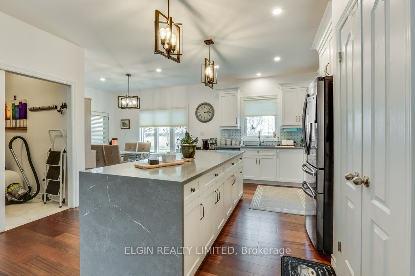
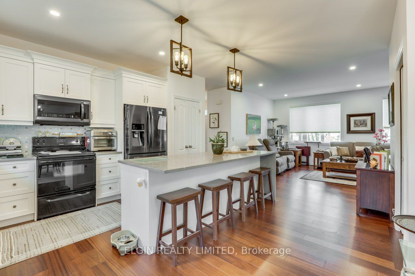
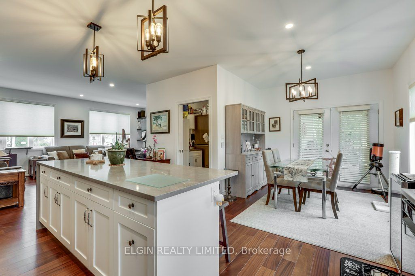
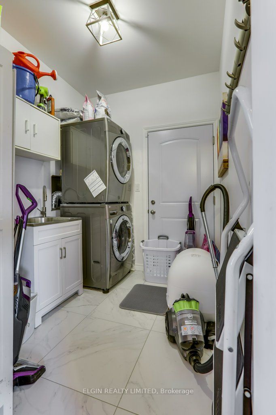
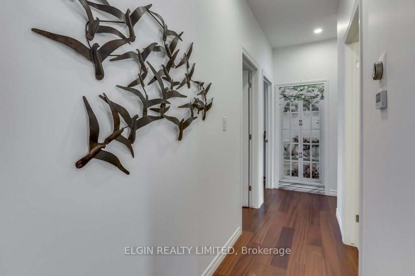
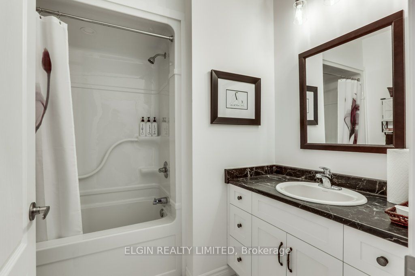
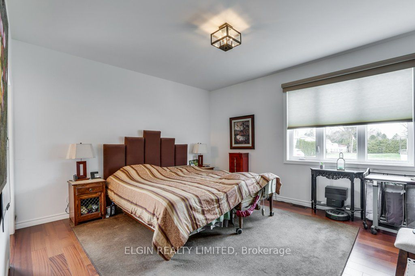
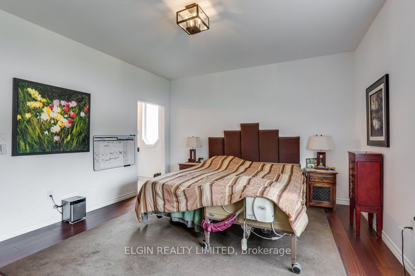
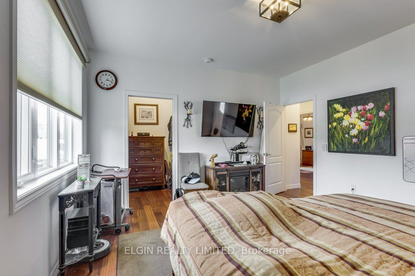
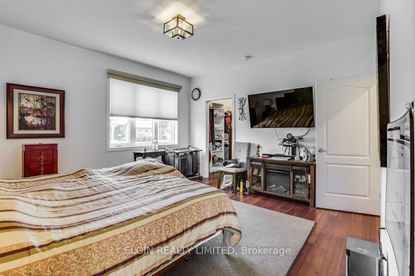
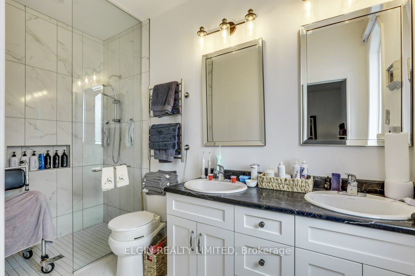
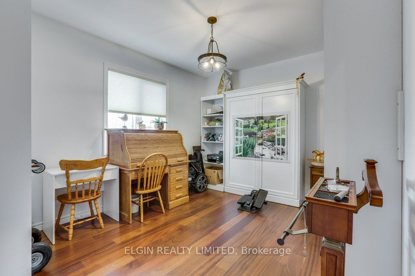
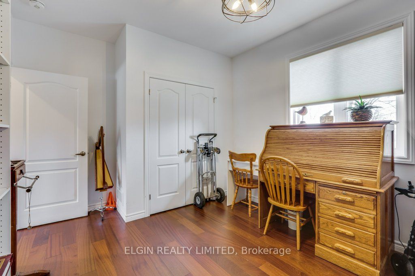
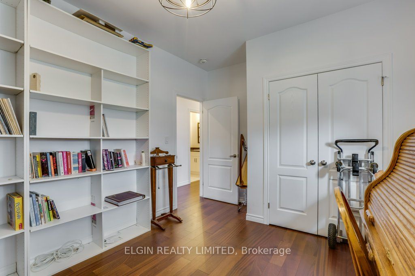
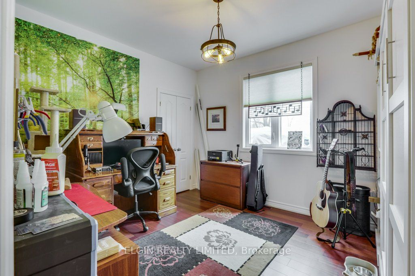
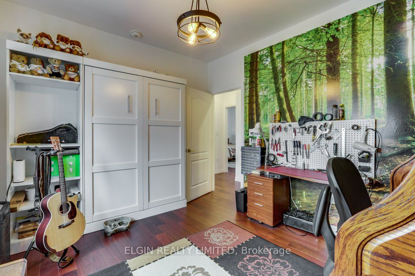
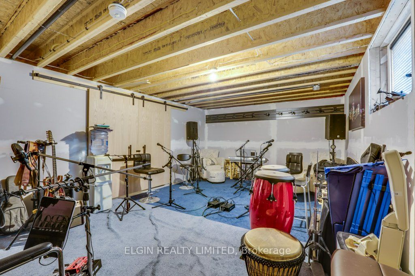
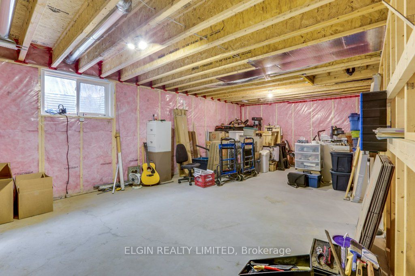
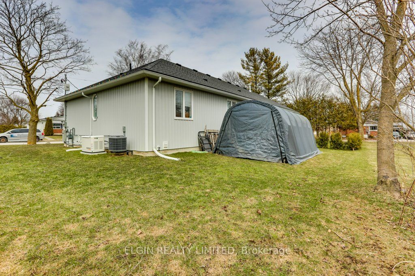
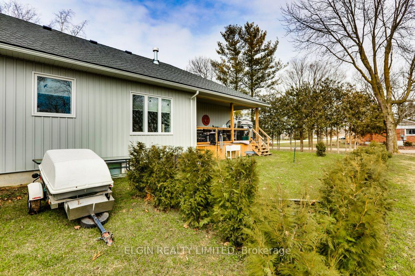
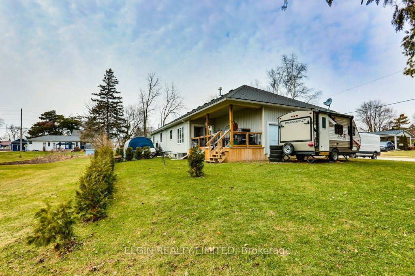
Your Dream Home Is Ready-Move In Today! Quick Possession Available.Skip the wait to build and step into this stunning custom-built 2021 bungalow offering over 1,600 sq. ft. of beautifully finished, move-in ready living space in the welcoming community of Centralia.Designed for effortless living and entertaining, the bright open-concept floor plan features rich hardwood flooring throughout, quartz countertops, a spacious pantry, a full appliance package, and a cozy living room with a gas fireplace as its centerpiece. Smart home upgrades, including Nest thermostats and remote-controlled blinds, add everyday comfort and convenience.The thoughtfully designed layout includes 3 spacious bedrooms and 2 full bathrooms, highlighted by a luxurious primary retreat featuring heated ensuite floors, a double vanity, walk-in shower, and generous walk-in closet. Main-floor laundry just off the double-car garage makes daily living a breeze.Step outside to enjoy the covered back deck with a gas BBQ hookup, while the heated front walkway, concrete driveway, and 14 kW whole-home generator provide comfort and peace of mind in every season.The unfinished lower level, complete with a bathroom rough-in, offers endless possibilities to create additional living space tailored to your lifestyle.Perfectly situated just minutes from Exeter and Lucan, only 25 minutes to London, and 20 minutes to the sandy beaches of Grand Bend, this exceptional home combines modern luxury with small-town charm.Quick possession available-simply move in and start enjoying everything this exceptional home has to offer!
Details
| MLS # | X13583448 |
|---|---|
| Listing Type | For Sale |
| Style | House |
| Sub-Type | Resale |
| Status | Sold Conditional Escape |
| Year | 0 |
| Days On Site | 31 |
| Listing Provided By | ELGIN REALTY LIMITED | X13583448 788100 |
Features
| Bed(s) | 3 |
|---|---|
| Bath(s) | 2 |
| Garage | 2 |
| Basement | Y |
| Acreage | 0.24 |
Interior
| Interior Features | Auto Garage Door Remote, Carpet Free, ERV/HRV, Generator - Full, Primary Bedroom - Main Floor, Rough-In Bath, Storage, Sump Pump, Water Heater, Wheelchair Access |
|---|---|
| Cooling | Central Air |
| Heat Source | Gas |
| Fireplace Features | Family Room, Natural Gas |
| Fireplace Yes / No | Yes |
Exterior
| Exterior Features | Deck, Landscaped, Porch |
|---|---|
| Roof | Shingles |
| Foundation Details | Poured Concrete |
| Construction Materials | Stone, Vinyl Siding |
Parking
| Garage Yes / No | Yes |
|---|---|
| Parking Features | Private Double |
Utilities
| Sewer | Sewer |
|---|
Taxes
| Tax Annual Amount | 4170.3 |
|---|---|
| Tax Legal Description | PT LT 13 PL 202 STEPHEN AS IN R199257; MUNICIPALITY OF SOUTH HURON |
| Tax Year | 2025 |
Area Information
| Province | ON |
|---|---|
| County | Huron |
| City | South Huron |
| Postal Code | N0M 1K0 |
| Area | Stephen |
| Listing VS Median (in N0M 1K0) | |
Price: $649,900 low | high Med: $999,900 On site: 31 low | high Med: 140 | |
Request a showing
Request a showing
Contact
Learn More About This Property

| Province | ON |
|---|---|
| County | Huron |
| City | South Huron |
| Postal Code | N0M 1K0 |
| Area | Stephen |
| Listing VS Median (in N0M 1K0) | |
Price: $649,900 low | high Med: $999,900 On site: 31 low | high Med: 140 | |
