
1554 Chomley Crescent,Alta Vista and Area, ON K1G 0V8
Alta Vista and Area, ON K1G 0V8

Description
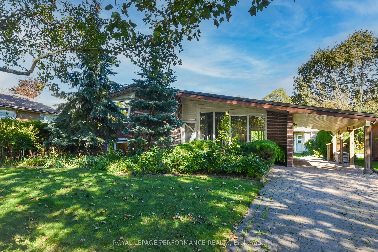
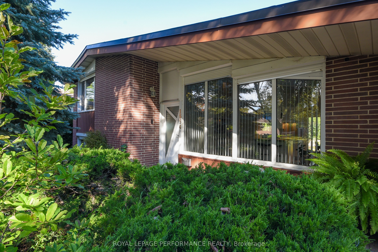
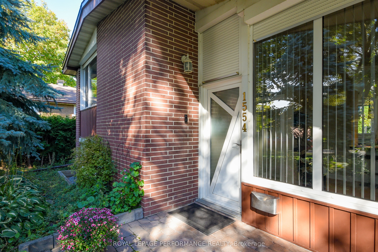
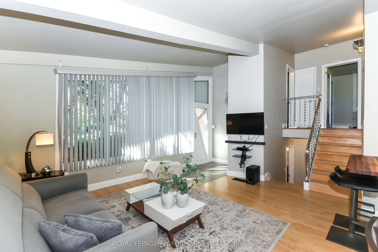
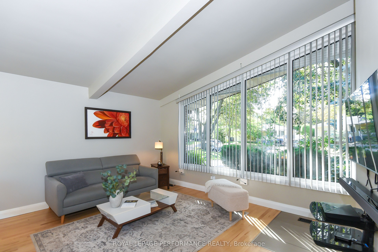
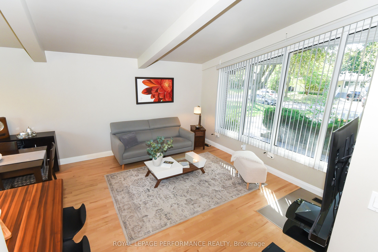
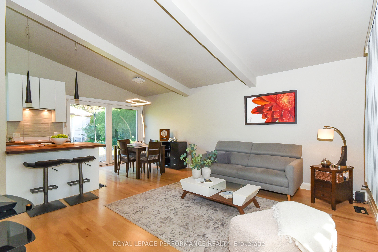
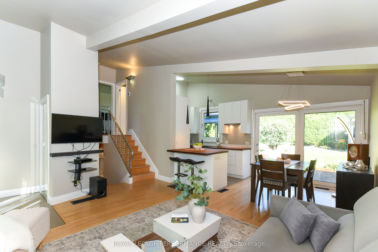
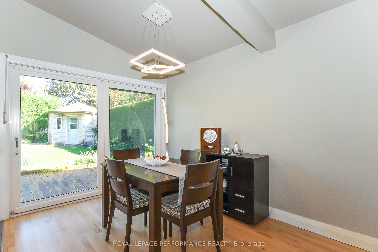
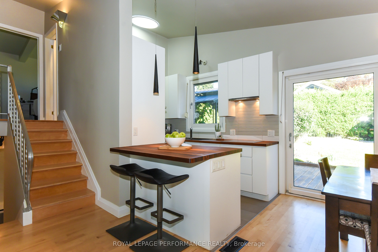
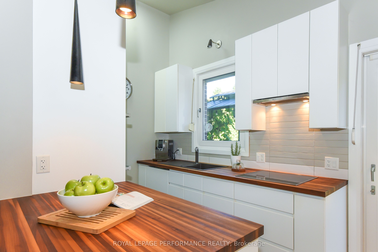
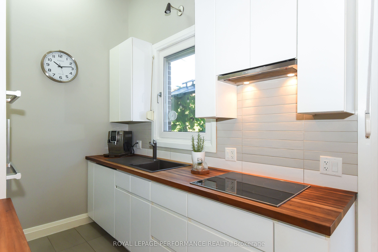
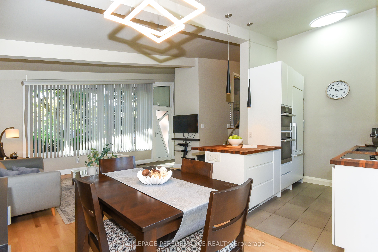
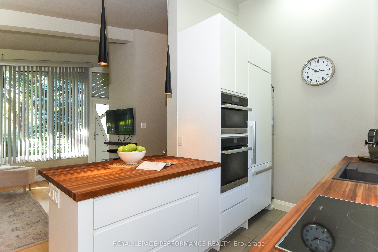
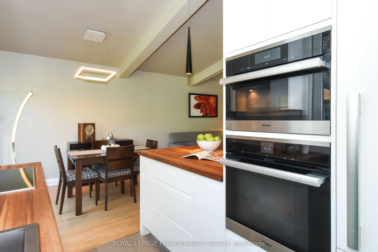
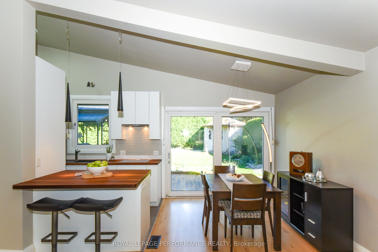
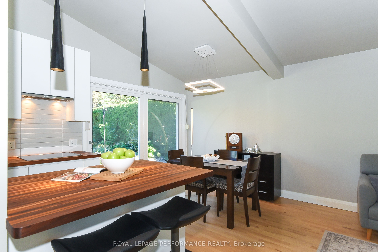
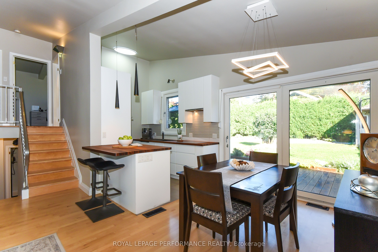
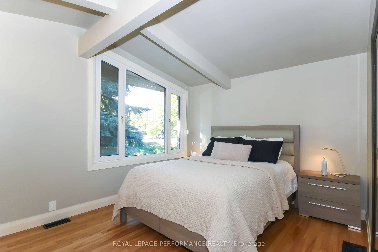
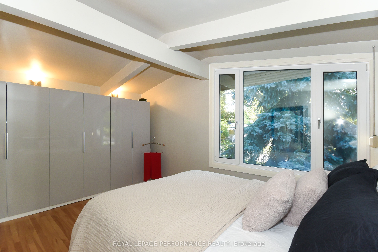
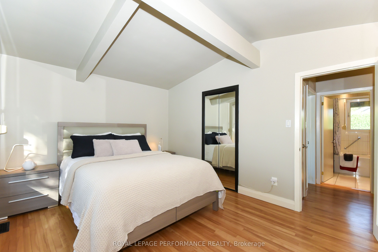
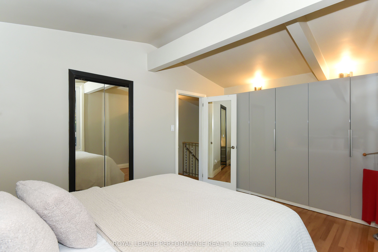
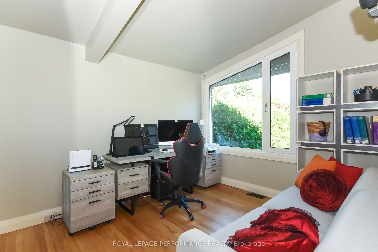
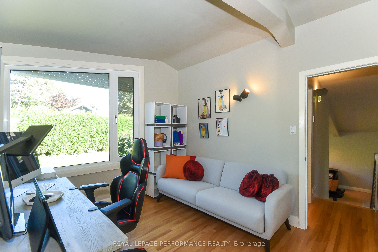
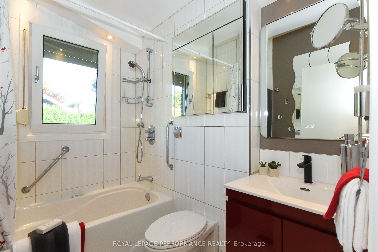
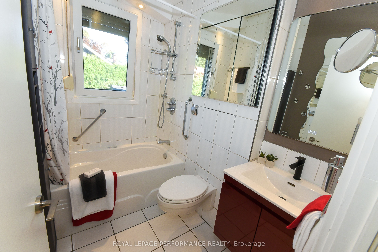
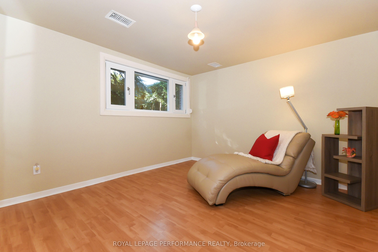
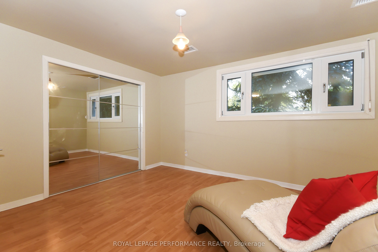
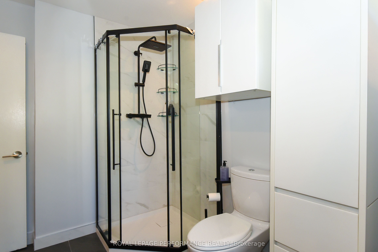
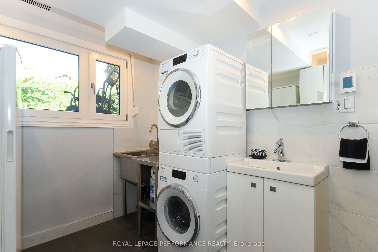
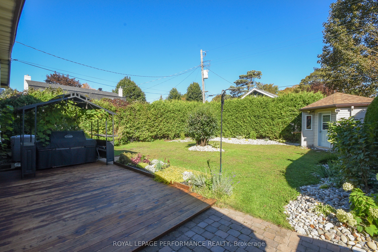
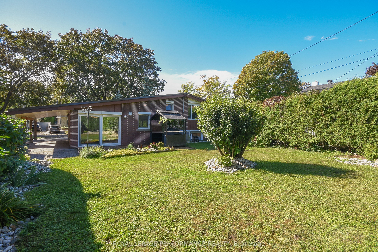
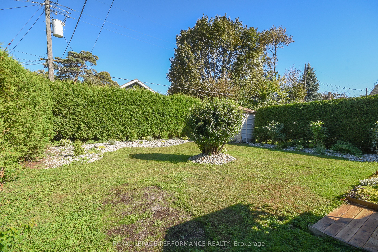
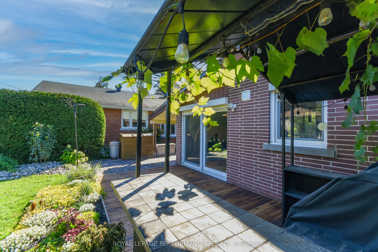
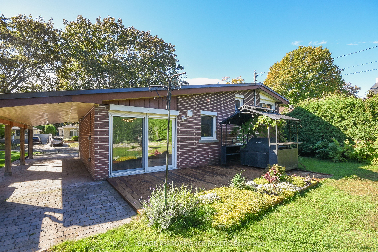
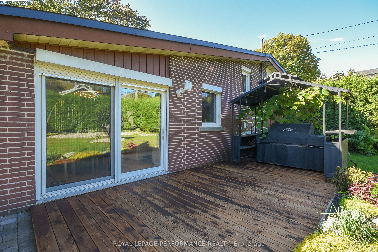
This rarely offered home is situated on a quiet crescent surrounded by mature trees. Meticulously maintained by a long-time owner and fully upgraded, this carpet-free, three-bedroom, two-full-bathroom home offers comfort, style, and luxury. Bright living and dining room featuring high ceilings, a large window, and a patio door leading to the backyard for abundant natural light. Modern kitchen equipped with high-gloss cabinets and premium Miele appliances, including cabinet built-in fridge and dishwasher, dual ovens, an induction range, and a pull-out hood fan. Spacious primary bedroom on the upper level with generous closet space. Second bedroom currently configured as an office. Stylish upper-level bathroom with a bathtub and window. On the lower level you will find an exceptionally bright third bedroom and a newly updated bathroom featuring a walk-in shower and heated floors. Cleverly situated laundry area with a stainless steel sink and Miele washer and dryer. Numerous key upgrades throughout, including high quality hardwood and ceramic tiles, triple-pane windows, upgraded front door, outside shutters, a water treatment system, and an owned hot water tank. Large, landscaped backyard surrounded by privacy hedges with a patio ideal for morning coffee or relaxing evenings. Covered carport plus driveway space for additional vehicles. Located in one of Ottawa's most desirable communities, Riverview Park / Alta Vista, close to CHEO, The Ottawa Hospital General Campus, and the Riverside Campus, Trainyards shopping district, local parks, top-rated schools, and public transit. This property is truly move-in ready and ideal for professionals or anyone seeking a unique architectural design and modern home, all without compromising on outdoor space and the benefits of a mature, established neighborhood.
Details
| MLS # | X13814118 |
|---|---|
| Listing Type | For Sale |
| Style | Sidesplit |
| Sub-Type | Resale |
| Status | New |
| Year | 0 |
| Days On Site | 13 |
| Listing Provided By | ROYAL LEPAGE PERFORMANCE REALTY | X13814118 506702 |
Features
| Bed(s) | 3 |
|---|---|
| Bath(s) | 2 |
| Car Port | Yes |
| Basement | Y |
| Acreage | 0.13 |
| Property View | Garden |
Interior
| Interior Features | Built-In Oven, Water Heater Owned, Water Treatment, Upgraded Insulation, Carpet Free, Countertop Range, Storage, Water Heater |
|---|---|
| Lease To Own Equipment | None |
| Cooling | Central Air |
| Heat Source | Gas |
| Fireplace Yes / No | No |
Exterior
| Exterior Features | Patio |
|---|---|
| Roof | Asphalt Shingle |
| Foundation Details | Block |
| View | Garden |
| Construction Materials | Brick |
| Security Features | Carbon Monoxide Detectors, Smoke Detector, Other |
Parking
| Garage Yes / No | No |
|---|---|
| Parking Features | Lane |
Utilities
| Sewer | Sewer |
|---|
Taxes
| Tax Annual Amount | 4872 |
|---|---|
| Tax Legal Description | LT 78, PL 604 ; S/T OT18676, OT22121, OT37388 OTTAWA/GLOUCESTER |
| Tax Year | 2026 |
Area Information
| Province | ON |
|---|---|
| County | Ottawa |
| City | Alta Vista and Area |
| Postal Code | K1G 0V8 |
| Area | 3602 Riverview Park |
| Listing VS Median (in K1G 0V8) | |
Price: $849,000 low | high Med: $0 On site: 13 low | high Med: | |
Request a showing
Request a showing
Contact
Learn More About This Property

| Province | ON |
|---|---|
| County | Ottawa |
| City | Alta Vista and Area |
| Postal Code | K1G 0V8 |
| Area | 3602 Riverview Park |
| Listing VS Median (in K1G 0V8) | |
Price: $849,000 low | high Med: $0 On site: 13 low | high Med: | |
