
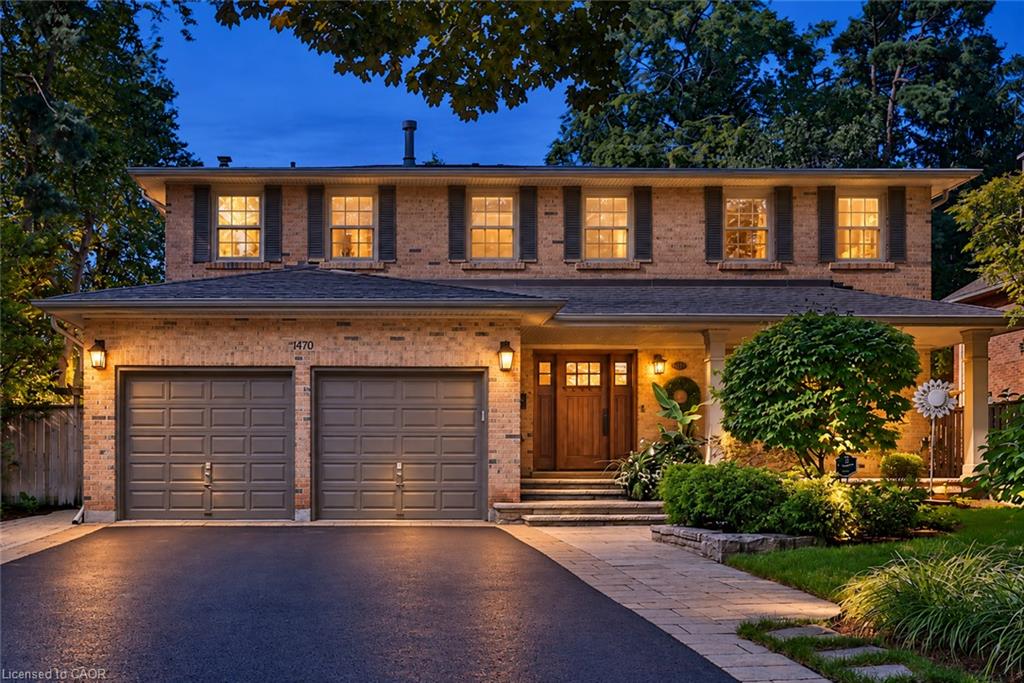
1470 Crescent Road,Mississauga, ON L5H 1P6
Mississauga, ON L5H 1P6

Description
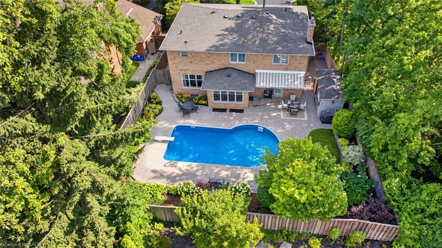
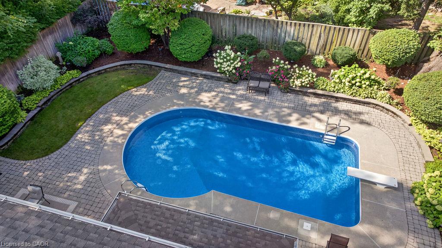
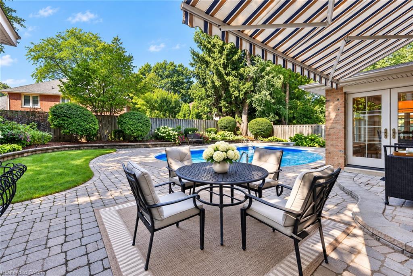
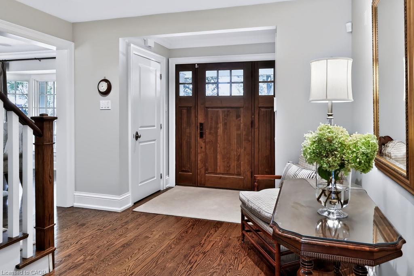
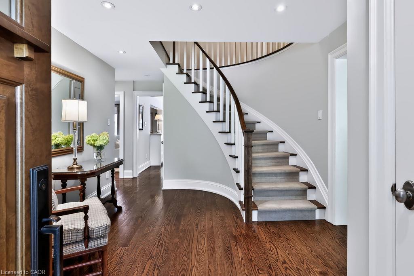
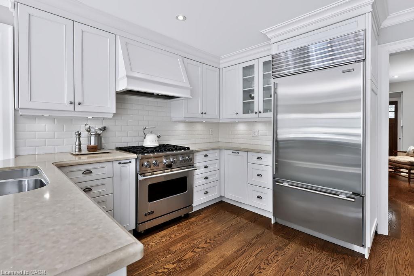
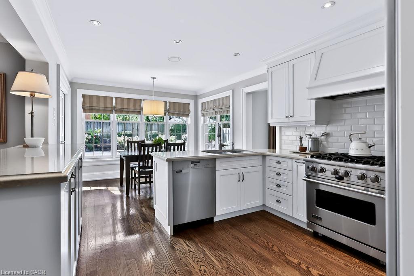
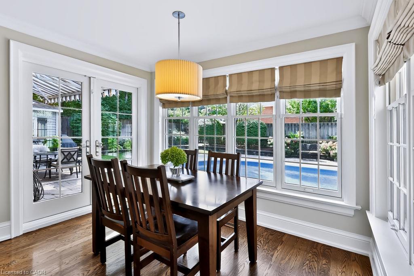
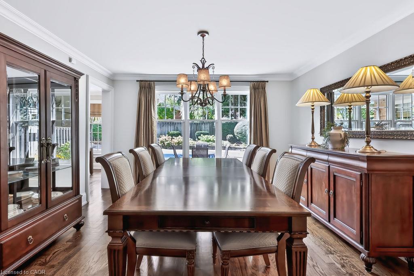
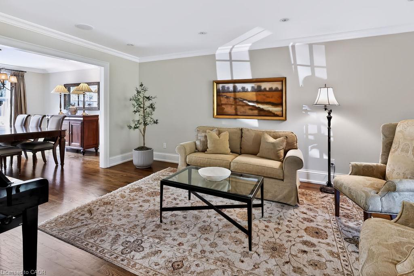
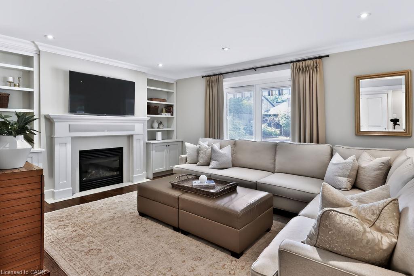
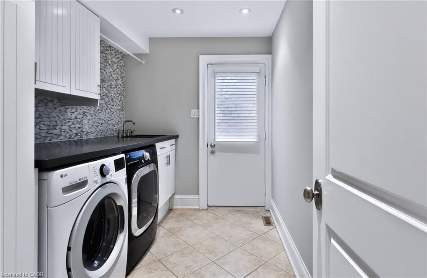
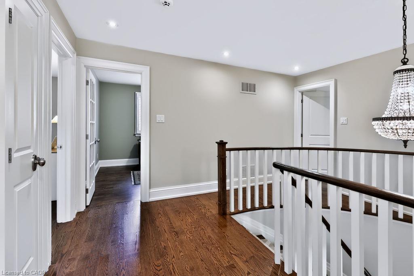
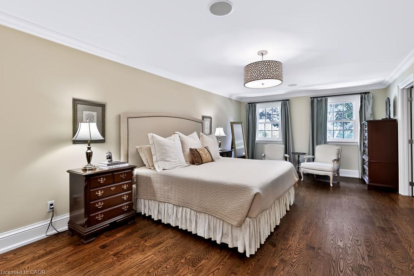
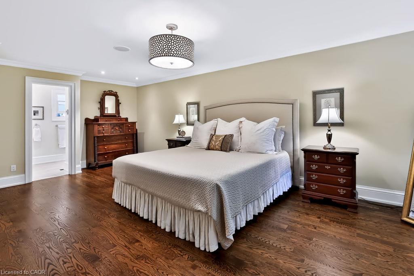
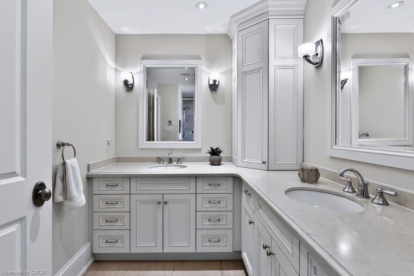
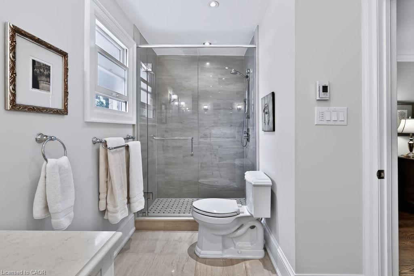
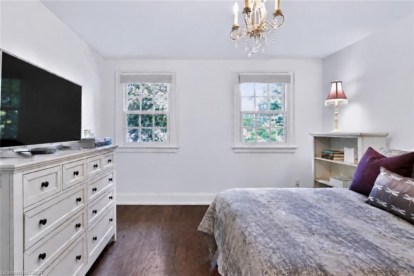
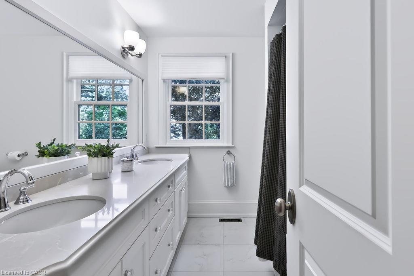
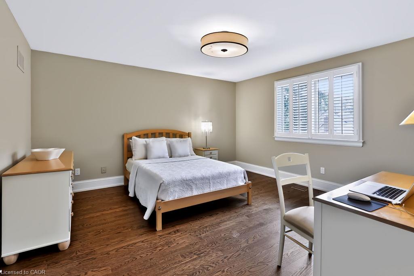
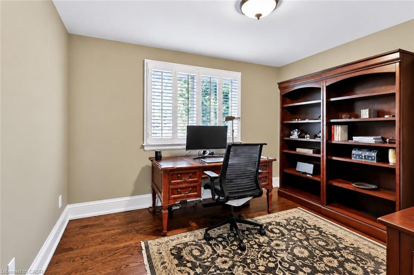
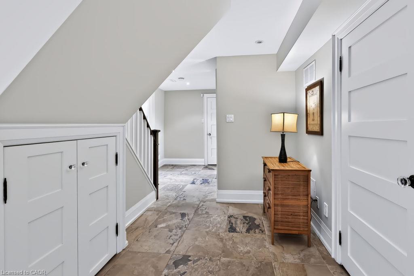
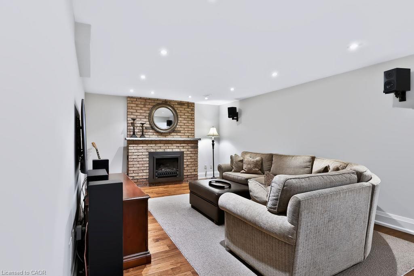
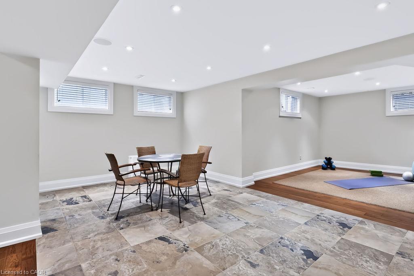
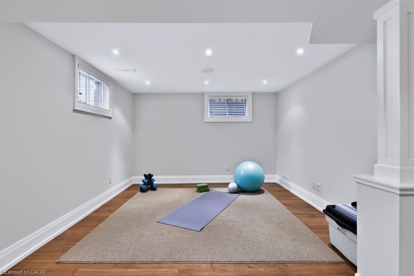
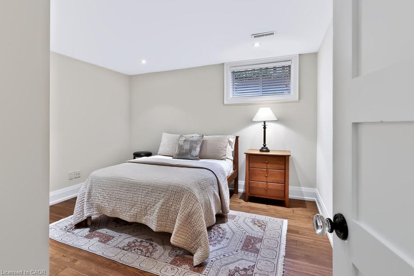
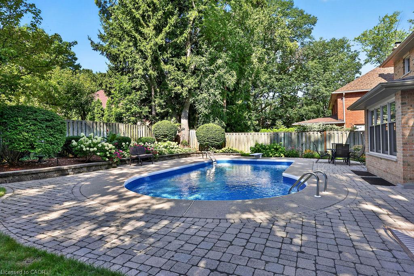
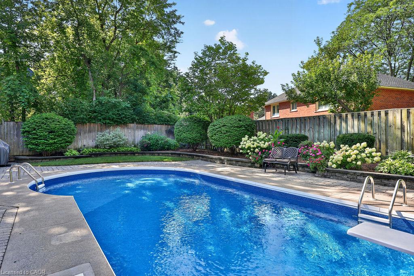
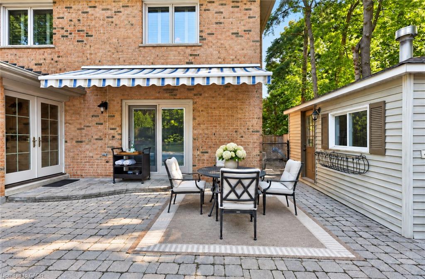
Located on a highly sought-after street in prestigious Lorne Park, 1470 Crescent Road is a meticulously maintained and beautifully updated residence offering approximately 4,000 sq. ft. of finished living space. This impressive 4+1 bedroom, 4-bathroom home features generous, thoughtfully designed principal rooms, two fireplaces and numerous recent updates throughout. The fully finished lower level provides exceptional additional living space, ideal for recreation, a home gym, office or guest accommodations. Set on a private 60 x 123 ft. lot, the backyard is a true retreat, highlighted by a saltwater inground pool and plenty of space for outdoor entertaining and relaxation. Beautifully cared for inside and out, this move-in-ready home combines comfort, functionality and pride of ownership in one of Mississauga's most desirable neighbourhoods, close to excellent schools, parks, trails, shopping, amenities and the Clarkson GO Station for convenient commuting.
Details
| MLS # | 40861981 |
|---|---|
| Listing Type | For Sale |
| Style | House |
| Sub-Type | Resale |
| Status | Active |
| Days On Site | 26 |
| Listing Provided By | RE/MAX Escarpment Realty Inc. | Elena Cipriano |
Features
| Bed(s) | 5 |
|---|---|
| Bath(s) | 4 Total |
| SQ Feet | 2,747 |
| Garage | 2 |
| Basement | Y |
| Pool | Yes |
| Story(s) | 2 |
| Zoning | R2 |
| Acreage | 0.17 |
| Property View | Yes |
Interior
| Rooms Total | 16 |
|---|---|
| Interior Features | Central Vacuum, Auto Garage Door Remote(s) |
| Cooling | Central Air |
| Cooling Yes / No | No |
| Heating | Forced Air, Natural Gas |
| Heating Yes / No | Yes |
| Laundry Features | Main Level |
Exterior
| Exterior Features | Awning(s), Landscape Lighting, Landscaped, Lawn Sprinkler System, Privacy |
|---|---|
| Lot Features | Urban, Near Golf Course, Hospital, Landscaped, Park, Place of Worship, Playground Nearby, Schools, Shopping Nearby |
| Construction Materials | Brick |
| Roof | Asphalt Shing |
| Foundation Details | Poured Concrete |
| Patio And Porch Features | Patio |
| Security Features | Carbon Monoxide Detector, Smoke Detector, Security System, Smoke Detector(s) |
Parking
| Garage Spaces | 2 |
|---|---|
| Parking Features | Attached Garage, Garage Door Opener |
| Open Parking Yes / No | Yes |
| Attached Garage Yes / No | Yes |
Utilities
| Sewer | Sewer (Municipal) |
|---|
Taxes
| Tax Annual Amount | 14023 |
|---|
Area Information
| Province | ON |
|---|---|
| County | Peel |
| City | Mississauga |
| Postal Code | L5H 1P6 |
| Area | MS Mississauga |
| Subarea | 0130 Lorne Park |
| Community Name | 0130 Lorne Park |
| School District | Lorne Park Secondary |
| Elementary School | Lorne Park Public, St. Luke |
| High School | Lorne Park Secondary |
| Listing VS Median (in 0130 Lorne Park) | |
Price: $2,397,000 low | high Med: $2,248,000 sqft: 2,747 low | high Med: 2,498 $ / sqft: $873 low | high Med: $903 On site: 26 low | high Med: 17 | |
Market Activity L5H 1P6
Request a showing
Request a showing
Contact
Learn More About This Property

| Province | ON |
|---|---|
| County | Peel |
| City | Mississauga |
| Postal Code | L5H 1P6 |
| Area | MS Mississauga |
| Subarea | 0130 Lorne Park |
| Community Name | 0130 Lorne Park |
| School District | Lorne Park Secondary |
| Elementary School | Lorne Park Public, St. Luke |
| High School | Lorne Park Secondary |
| Listing VS Median (in 0130 Lorne Park) | |
Price: $2,397,000 low | high Med: $2,248,000 sqft: 2,747 low | high Med: 2,498 $ / sqft: $873 low | high Med: $903 On site: 26 low | high Med: 17 | |