
1412 Birchwood Drive,Mississauga, ON L5J 1T2
Mississauga, ON L5J 1T2

Description
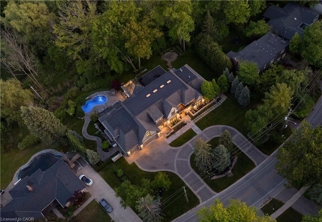
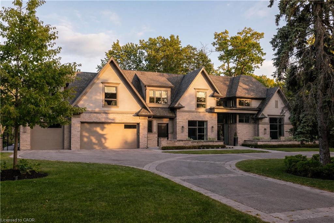
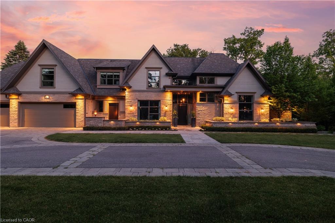
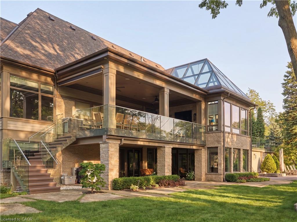
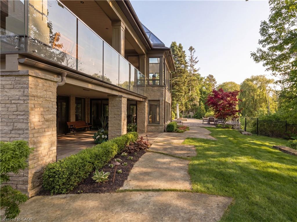
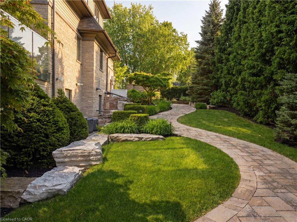
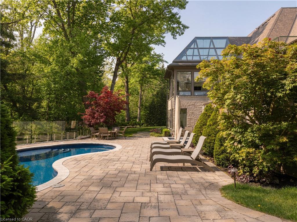
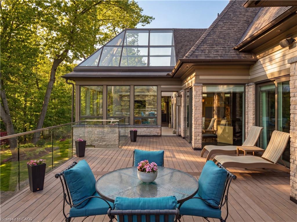
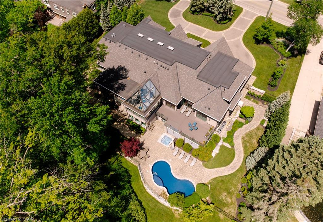
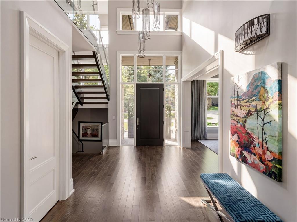
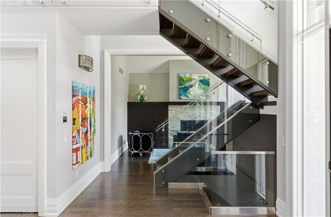
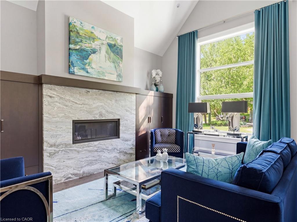
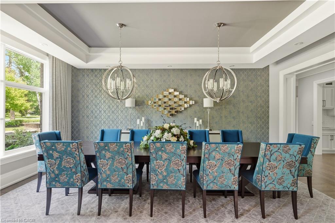
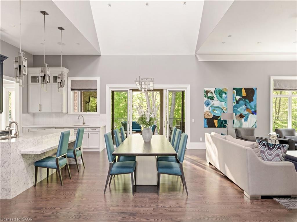
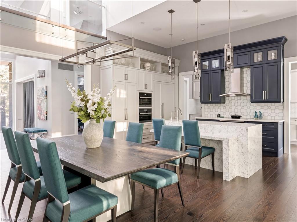
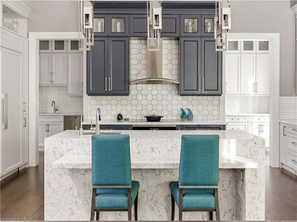
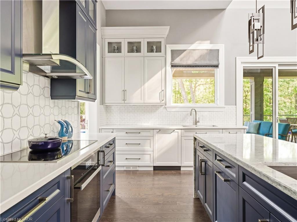
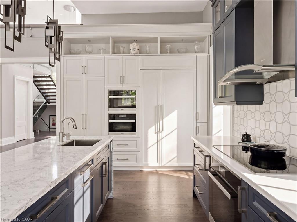
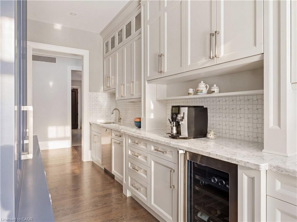
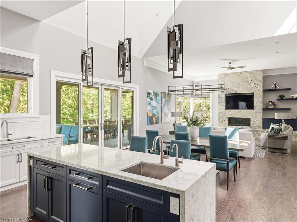
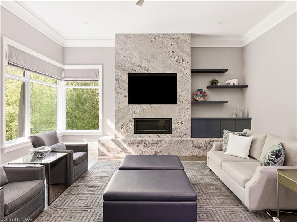
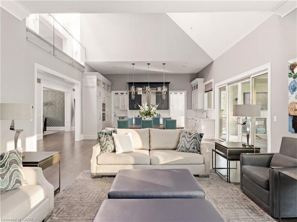
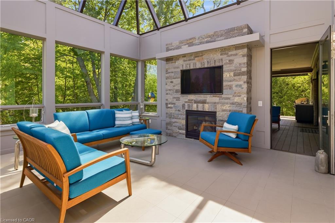
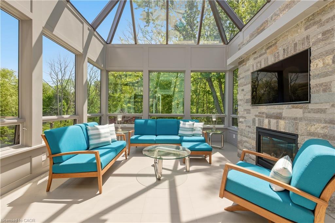
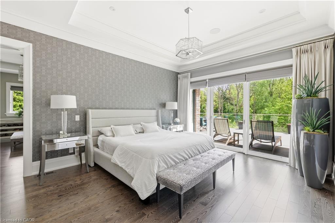
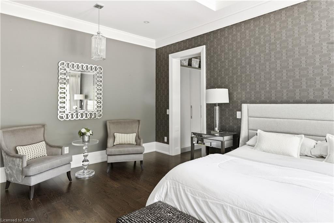
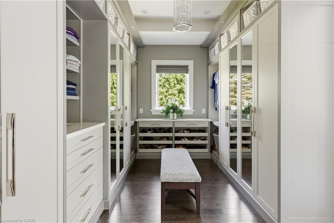
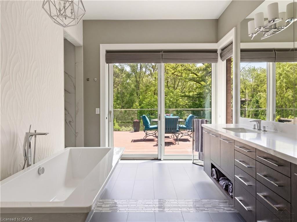
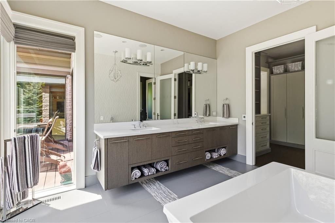
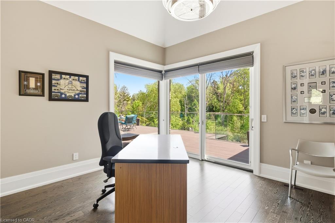
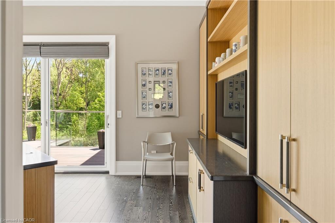
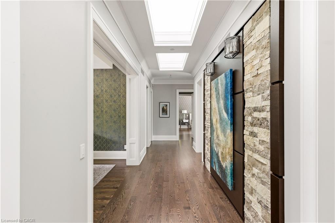
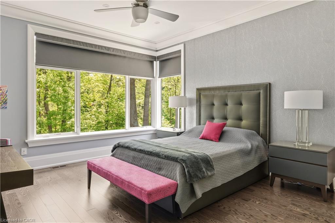
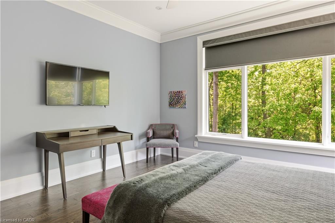
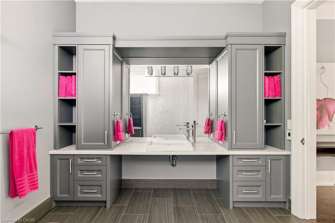
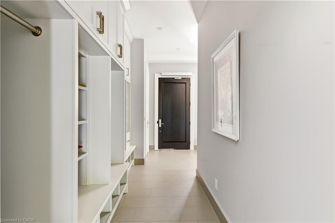
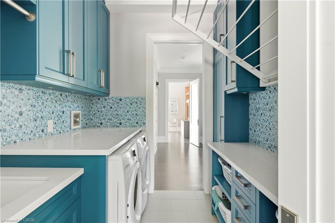
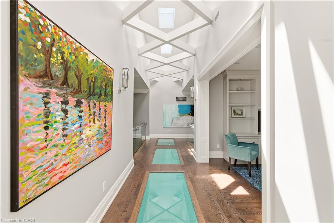
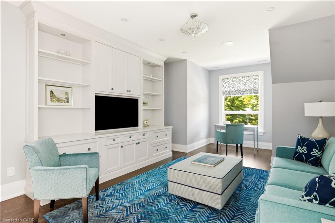
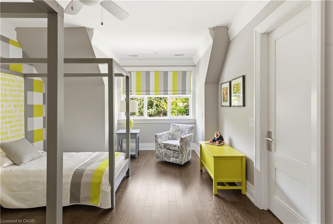
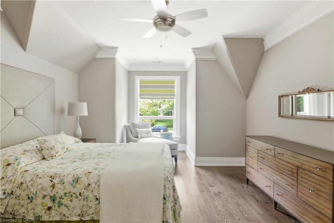
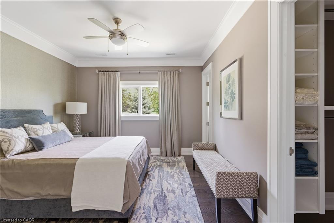
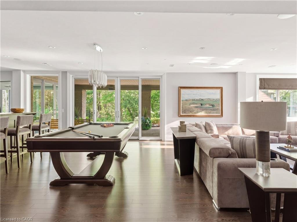
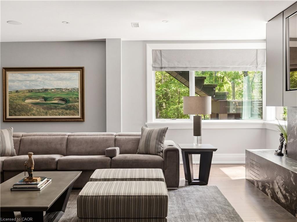
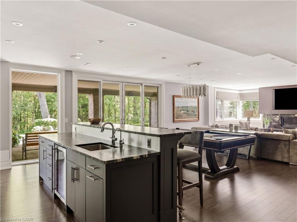
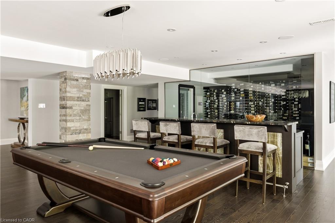
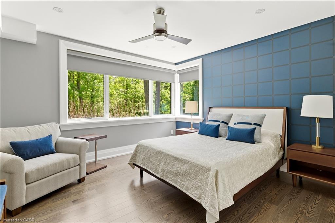
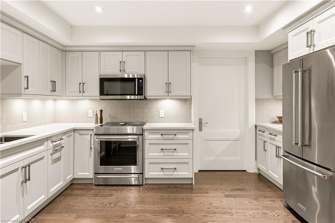
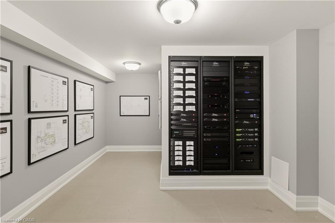
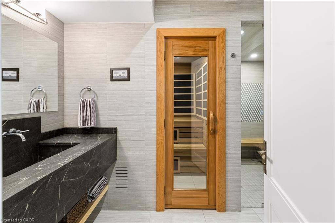
Designed by David Small, and dubbed "The Glass Sunroom", this custom-built Ravensbrook Homes estate is set on a breathtaking 1.31-acre creekside lot in prestigious Lorne Park. Backing onto Birchwood Creek and surrounded by mature trees, this exceptional residence offers over 12,000 sq ft of living space thoughtfully designed for elevated everyday living. Featuring soaring ceilings, expansive windows, hardwood flooring throughout, elevator access, and a rare multi-generational layout with two private primary suites on the main level. Designed with seamless indoor-outdoor living in mind, the home features multiple terraces, a resort-inspired pool and hot tub, dramatic illuminated floating staircase with glass railings, chef-inspired kitchen with butler's pantry, a bright architecturally profound solarium, walk-out lower level, temperature-controlled wine room, full secondary kitchen, wellness area with gym, steam shower and sauna, plus a 3-car garage and sweeping circular driveway. A remarkable offering blending architectural sophistication, privacy, and timeless design.
Details
| MLS # | 40836840 |
|---|---|
| Listing Type | For Sale |
| Style | House |
| Sub-Type | Resale |
| Status | Active |
| Days On Site | 118 |
| Listing Provided By | ROYAL LEPAGE REAL ESTATE Associates | Corrie Harding Keizs |
Features
| Bed(s) | 6 |
|---|---|
| Bath(s) | 8 Total |
| SQ Feet | 6,451 |
| Garage | 3 |
| Basement | Y |
| Pool | Yes |
| Story(s) | 2 |
| Zoning | R2 |
| Acreage | 1.31 |
| Water Front | Yes |
| Property View | Yes |
Interior
| Appliances | Bar Fridge, Water Heater Owned |
|---|---|
| Rooms Total | 29 |
| Interior Features | Air Exchanger, In-Law Floorplan, Sauna, Steam Room |
| Cooling | Central Air |
| Cooling Yes / No | No |
| Heating | Forced Air, Natural Gas, Radiant |
| Heating Yes / No | Yes |
| Fireplace Features | Family Room, Living Room, Gas, Recreation Room, Other |
| Laundry Features | Laundry Room, Main Level |
Exterior
| Exterior Features | Built-in Barbecue, Landscape Lighting, Landscaped, Lawn Sprinkler System, Privacy, Year Round Living |
|---|---|
| Lot Features | Urban, Beach, Library, Park, Place of Worship, Ravine, Schools |
| Construction Materials | Stone |
| Roof | Asphalt Shing |
| Waterfront Features | River/Stream |
| Patio And Porch Features | Deck, Patio |
Parking
| Garage Spaces | 3 |
|---|---|
| Parking Features | Attached Garage, Asphalt |
| Open Parking Yes / No | Yes |
| Attached Garage Yes / No | Yes |
Utilities
| Sewer | Sewer (Municipal) |
|---|
Taxes
| Tax Annual Amount | 53796.7 |
|---|
Area Information
| Province | ON |
|---|---|
| County | Peel |
| City | Mississauga |
| Postal Code | L5J 1T2 |
| Area | MS Mississauga |
| Subarea | 0130 Lorne Park |
| Community Name | 0130 Lorne Park |
| Listing VS Median (in 0130 Lorne Park) | |
Price: $8,298,800 low | high Med: $2,248,000 sqft: 6,451 low | high Med: 2,498 $ / sqft: $1,286 low | high Med: $903 On site: 118 low | high Med: 16 | |
Request a showing
Request a showing
Contact
Learn More About This Property

| Province | ON |
|---|---|
| County | Peel |
| City | Mississauga |
| Postal Code | L5J 1T2 |
| Area | MS Mississauga |
| Subarea | 0130 Lorne Park |
| Community Name | 0130 Lorne Park |
| Listing VS Median (in 0130 Lorne Park) | |
Price: $8,298,800 low | high Med: $2,248,000 sqft: 6,451 low | high Med: 2,498 $ / sqft: $1,286 low | high Med: $903 On site: 118 low | high Med: 16 | |