
1294 County Rd 2 Road E,Augusta, ON K6V 5T1
Augusta, ON K6V 5T1

Description
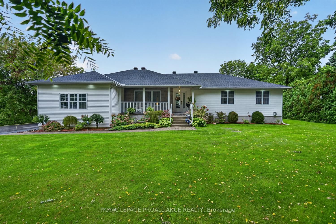
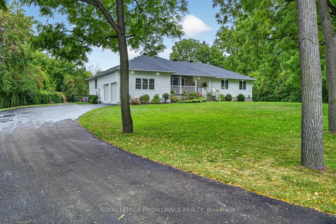
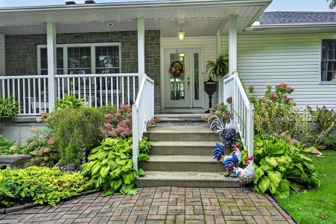
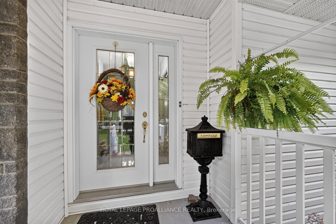
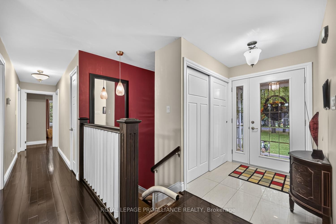
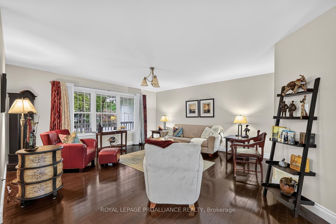
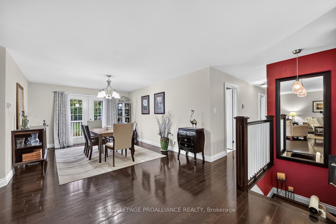
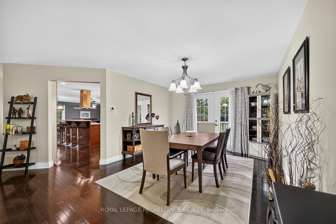
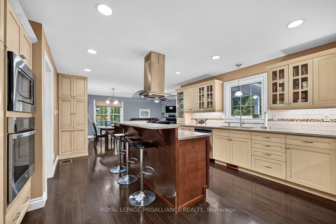
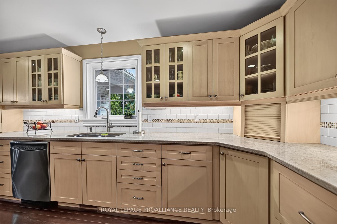
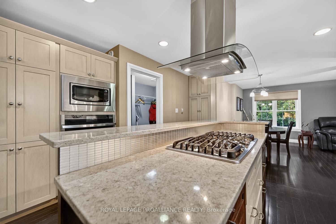
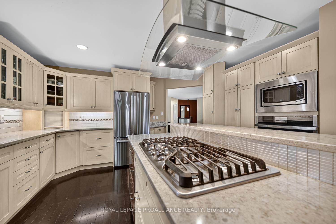
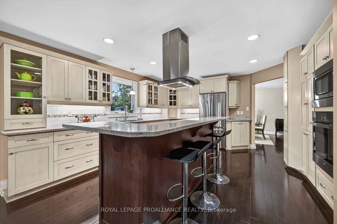
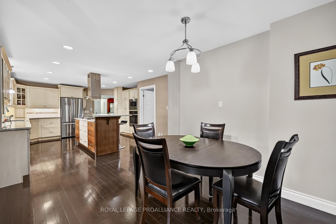
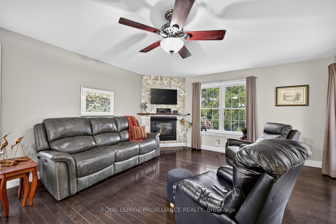
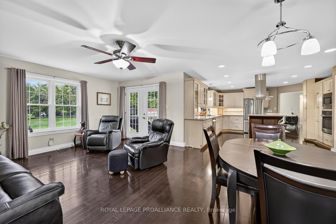
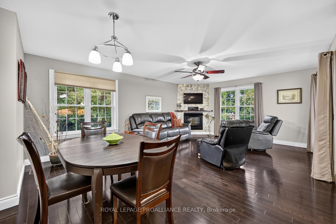
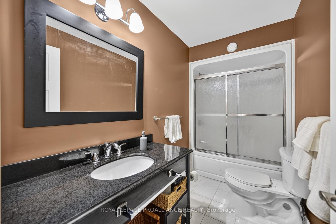
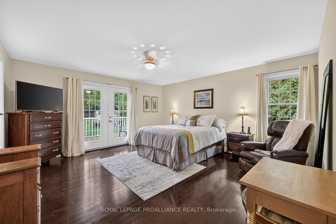
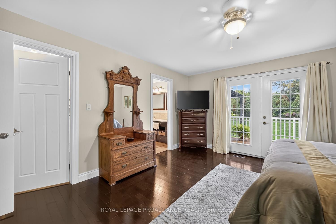
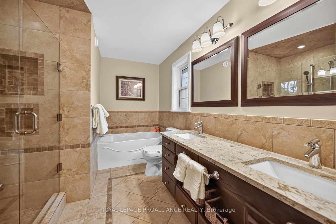
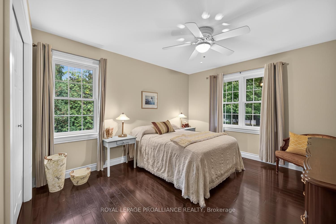
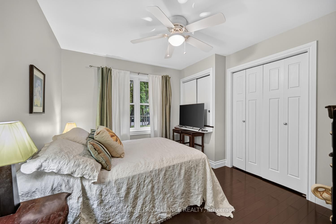
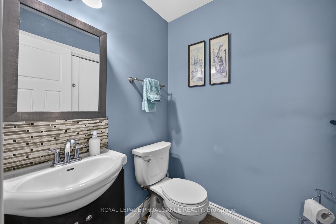
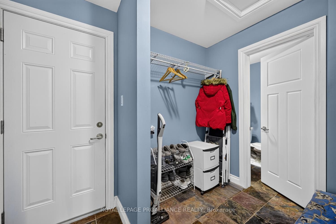
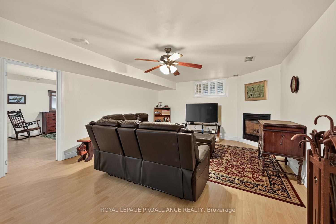
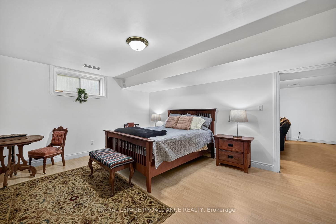
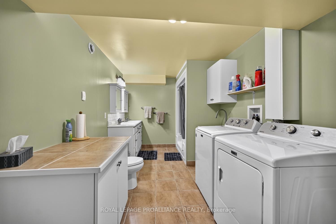
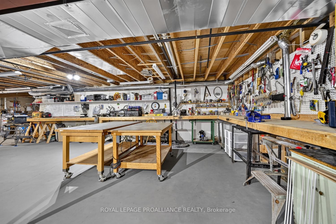
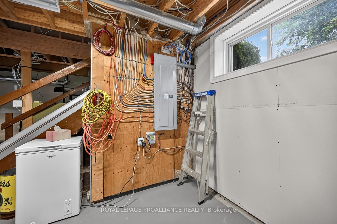
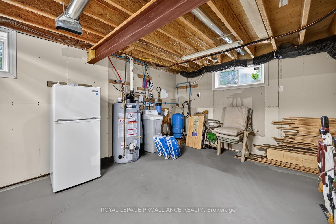
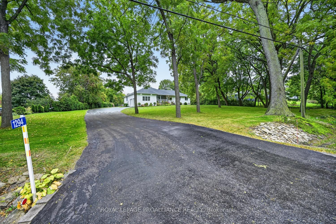
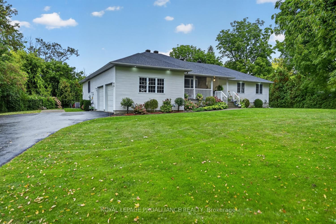
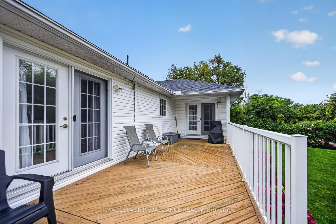
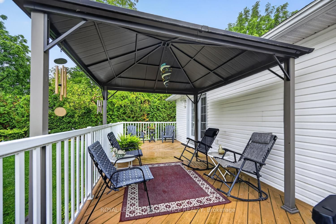
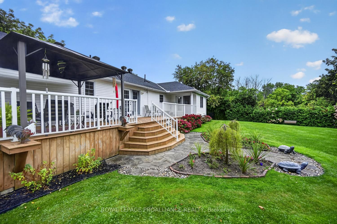
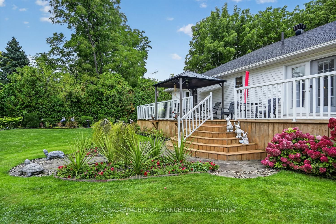
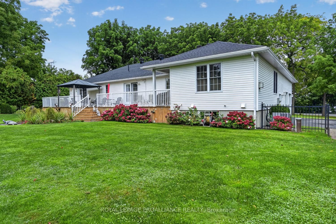
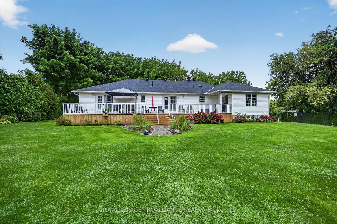
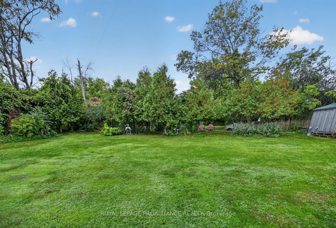
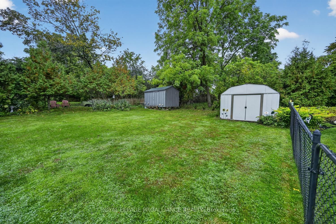
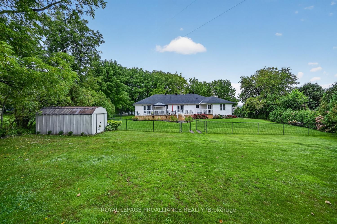
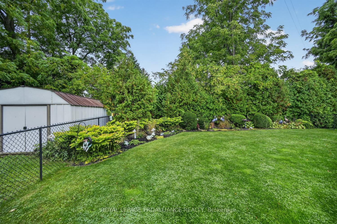
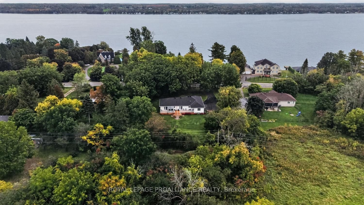
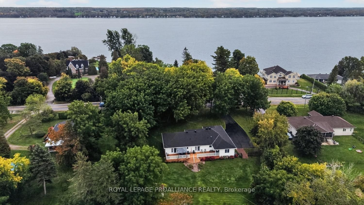
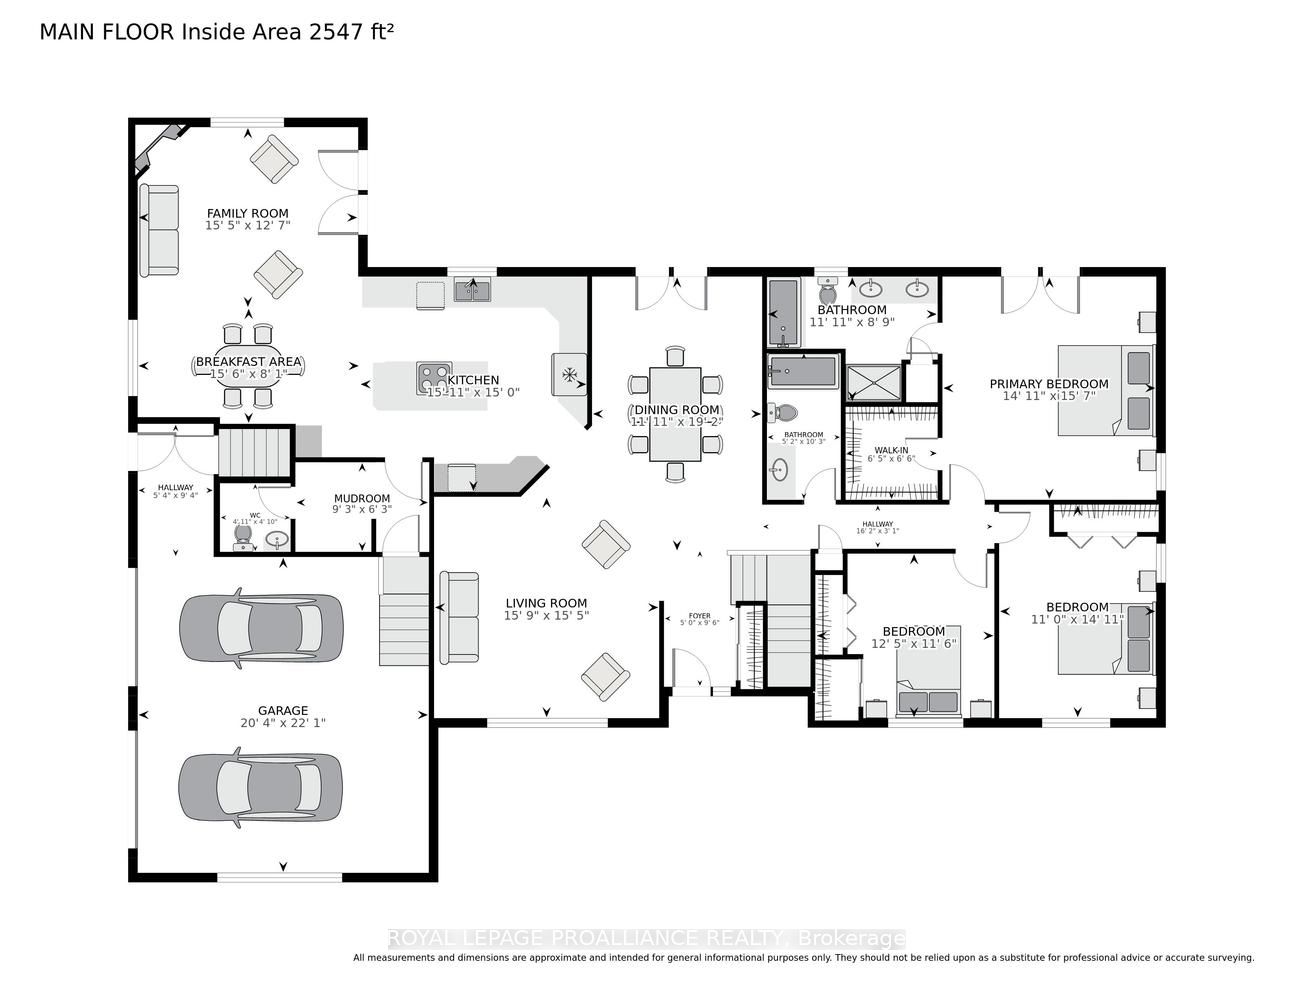
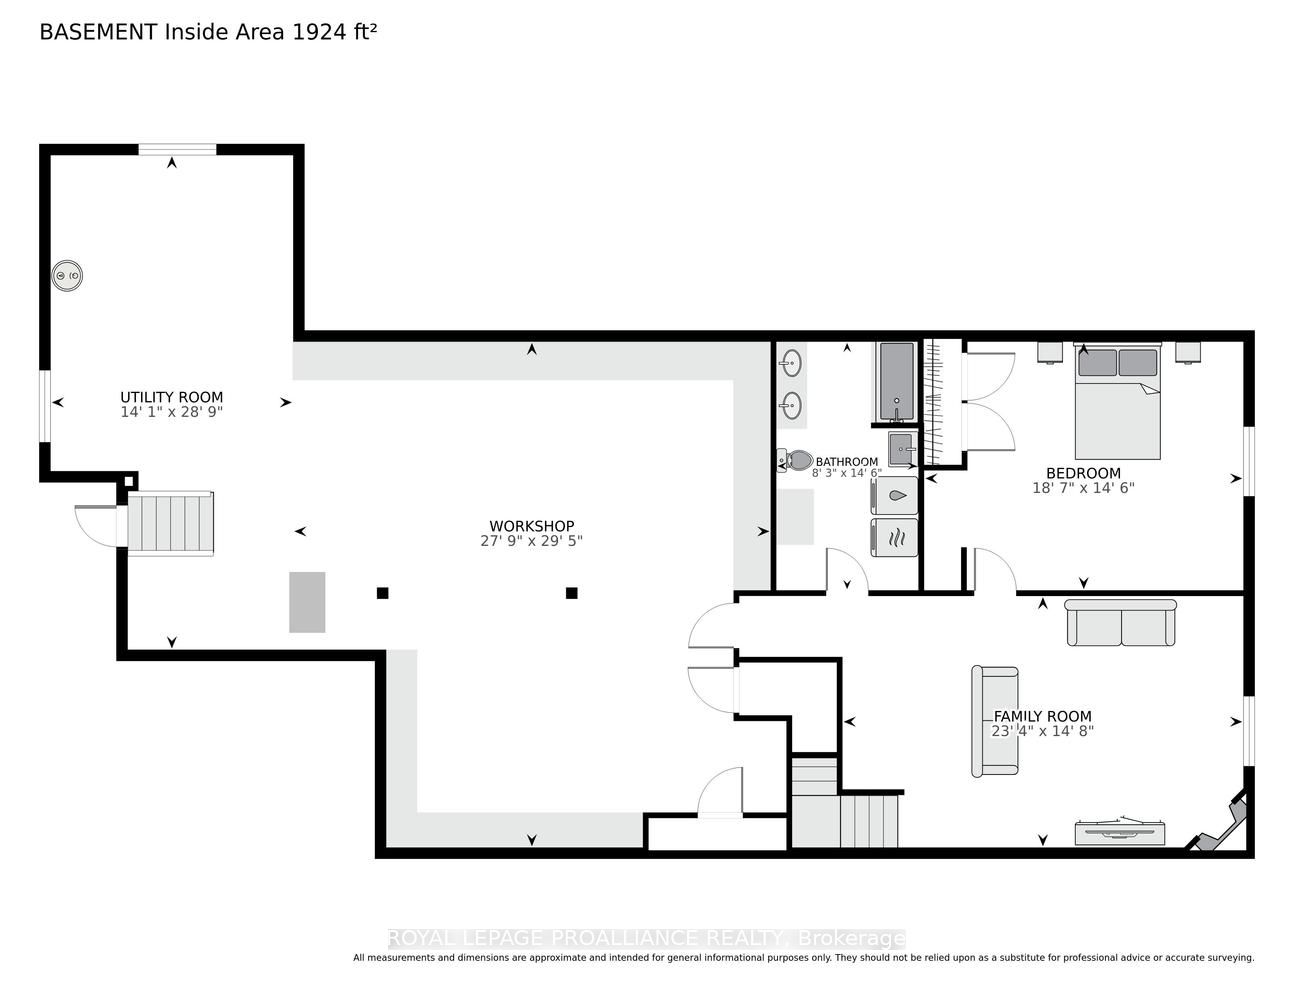
It is a pleasure to present this original owner, exceptional, like new bungalow in an elevated private location with seasonal river views and well loved gardens. The home is thoughtfully situated behind trees that expand County Road 2 making it hidden from the road. Approaching the home up the wide drive, you immediately appreciate the tasteful and thoughtful custom built design. A welcoming front porch provides the perfect place to enjoy a morning coffee and glimpses of the river. Upon entering the foyer, note the rich gleaming hardwood floors throughout the main level, the wide garden doors in the dining room with views of the back deck and tended gardens, the comfortable living room to your left and at the back, the open plan kitchen, informal dining nook and spacious family room with gas fireplace and access to the back deck. There is natural gas BBQ hook up on the deck close to the kitchen. The oversized double garage provides easy entry to the main level mudroom and kitchen or access to the basement workshop. The primary bedroom has a garden door to the expansive back deck, a walk in closet, 5 piece ensuite with roomy shower, soaker tub and his/her sinks. Two more bedrooms and 4 piece bath completes the main level. The lower level is tastefully finished featuring luxury vinyl plank, rec room with cozy gas fireplace, 4th bedroom, bathroom/laundry, spacious workshop, utility and storage rooms. There is an alternative laundry hook up in the mudroom if a main level laundry is preferred. In addition to the 200 amp breaker panel is a panel for generator hook up. Homes like this rarely come to the market. Don't hesitate, book your private showing soon. A quick possession is possible so you can move in before winter comes.
Details
| MLS # | X13856664 |
|---|---|
| Listing Type | For Sale |
| Style | House |
| Sub-Type | Resale |
| Status | Sold Conditional |
| Year | 0 |
| Days On Site | 49 |
| Listing Provided By | ROYAL LEPAGE PROALLIANCE REALTY | X13856664 515000 |
Features
| Bed(s) | 4 |
|---|---|
| Bath(s) | 4 |
| Garage | 2 |
| Basement | Y |
| Acreage | 1.51 |
| Water Front | None |
| Property View | River |
Interior
| Interior Features | Air Exchanger, Auto Garage Door Remote, Built-In Oven, Countertop Range, Primary Bedroom - Main Floor, Water Heater Owned, Water Softener, Water Treatment, Ventilation System, Workbench, Central Vacuum |
|---|---|
| Cooling | Central Air |
| Heat Source | Gas |
| Fireplace Yes / No | Yes |
Exterior
| Roof | Shingles |
|---|---|
| Foundation Details | Poured Concrete |
| Water View | Partially Obstructive |
| View | River |
| Construction Materials | Vinyl Siding |
Parking
| Garage Yes / No | Yes |
|---|---|
| Parking Features | Inside Entry, Private Triple |
Utilities
| Sewer | Septic |
|---|
Taxes
| Tax Annual Amount | 5269 |
|---|---|
| Tax Legal Description | PT LT 28 CON 2 AUGUSTA PT 1 15R5254 EXCEPT GPL1008; AUGUSTA |
| Tax Year | 2025 |
Area Information
| Province | ON |
|---|---|
| County | Leeds and Grenville |
| City | Augusta |
| Postal Code | K6V 5T1 |
| Area | 809 Augusta Twp |
| Listing VS Median (in K6V 5T1) | |
Price: $799,900 low | high Med: $0 On site: 49 low | high Med: | |
Request a showing
Request a showing
Contact
Learn More About This Property

| Province | ON |
|---|---|
| County | Leeds and Grenville |
| City | Augusta |
| Postal Code | K6V 5T1 |
| Area | 809 Augusta Twp |
| Listing VS Median (in K6V 5T1) | |
Price: $799,900 low | high Med: $0 On site: 49 low | high Med: | |