New Listing
1290 4th Avenue W,Owen Sound, ON N4K 4W6
Owen Sound, ON N4K 4W6

Description
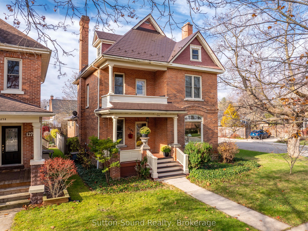
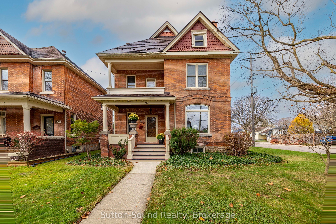
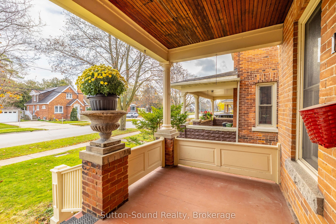
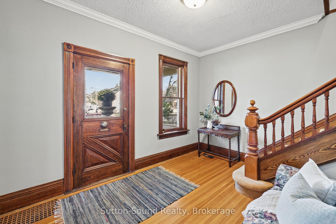
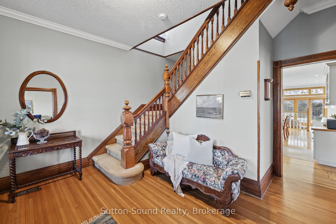
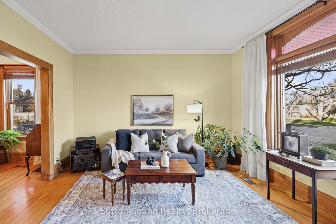
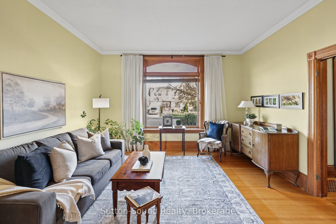
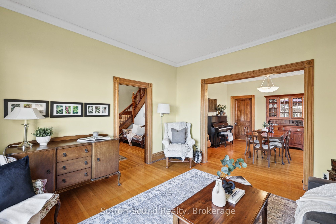
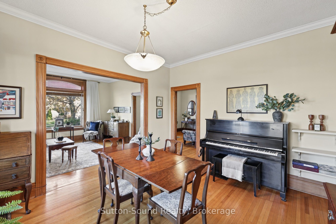
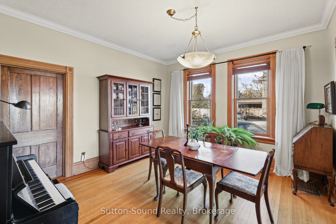
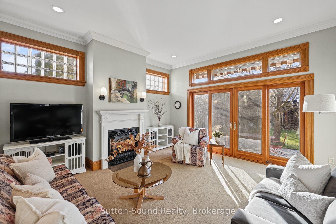
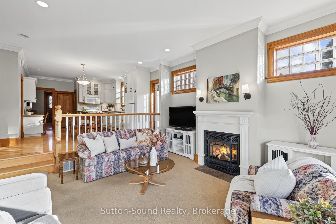
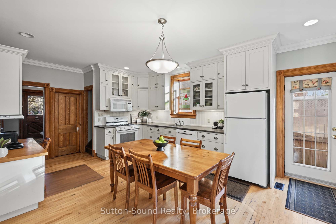
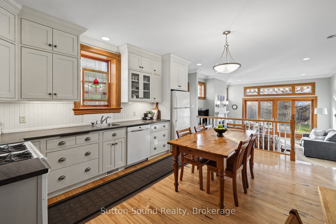
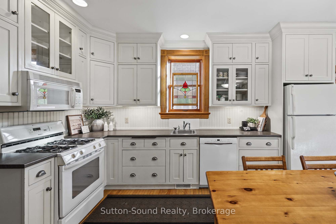
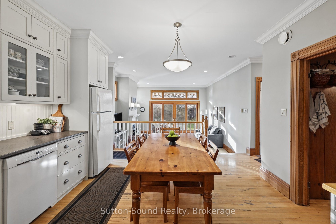
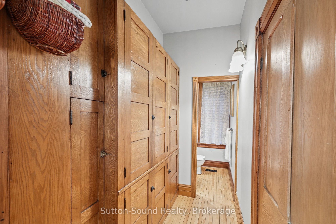
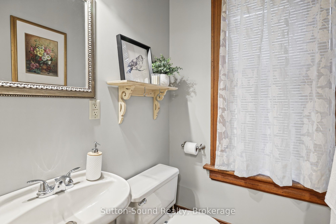
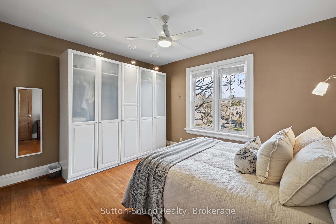
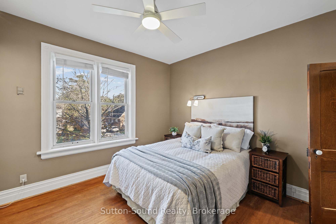
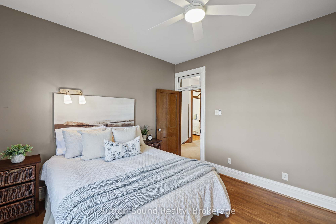
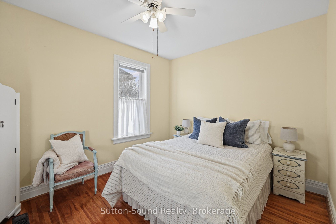
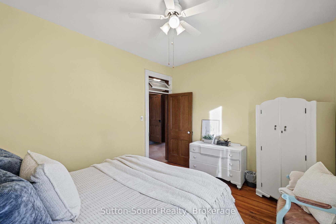
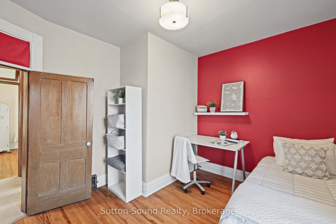
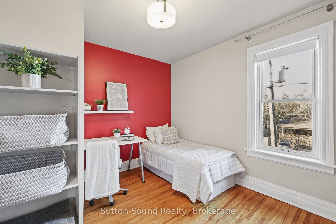
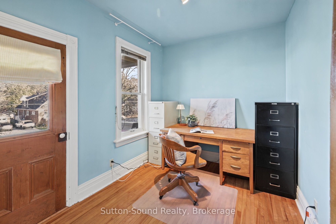
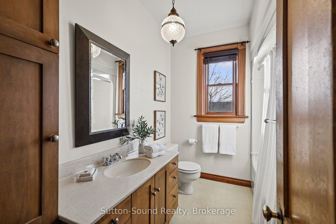
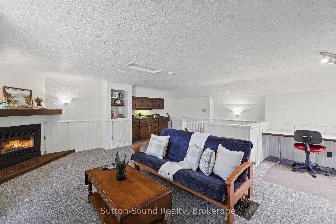
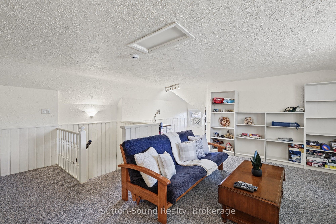
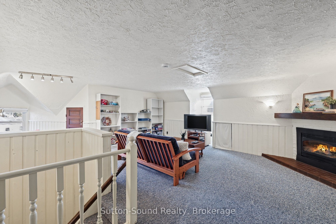
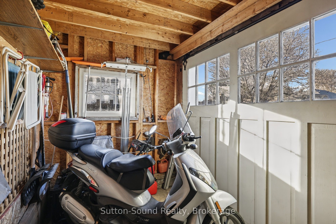
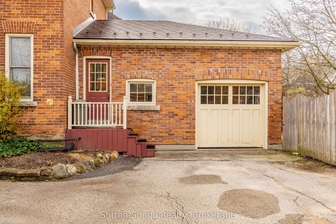
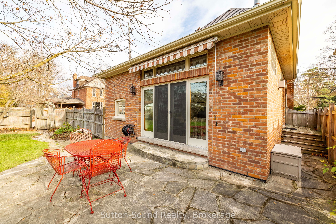
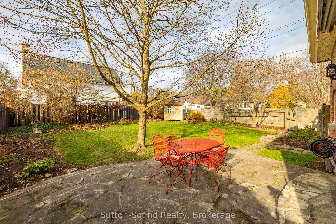
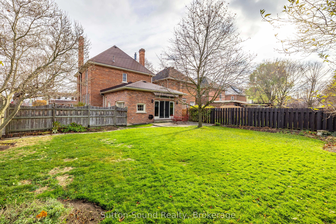
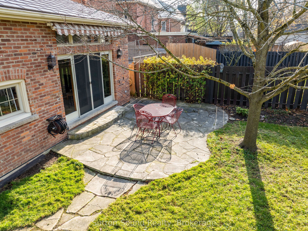
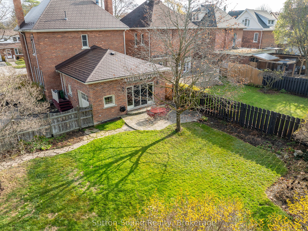
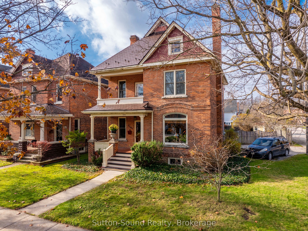
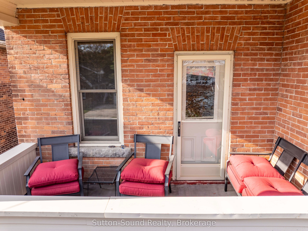
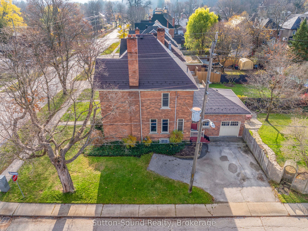
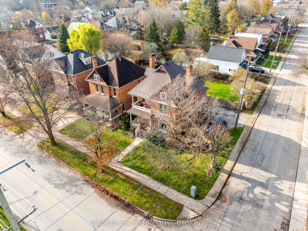
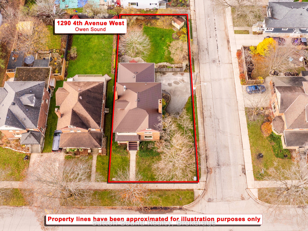
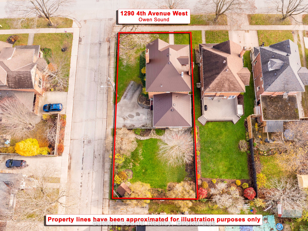
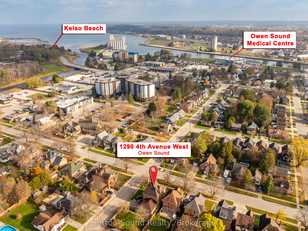
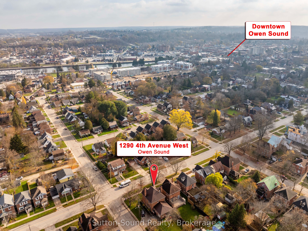
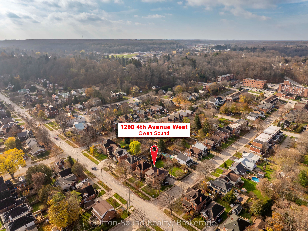
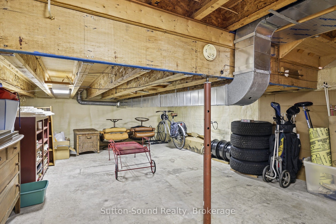
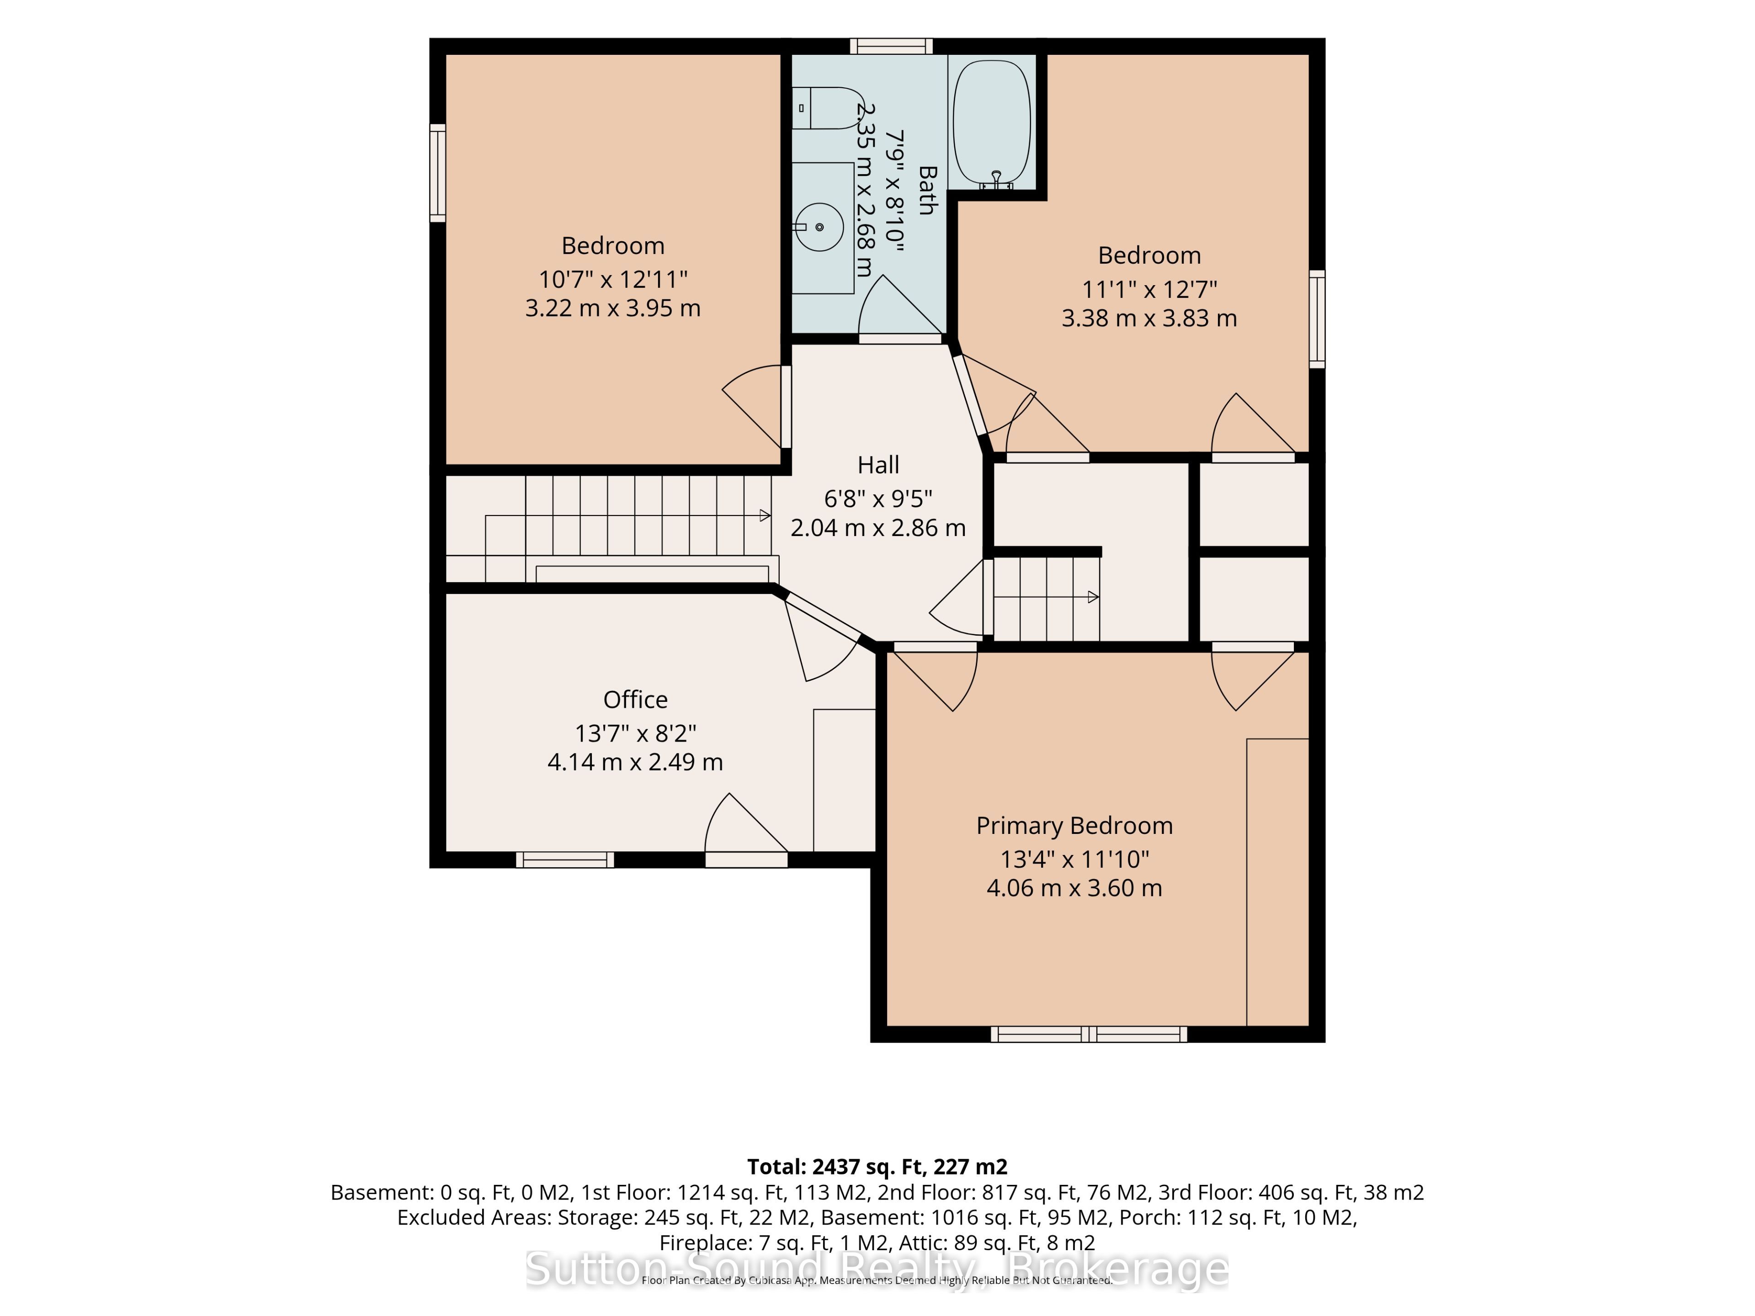
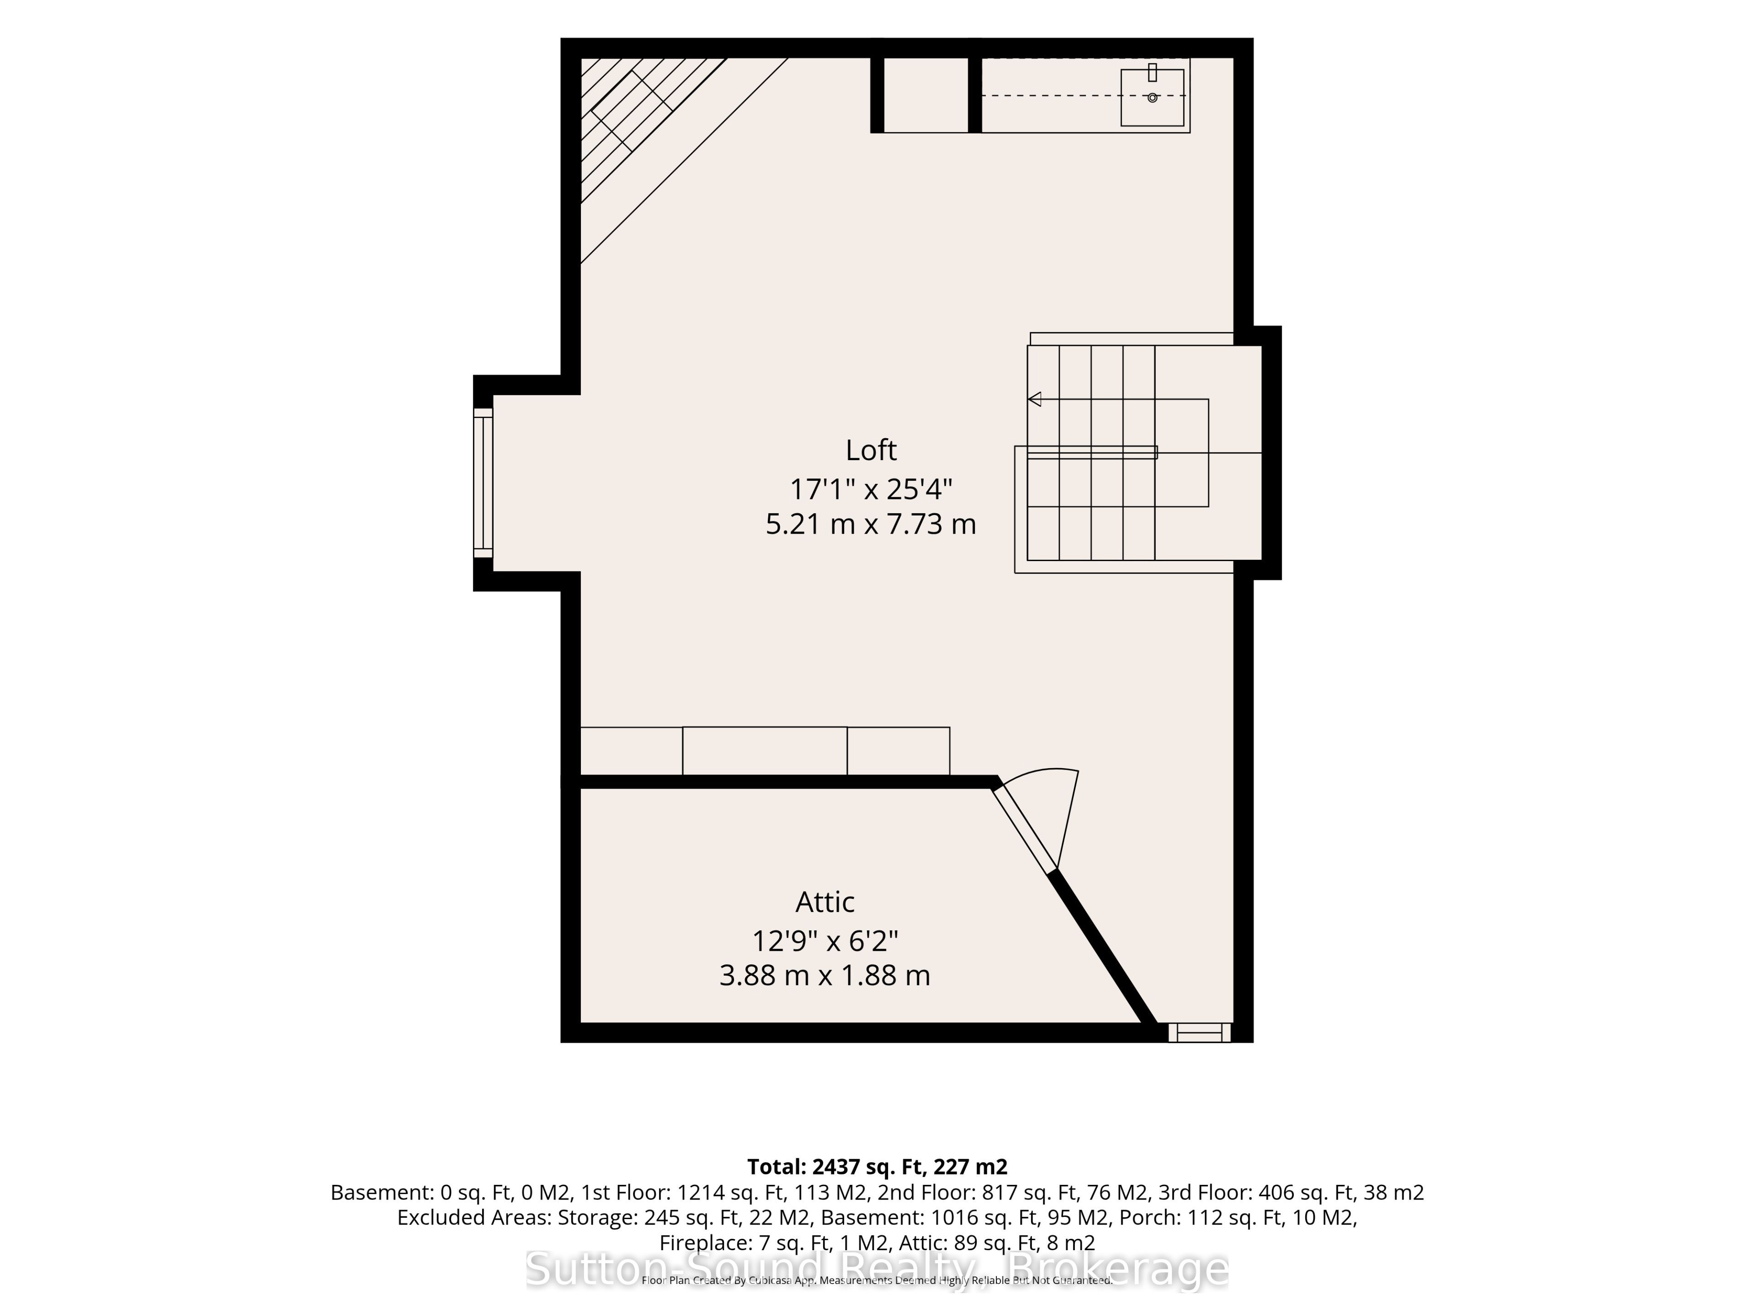
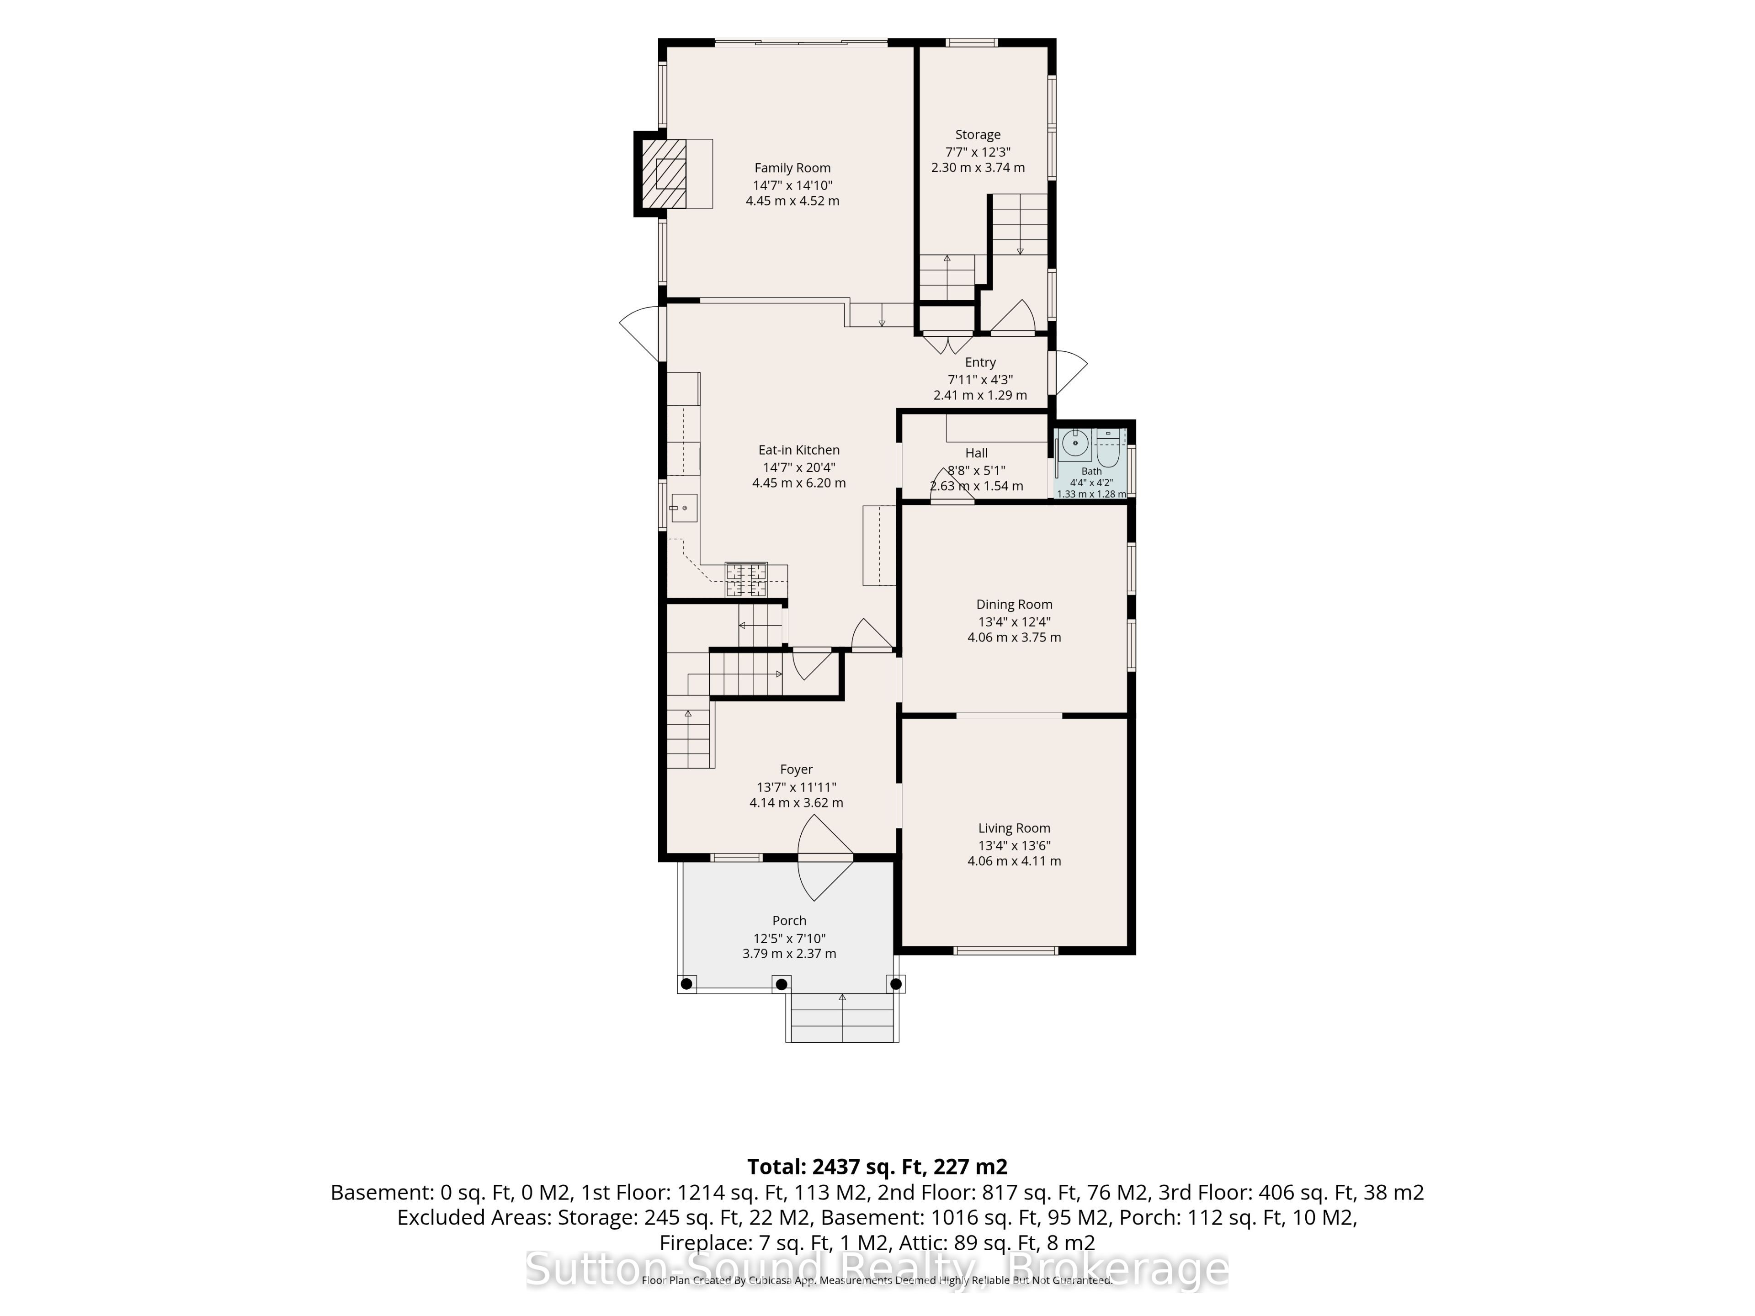
Gracefully situated on a picturesque, tree-lined street, this stately century home has been lovingly maintained and cherished, offering a beautiful blend of historic character and modern comfort. A welcoming covered front porch sets the tone as you enter the grand foyer, where an impressive staircase, rich natural wood trim, soaring ceilings and oversized windows showcase the home's timeless appeal. The elegant formal dining room with natural wood trim features a built-in Butler's pantry, while the beautifully updated kitchen boasts Brubaker cabinetry and matching appliances. A custom-built family room with gas fireplace with patio doors to a wonderful fully fenced yard. Enjoy outdoor living on the thoughtfully designed cut flagstone patio, perfect for entertaining or relaxing. and a convenient two-piece bath complete the main level. The second level offers a spacious landing, four generously sized bedrooms, including a primary bedroom with closet and large armoire, and a four-piece bathroom. A second staircase meets the front staircase and provides convenient access from the kitchen to the upper level. The full insulated attic offers exciting possibilities for additional living space, whether envisioned as a luxurious primary suite, games room or children's playroom. The lower level provides a workshop, laundry area and generous storage. Additional highlights include two gas fireplaces, a large covered front porch, upper-level covered porch and parking for four vehicles. Ideally located within walking distance to downtown restaurants, theatre, library, market, harbour and Kelso Beach. A truly rare opportunity to own a remarkable century home where timeless craftsmanship, character and modern living come together! Hydro $1285, Water 1173, Gas 1307, Aluminum Roof lifetime Warranty 50 year Transferable Non ProRated 24 hours requested for all showings
Details
| MLS # | X14198120 |
|---|---|
| Listing Type | For Sale |
| Style | House |
| Sub-Type | Resale |
| Status | New |
| Year | 0 |
| Days On Site | 2 |
| Listing Provided By | Sutton-Sound Realty | X14198120 572800 |
Features
| Bed(s) | 4 |
|---|---|
| Bath(s) | 2 |
| Basement | Y |
| Story(s) | 2 |
| Acreage | 0.13 |
Interior
| Interior Features | Floor Drain, Storage, Water Heater |
|---|---|
| Cooling | Central Air |
| Heat Source | Gas |
| Fireplace Features | Natural Gas |
| Fireplace Yes / No | Yes |
Exterior
| Exterior Features | Awnings, Deck, Landscaped, Patio, Porch |
|---|---|
| Roof | Other |
| Foundation Details | Concrete, Stone |
| Construction Materials | Brick |
Parking
| Garage Yes / No | No |
|---|
Utilities
| Sewer | Sewer |
|---|
Taxes
| Tax Annual Amount | 5384.5 |
|---|---|
| Tax Assessed Value | 273000 |
| Tax Legal Description | PT LT C W/S TERRACE ST PL 41 OWEN SOUND AS IN R328622; OWEN SOUND |
| Tax Year | 2026 |
Area Information
| Province | ON |
|---|---|
| County | Grey County |
| City | Owen Sound |
| Postal Code | N4K 4W6 |
| Area | Owen Sound |
| Listing VS Median (in N4K 4W6) | |
Price: $699,900 low | high Med: $0 On site: 2 low | high Med: | |
Request a showing
Request a showing
Contact
Learn More About This Property

| Province | ON |
|---|---|
| County | Grey County |
| City | Owen Sound |
| Postal Code | N4K 4W6 |
| Area | Owen Sound |
| Listing VS Median (in N4K 4W6) | |
Price: $699,900 low | high Med: $0 On site: 2 low | high Med: | |