New Listing
125 Andrew Street,Clarington, ON L1B 1J5
Clarington, ON L1B 1J5

Description
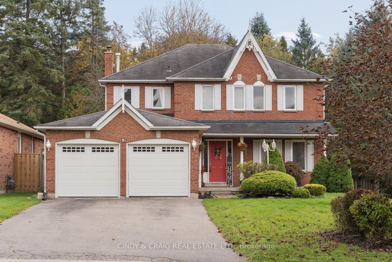
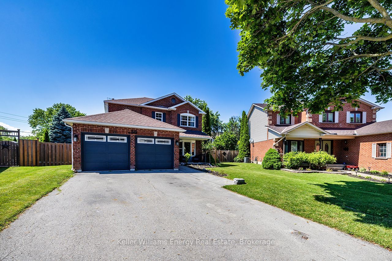
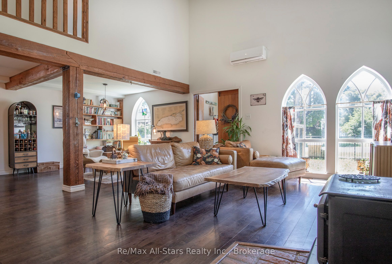
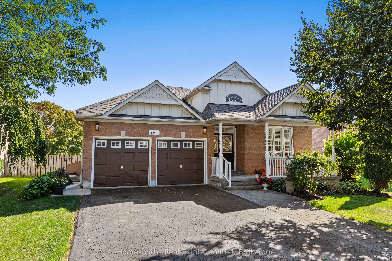
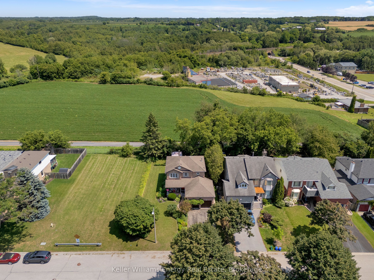
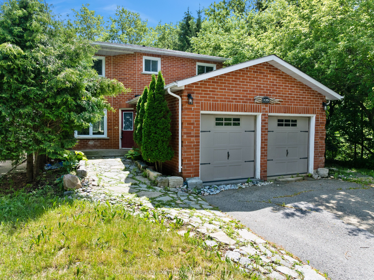
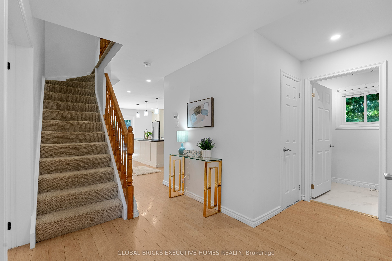
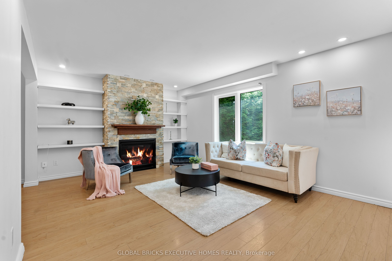
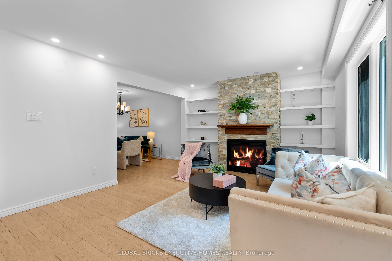
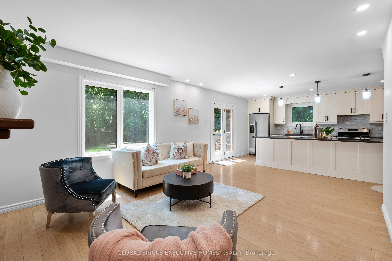
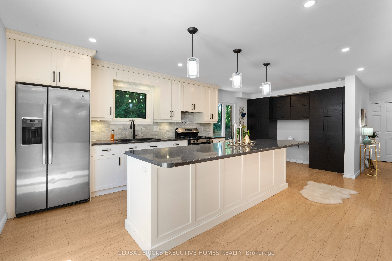
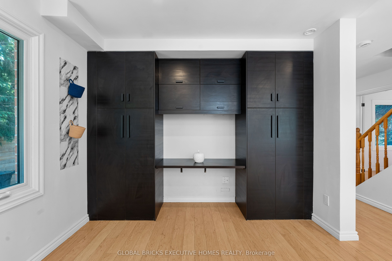
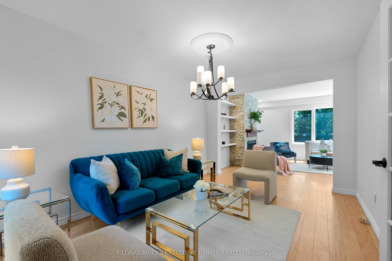
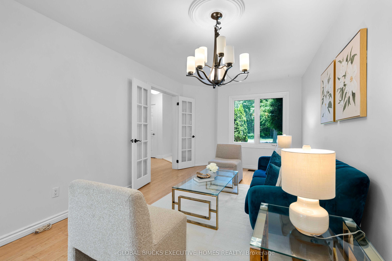
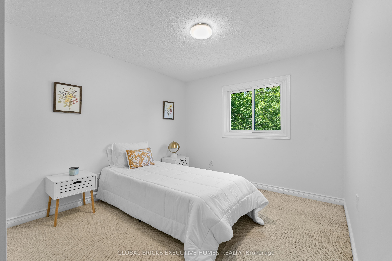
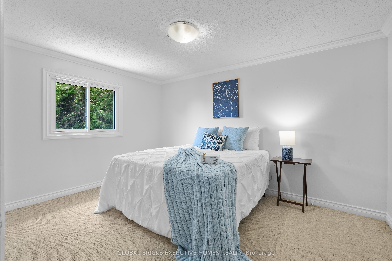
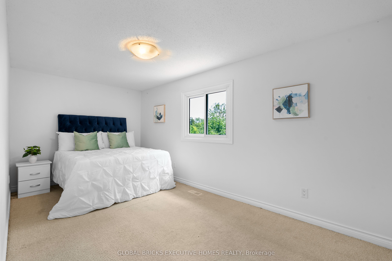
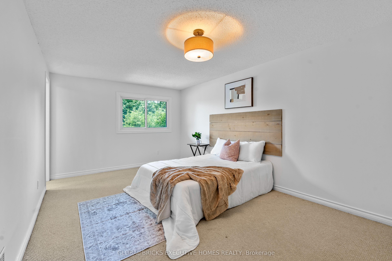
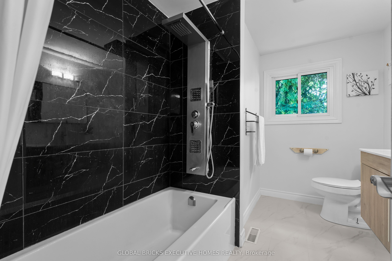
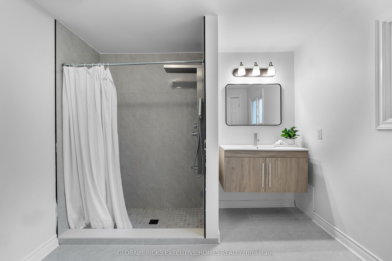
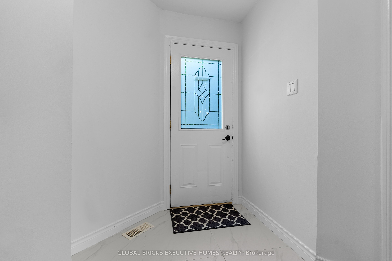
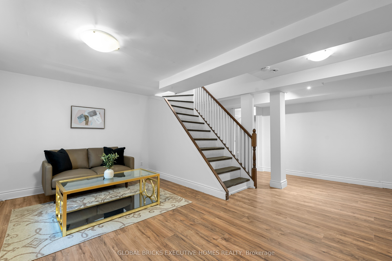
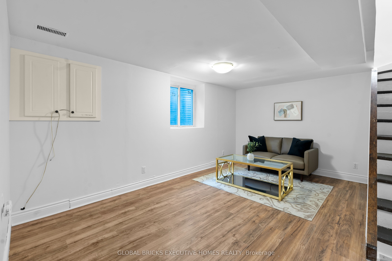
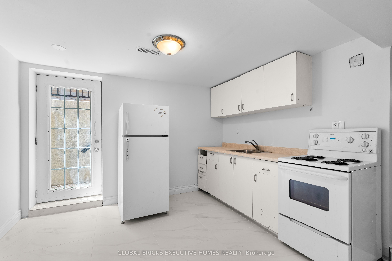
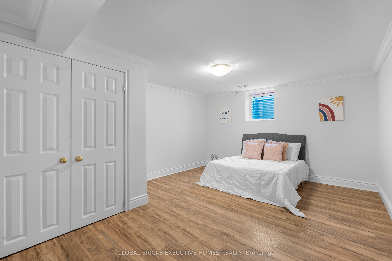
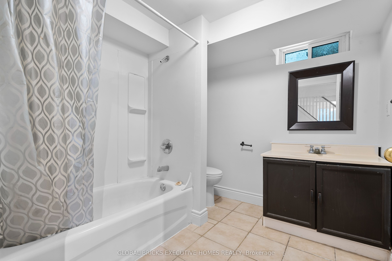
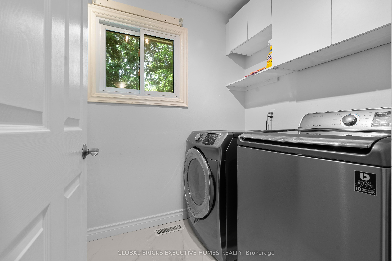
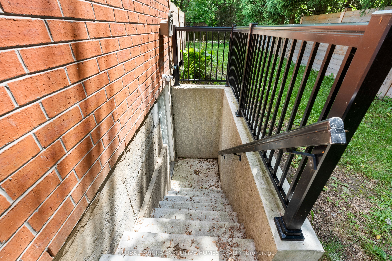
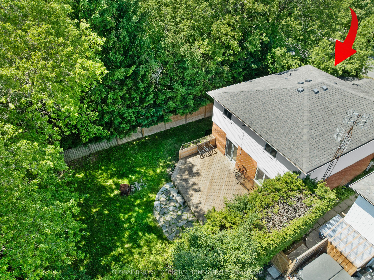
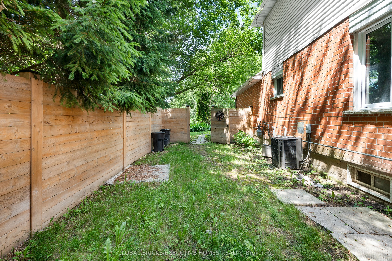
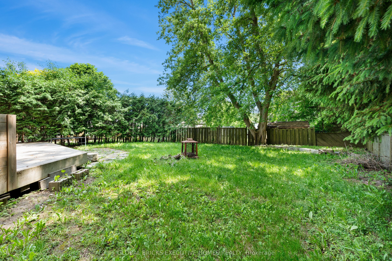
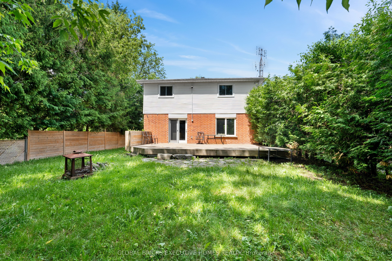
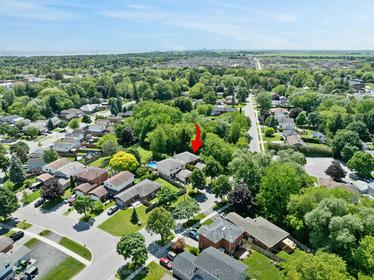
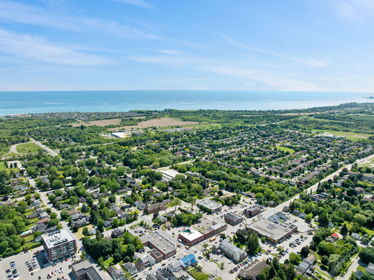
Welcome to this exceptionally stunning, beautifully renovated home in the sought-after community of Newcastle, Ontario! Showcasing modern lighting and fixtures, elegant hardwood flooring, and premium finishes throughout, this impressive property perfectly blends style, comfort, and functionality.The heart of the home is the beautifully upgraded modern farmhouse kitchen, featuring an oversized island with seating for six, contemporary finishes, and pot lights-an ideal gathering space for family and friends. The inviting family room features a cozy gas fireplace and offers views of the private backyard, creating the perfect setting to relax and unwind.The main floor also offers the convenience of laundry facilities. Upstairs, you'll find four generously sized bedrooms, each featuring large windows that welcome abundant natural light and ample closet space. The spacious primary bedroom serves as a private retreat, complete with a walk-in closet and a well-appointed ensuite.The fully finished basement offers exceptional versatility with a complete in-law suite, featuring a second kitchen, additional living space, and a spacious 4-piece bathroom ideal for extended family or multi-generational living.Step outside to enjoy the private backyard backing onto green space, complete with a refinished deck and natural gas BBQ hookup, making it perfect for outdoor entertaining. With parking for up to six vehicles, this home offers plenty of space for the entire family.Ideally situated in a peaceful, family-friendly neighbourhood, close to schools, parks, shopping, local amenities, and major commuter routes. This exceptional home offers the perfect combination of modern upgrades, generous living space, and an outstanding location.A rare opportunity to own a beautifully updated home in one of Newcastle's desirable neighborhoods. Don't miss it!
Details
| MLS # | E14197244 |
|---|---|
| Listing Type | For Sale |
| Style | House |
| Sub-Type | Resale |
| Status | New |
| Year | 0 |
| Days On Site | 2 |
| Listing Provided By | GLOBAL BRICKS EXECUTIVE HOMES REALTY | E14197244 358100 |
Features
| Bed(s) | 5 |
|---|---|
| Bath(s) | 4 |
| Garage | 2 |
| Basement | Y |
| Story(s) | 2 |
| Acreage | 0.12 |
Interior
| Interior Features | None |
|---|---|
| Heating Yes / No | Yes |
| Cooling Yes / No | Yes |
| Cooling | Central Air |
| Heat Source | Gas |
| Fireplace Yes / No | Yes |
| Rooms Total | 11 |
Exterior
| Roof | Asphalt Shingle |
|---|---|
| Foundation Details | Concrete |
| Lot Features | Irregular Lot |
| Construction Materials | Brick, Vinyl Siding |
Parking
| Attached Garage Yes / No | Yes |
|---|---|
| Garage Yes / No | Yes |
| Parking Features | Private |
Utilities
| Sewer | Sewer |
|---|
Taxes
| Tax Annual Amount | 5605.91 |
|---|---|
| Tax Legal Description | Pcl 24-1 Sec 10M814; Lt 24 Pl 10M814, In The.. |
| Tax Year | 2026 |
Area Information
| Province | ON |
|---|---|
| County | Durham |
| City | Clarington |
| Postal Code | L1B 1J5 |
| Area | Newcastle |
| Listing VS Median (in L1B 1J5) | |
Price: $859,555 low | high Med: $0 On site: 2 low | high Med: | |
Request a showing
Request a showing
Contact
Learn More About This Property

| Province | ON |
|---|---|
| County | Durham |
| City | Clarington |
| Postal Code | L1B 1J5 |
| Area | Newcastle |
| Listing VS Median (in L1B 1J5) | |
Price: $859,555 low | high Med: $0 On site: 2 low | high Med: | |