New Listing
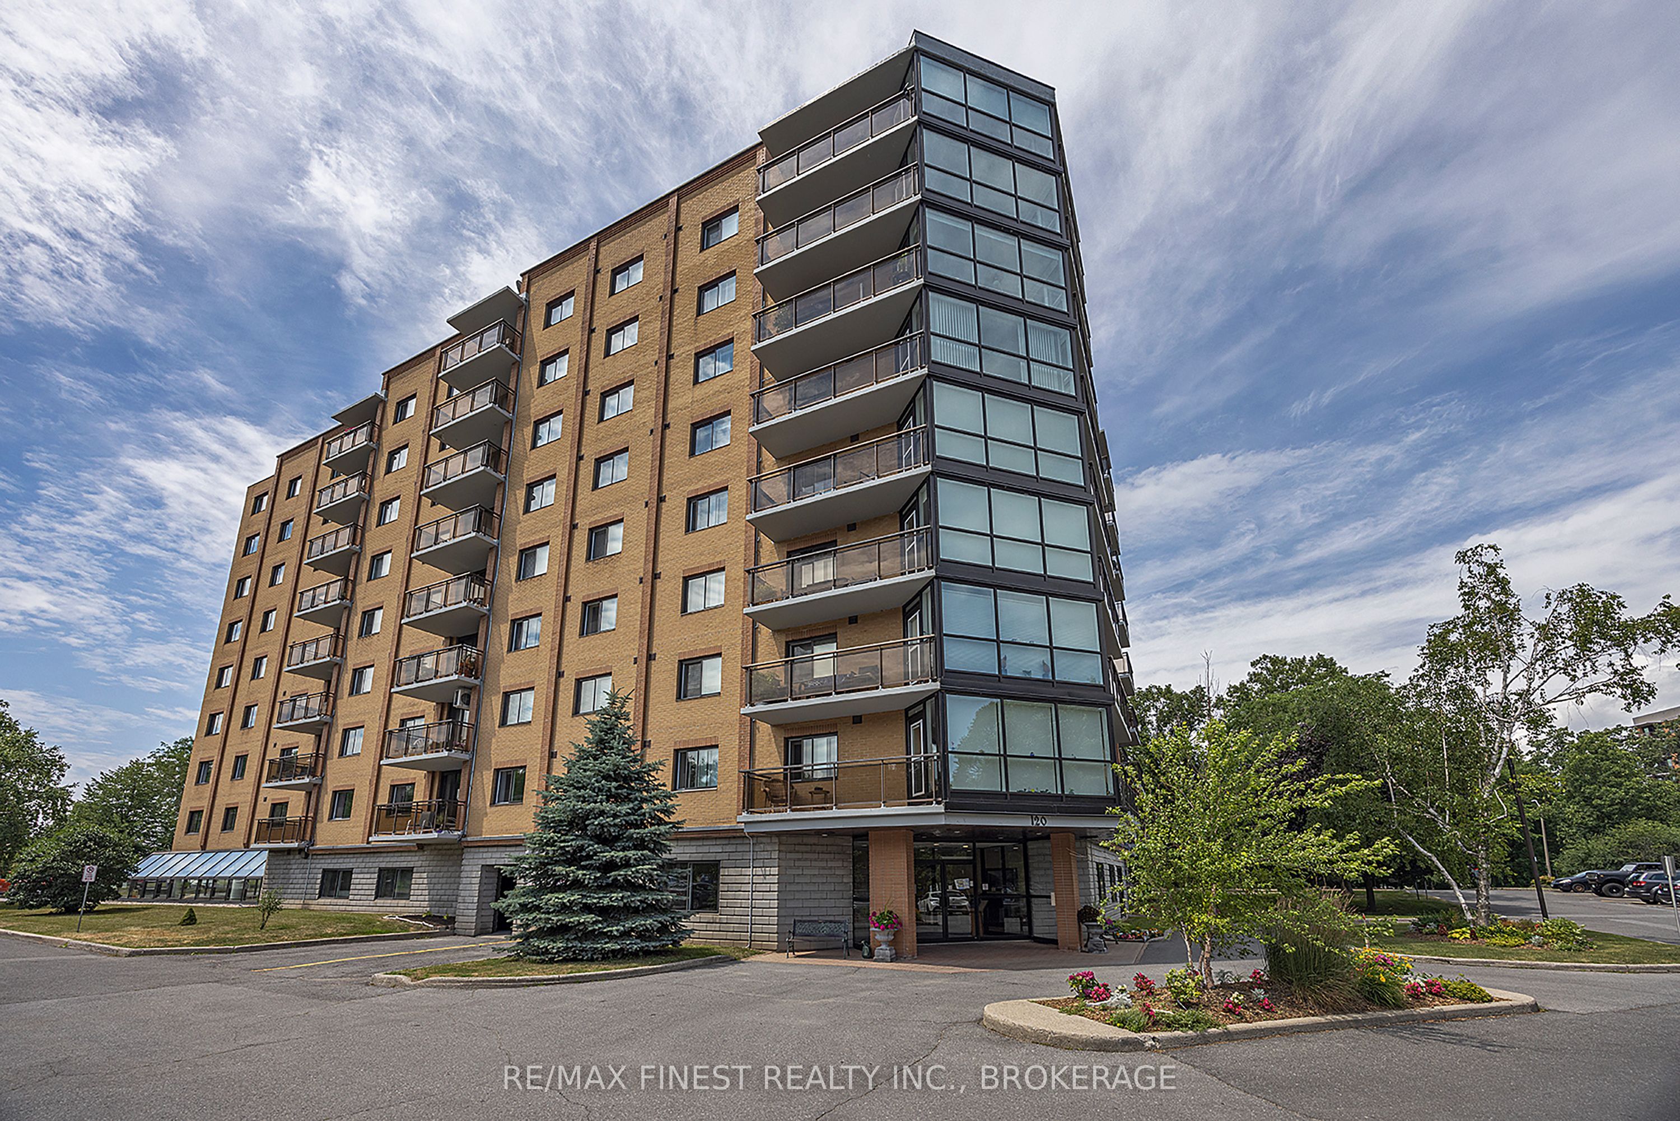
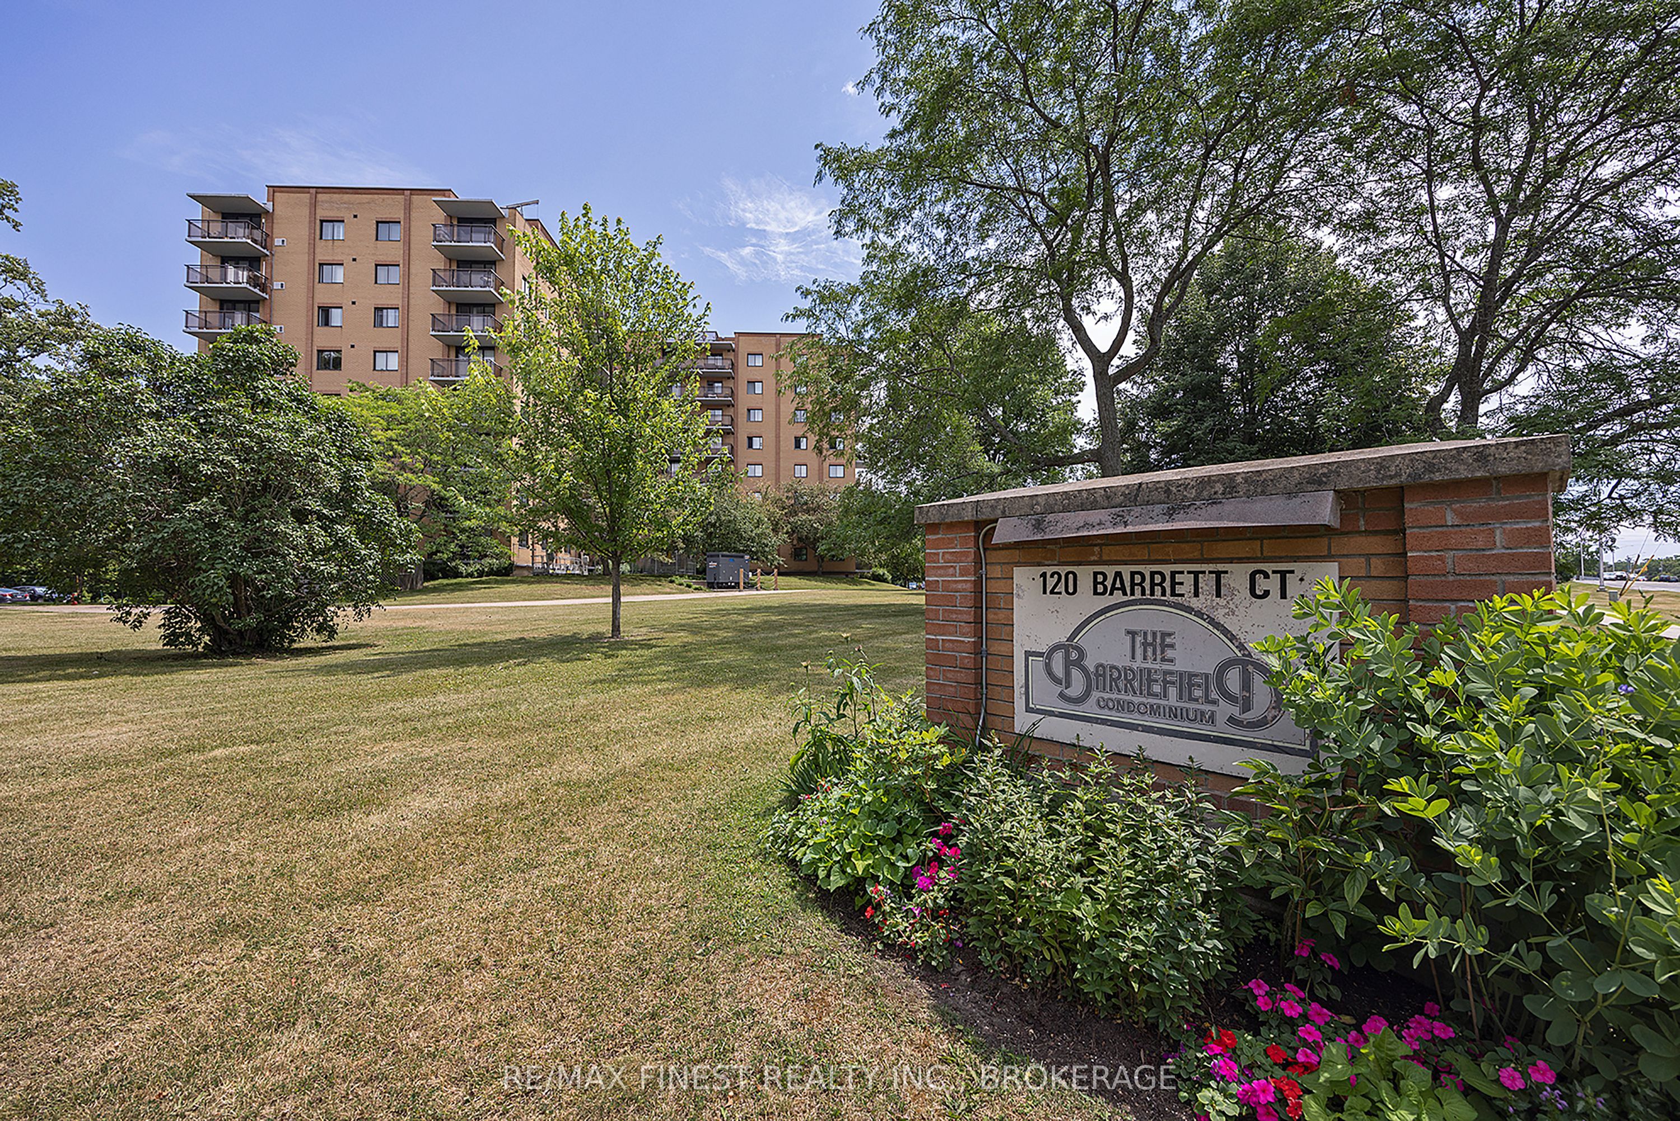
120 Barrett Court 811,Kingston, ON K7L 5H6
Kingston, ON K7L 5H6

Description
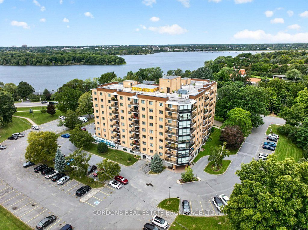
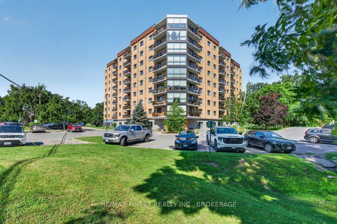
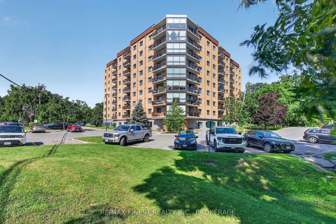
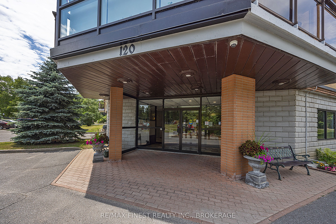
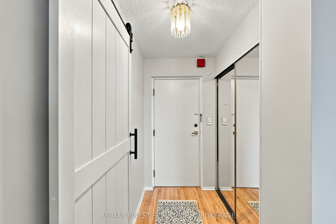
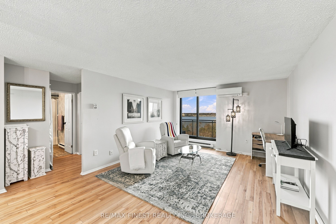
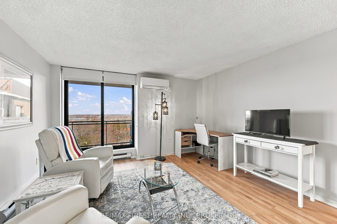
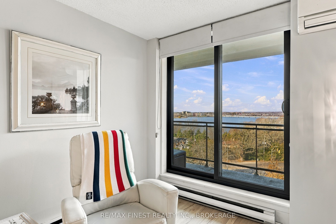
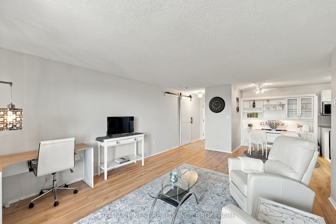
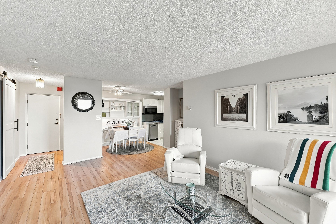
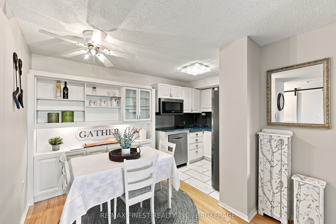
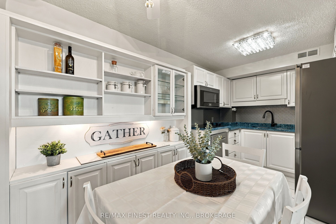
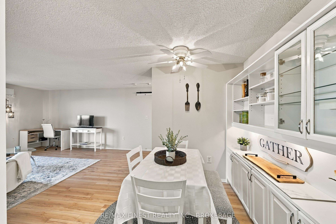
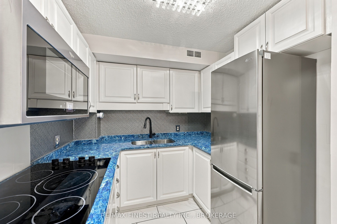
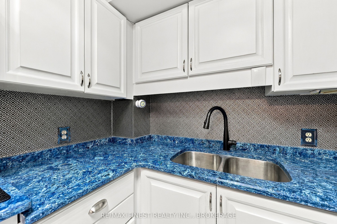
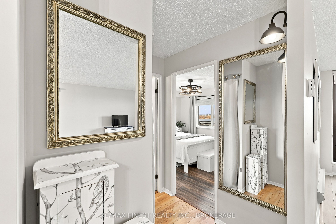
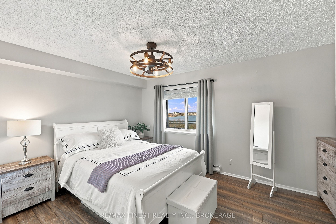
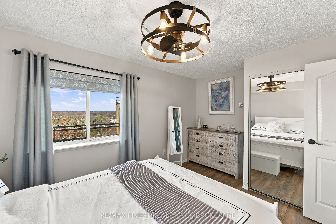
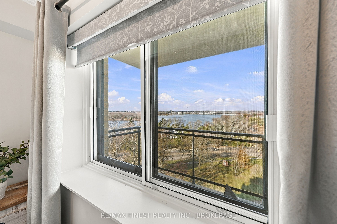
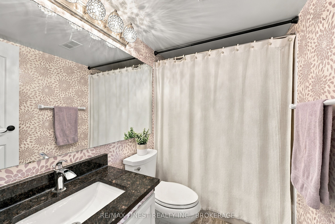
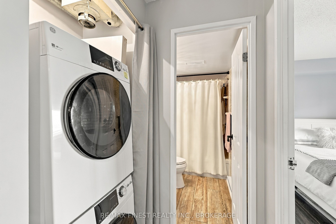
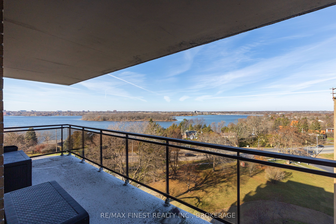
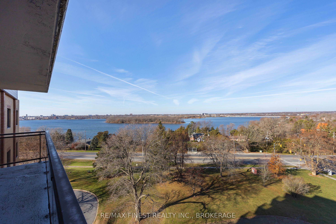
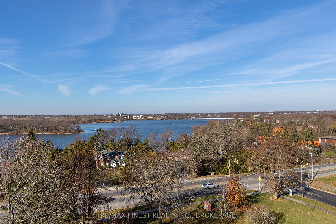
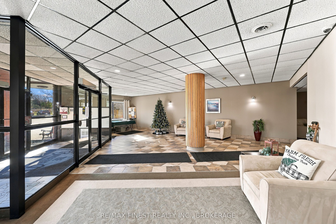
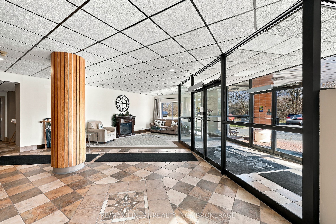
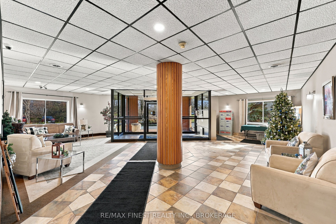
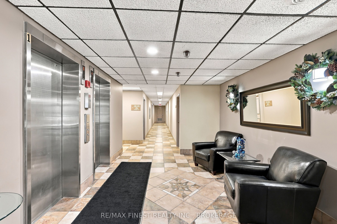
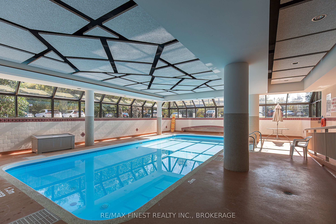
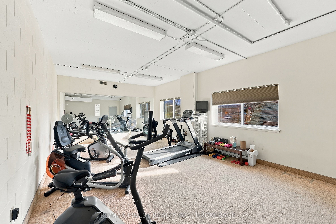
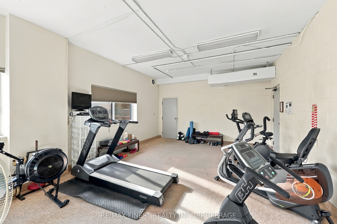
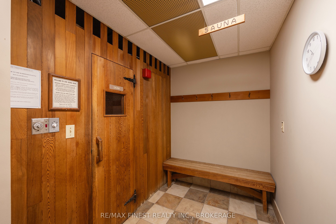
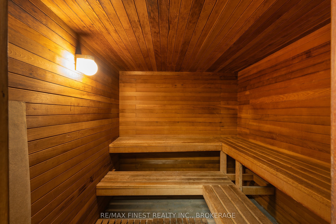
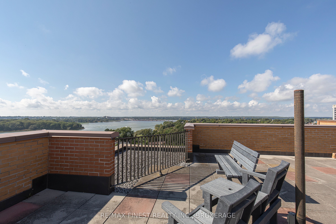
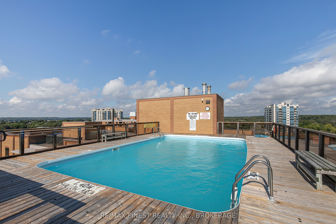
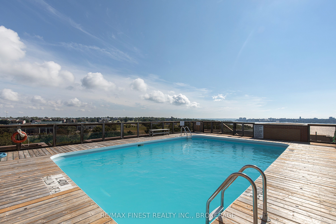
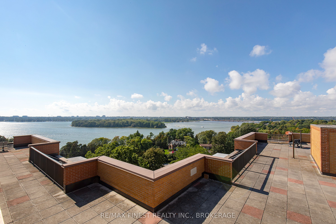
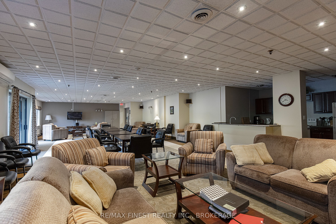
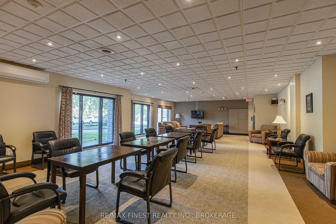
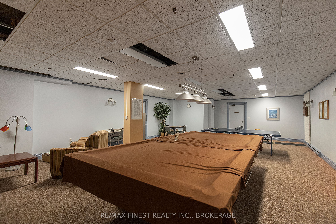
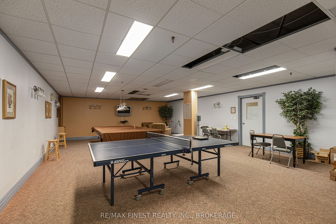
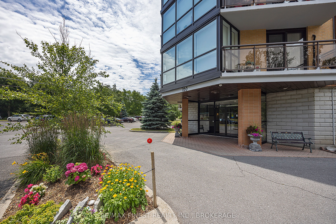
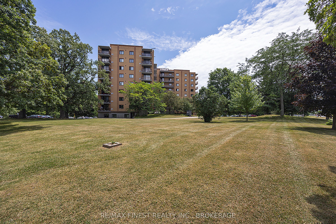
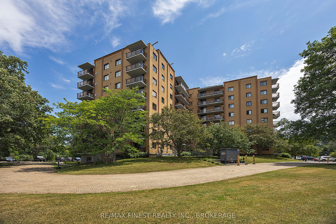
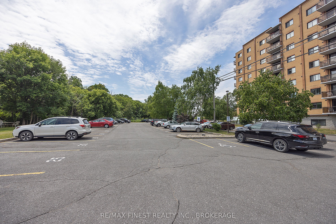
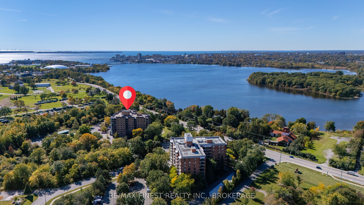
Now THIS is a view! Located on the top floor of the Barriefield in Kingston's east end, this condo offers some of the most beautiful waterfront views in the entire building! Overlooking the Cataraqui River, with views extending toward Lake Ontario and downtown Kingston, this is something very few units in the building get to enjoy. The spacious private balcony gives you the perfect place to sit back, relax and take it all in. The building offers a great selection of amenities, including an indoor pool, a sauna, fitness room, guest suite, hobby room and common areas. The building's popular rooftop terrace is also undergoing renovations, providing an exciting update to this shared outdoor space. Inside, the condo has been freshly painted throughout and is completely move-in ready. The bright and spacious living room is complemented by a separate dining area with built-in cabinetry, providing plenty of additional storage. The kitchen features quartz countertops, and brand-new appliances, all of which are included. Enjoy beautiful views from every window, with the private balcony extending across both the living room and primary bedroom. The spacious primary bedroom easily accommodates a king-sized bed and features a double closet, with a 4-piece bathroom nearby. Another great feature is the brand-new in-suite laundry, a convenience found in select units throughout the building, along with a ductless heating and cooling system, offering year-round comfort. One outdoor parking space is included. Conveniently located in Kingston's east end, just minutes from downtown, CFB Kingston, the Waaban Crossing, restaurants, shopping and everyday amenities, this is a fantastic opportunity to enjoy low-maintenance condo living in a great location!
Details
| MLS # | X14199424 |
|---|---|
| Listing Type | For Sale |
| Style | Other |
| Building Name | The Barriefield |
| HOA Dues | $523 |
| Sub-Type | Resale |
| Status | New |
| Year | 0 |
| Days On Site | 2 |
| Listing Provided By | RE/MAX FINEST REALTY INC., BROKERAGE | X14199424 470300 |
Features
| Bed(s) | 1 |
|---|---|
| Bath(s) | 1 |
| Property View | Downtown, River, Trees, Woods, Water |
Interior
| Interior Features | Built-In Oven, Carpet Free, Storage, Wheelchair Access |
|---|---|
| Cooling | Central Air, Wall Unit(s) |
| Heat Source | Electric |
| Fireplace Yes / No | No |
| Laundry Features | In-Suite Laundry |
Exterior
| Exterior Features | Controlled Entry |
|---|---|
| Roof | Flat, Tar and Gravel |
| Foundation Details | Concrete |
| View | Downtown, River, Trees/Woods, Water |
| Construction Materials | Brick |
| Security Features | Smoke Detector |
Parking
| Garage Yes / No | No |
|---|---|
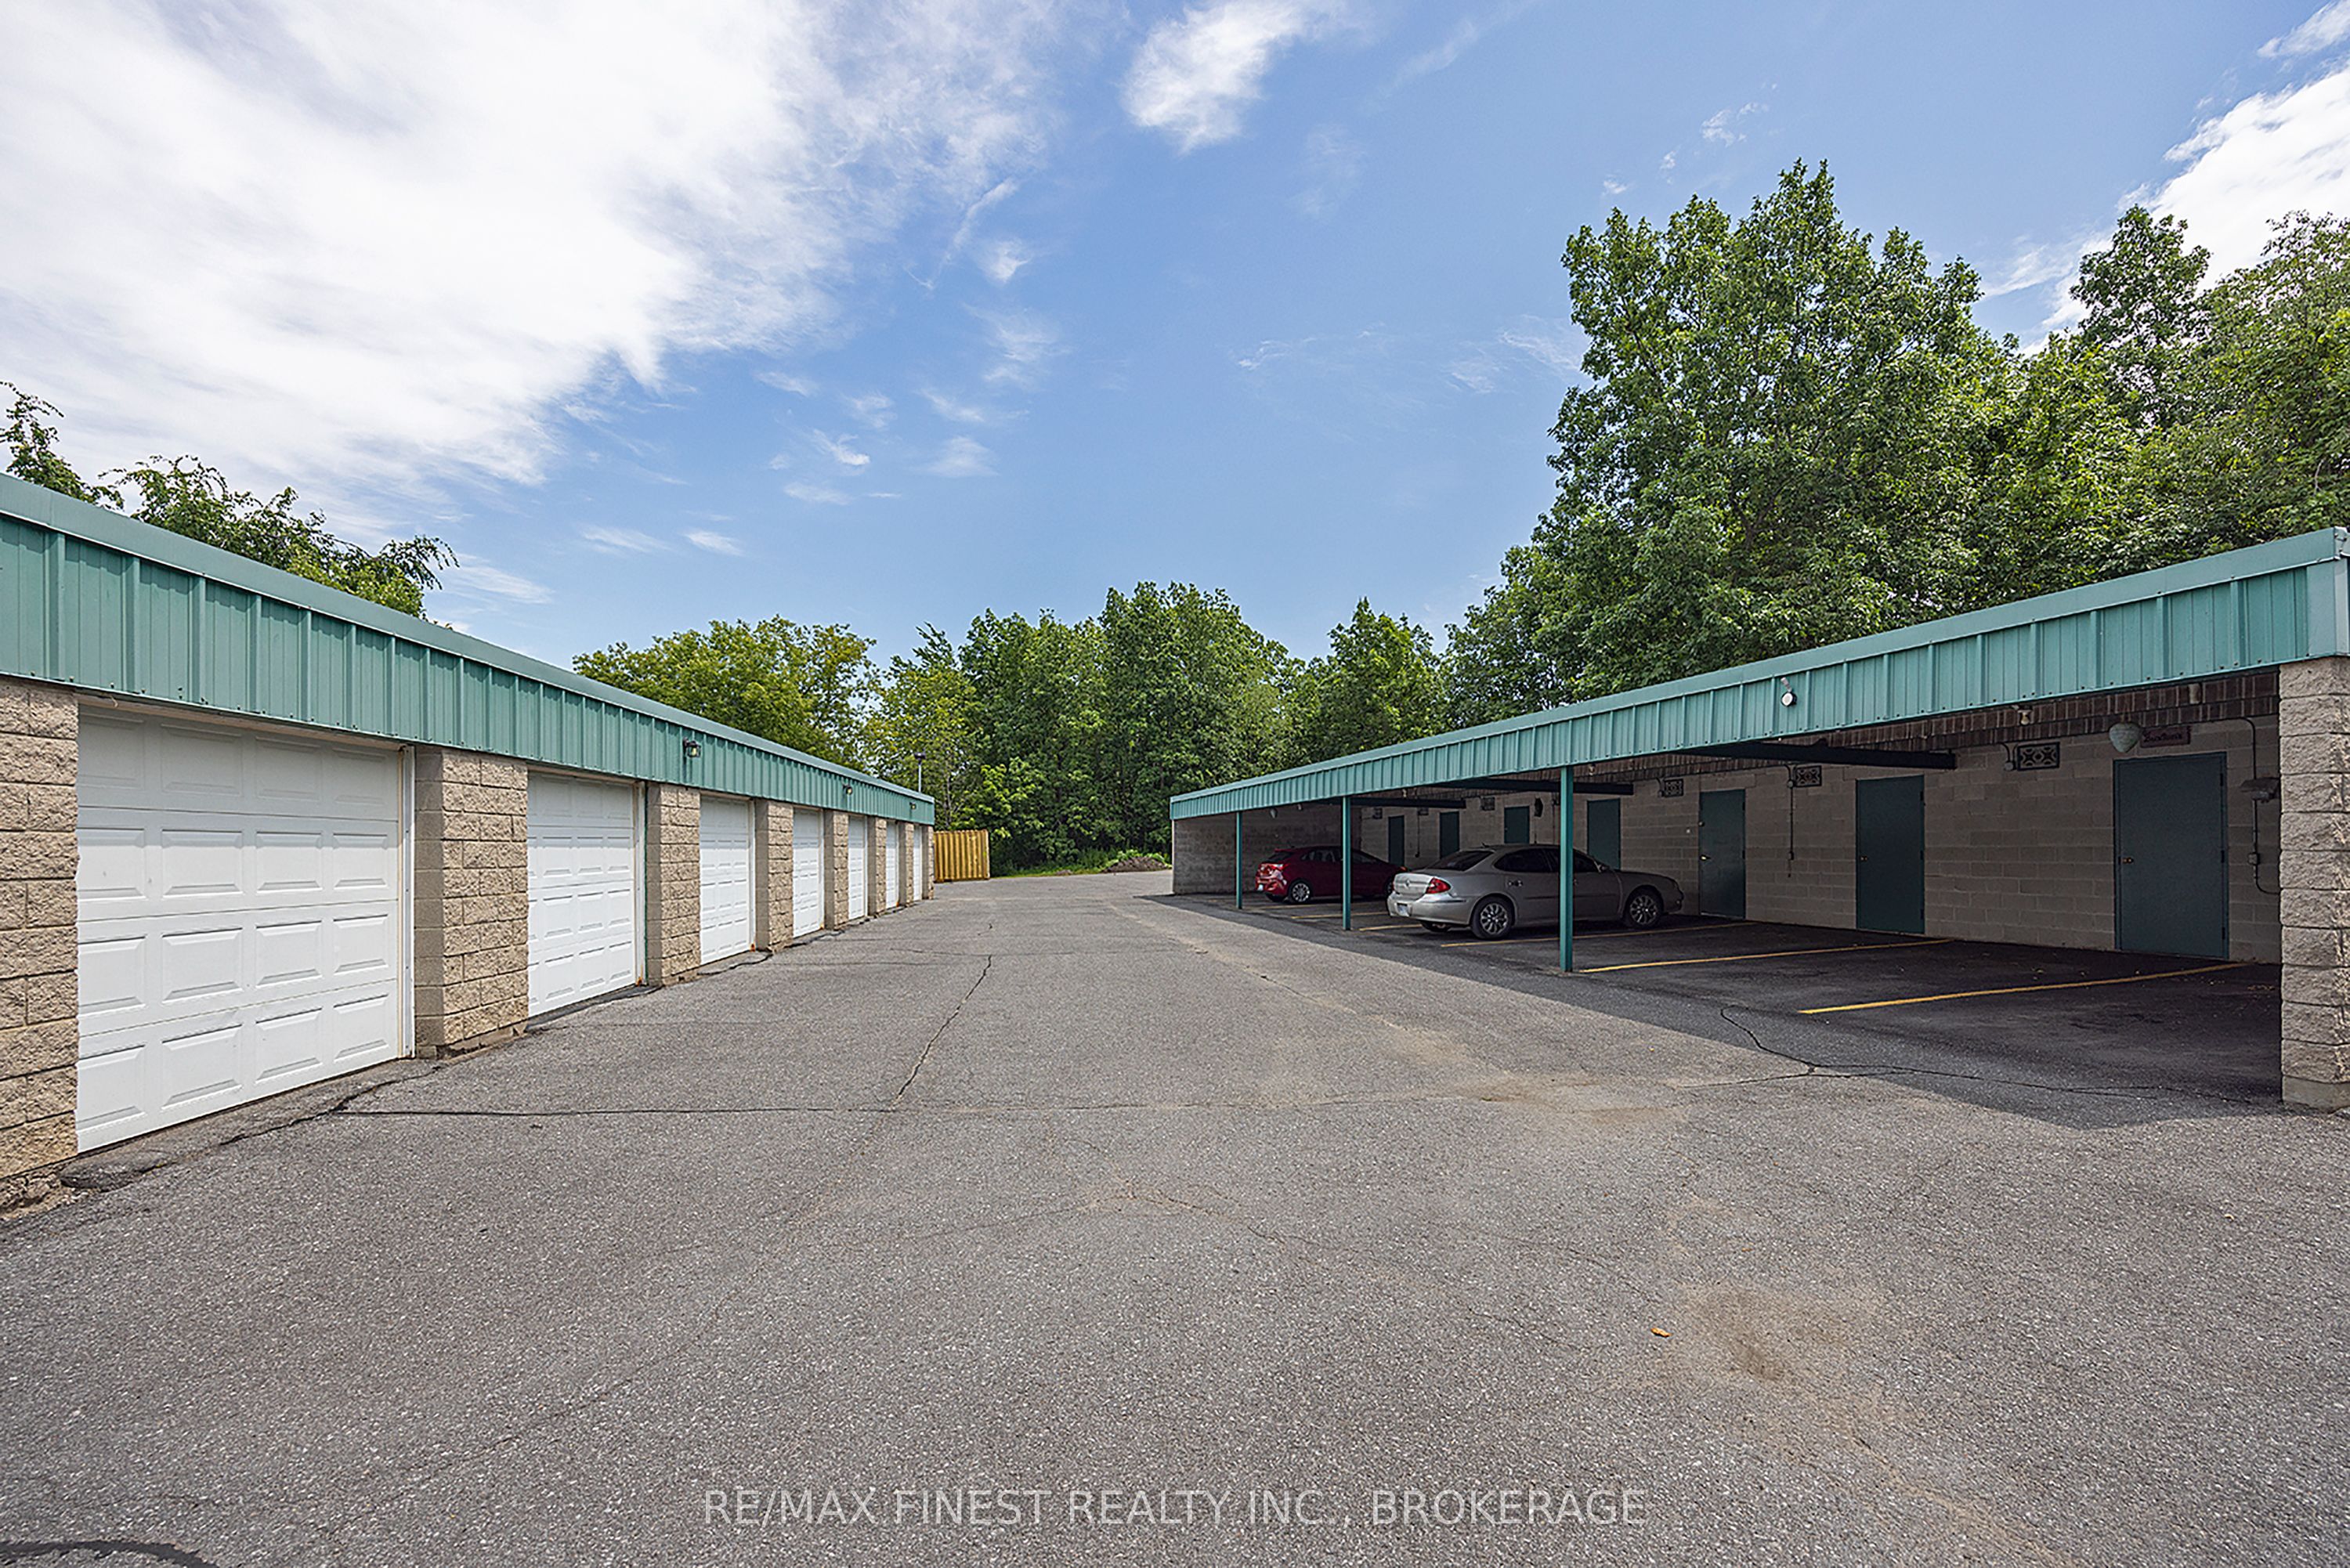
| Parking Features | Reserved/Assigned |
Taxes
| Tax Annual Amount | 3053.7 |
|---|---|
| Tax Year | 2026 |
Area Information
| Province | ON |
|---|---|
| County | Frontenac |
| City | Kingston |
| Postal Code | K7L 5H6 |
| Area | 13 Kingston East (Incl Barret Crt) |
| Listing VS Median (in K7L 5H6) | |
Price: $385,000 low | high Med: $0 On site: 2 low | high Med: | |
Request a showing
Request a showing
Contact
Learn More About This Property

| Province | ON |
|---|---|
| County | Frontenac |
| City | Kingston |
| Postal Code | K7L 5H6 |
| Area | 13 Kingston East (Incl Barret Crt) |
| Listing VS Median (in K7L 5H6) | |
Price: $385,000 low | high Med: $0 On site: 2 low | high Med: | |