 New Listing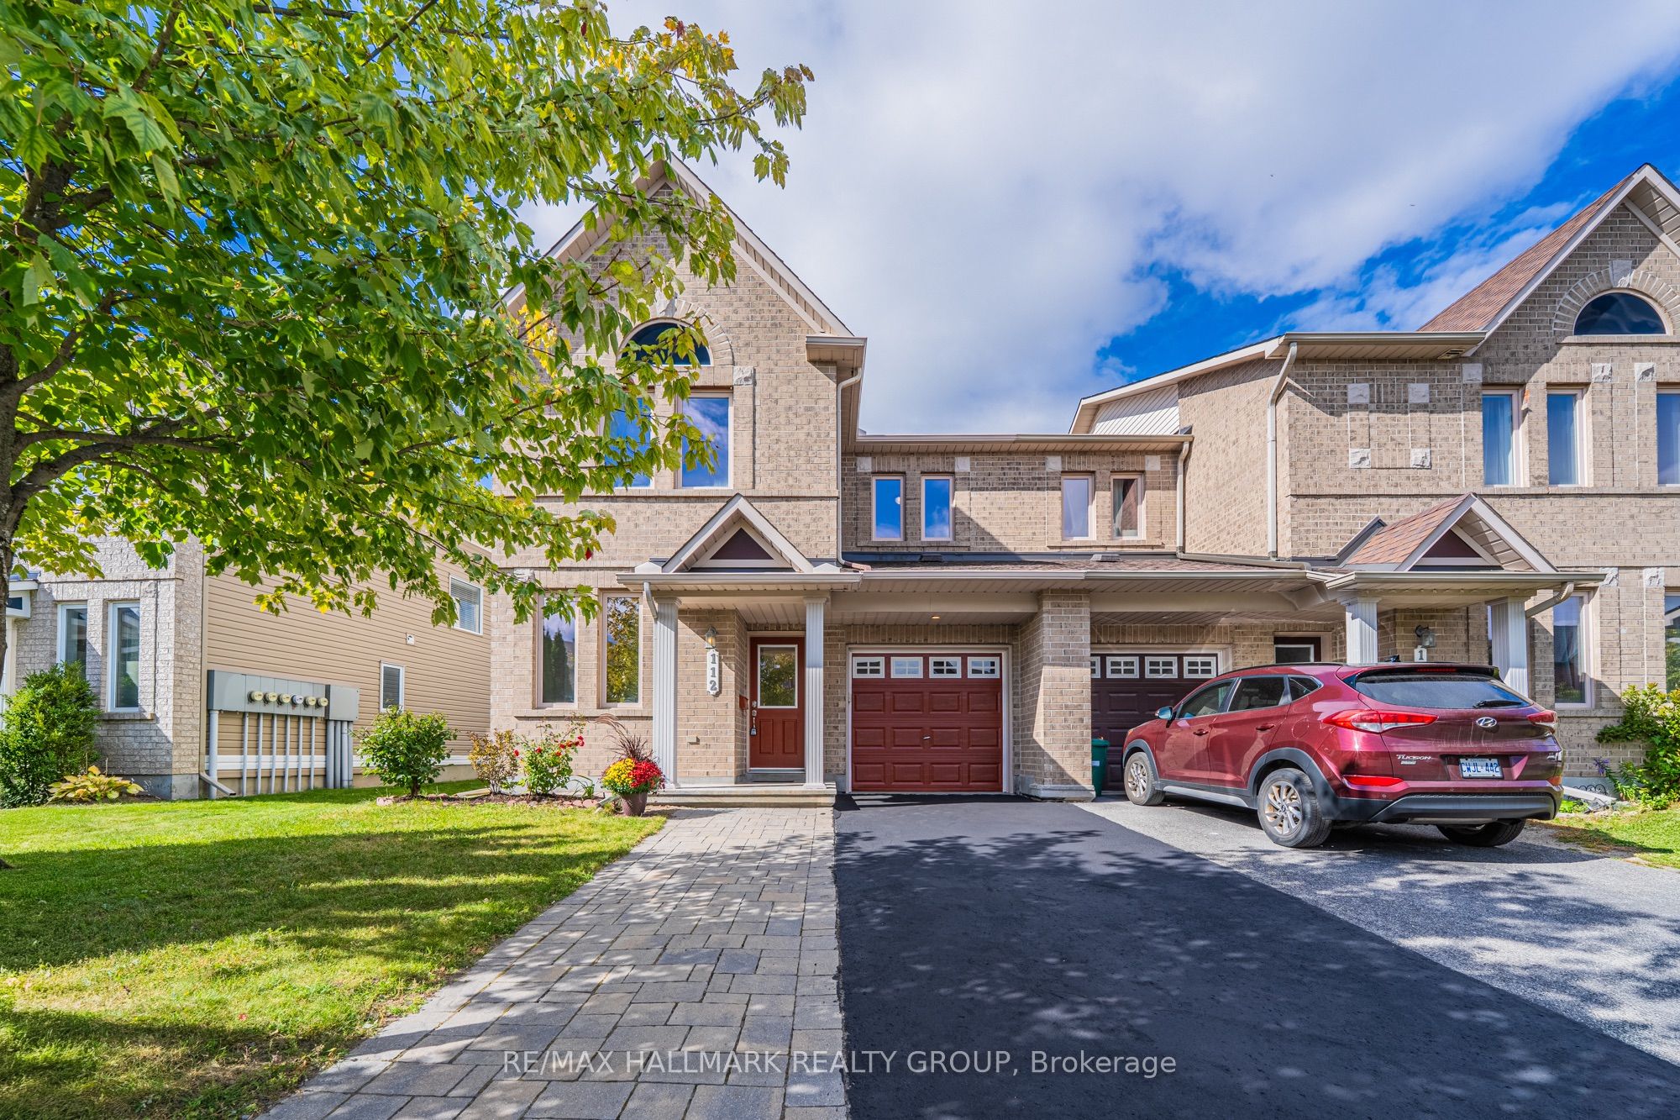
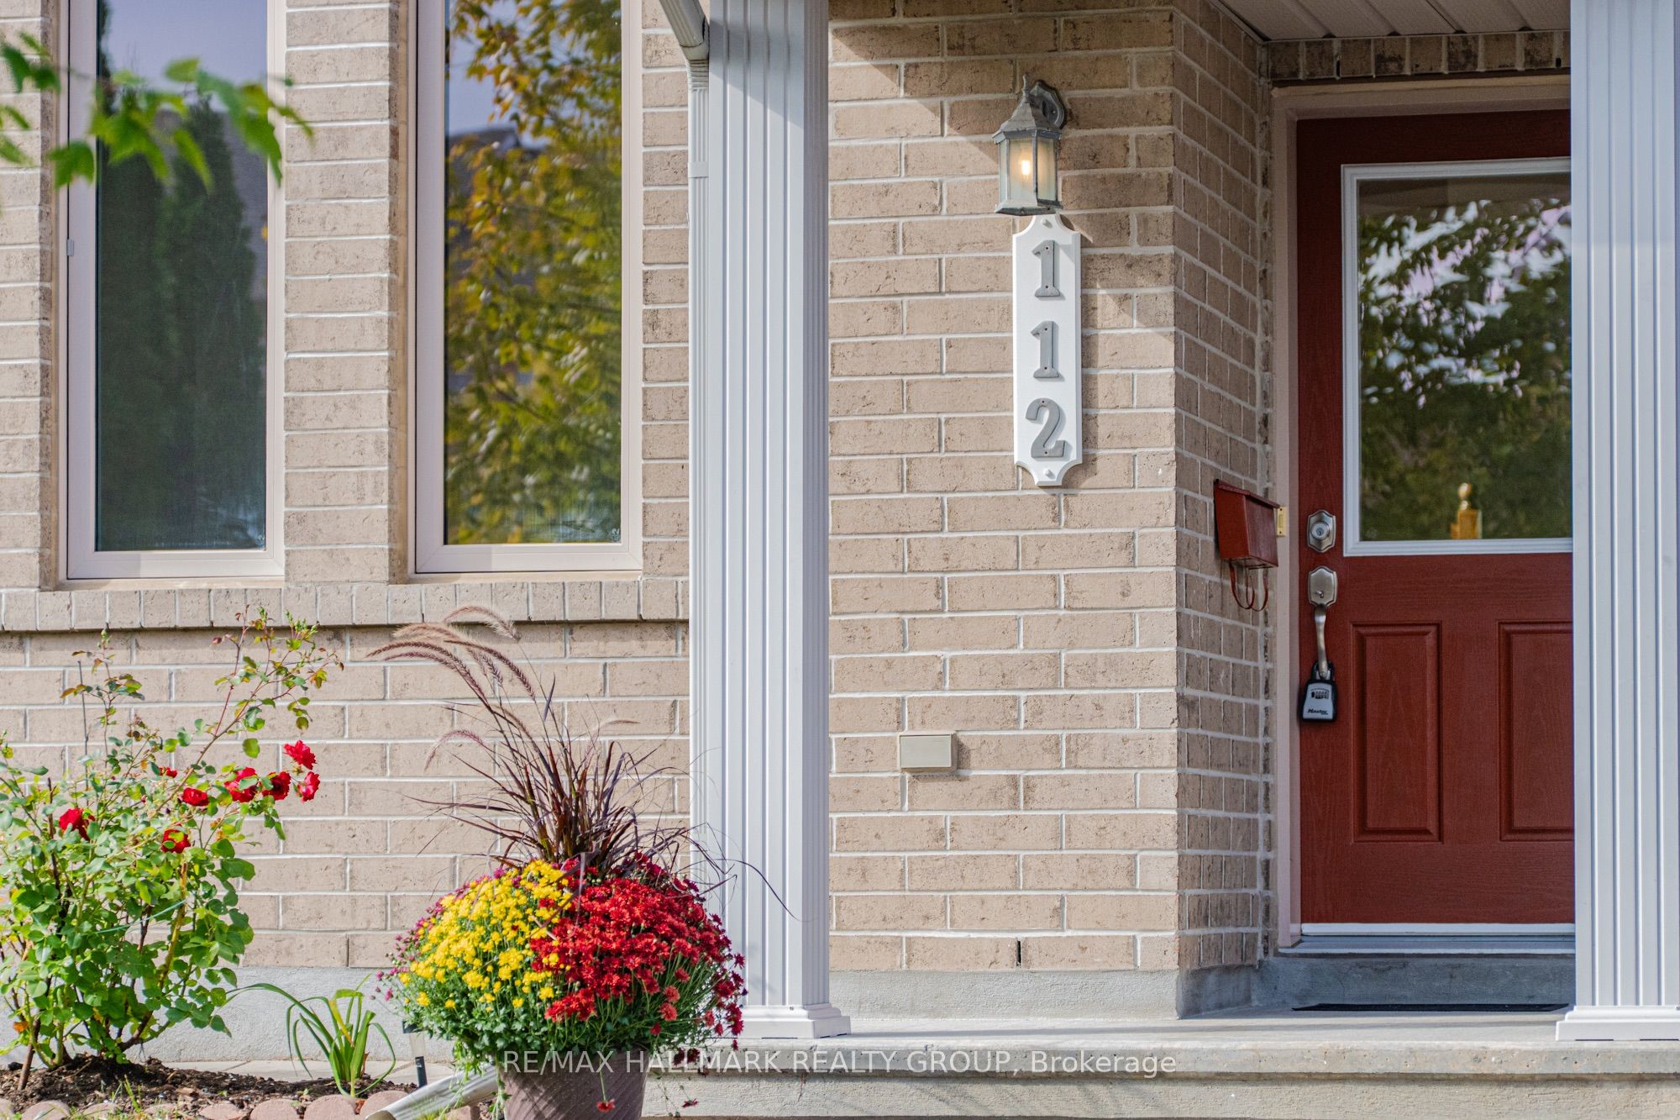
112 Akita Walk,Barrhaven, ON K2J 3T9
Barrhaven, ON K2J 3T9

Description
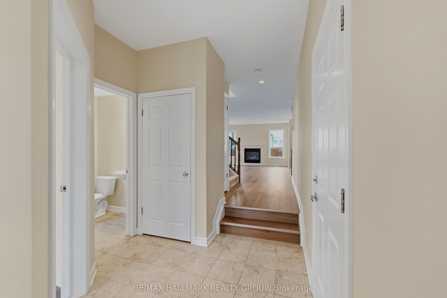
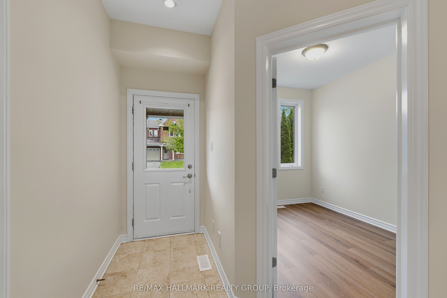
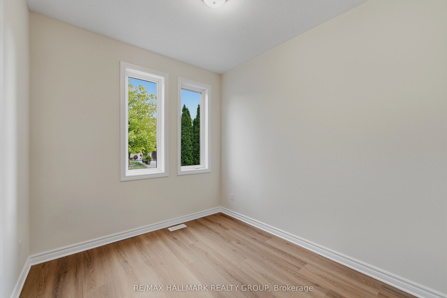
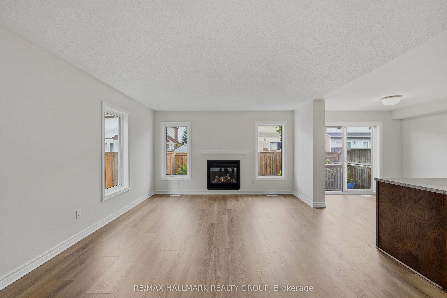
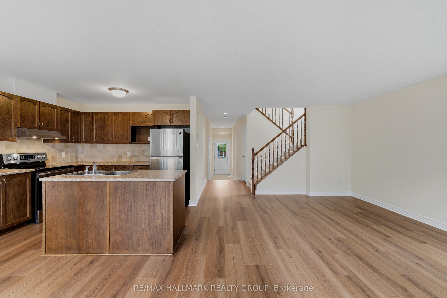
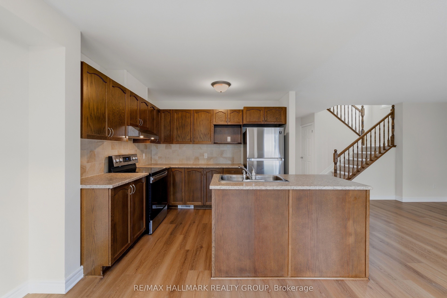
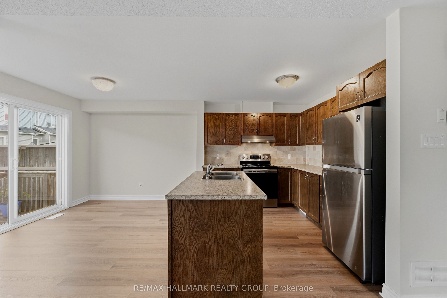
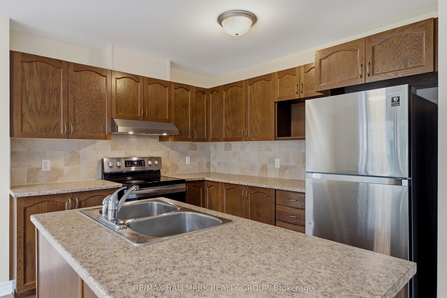
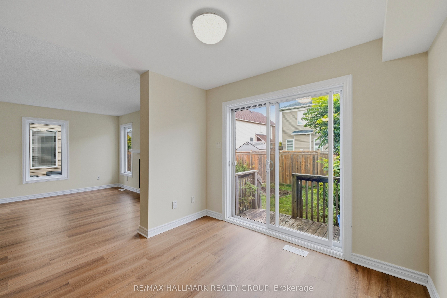
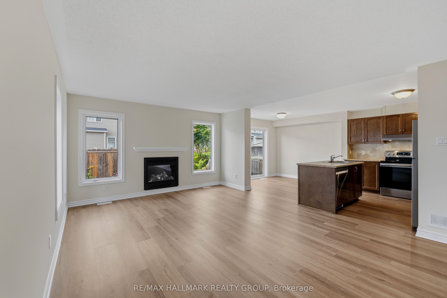
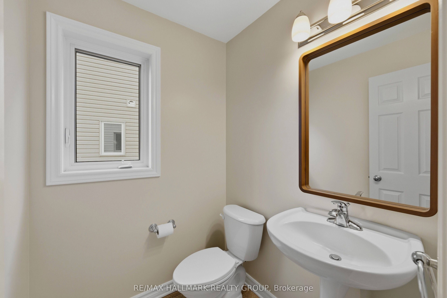
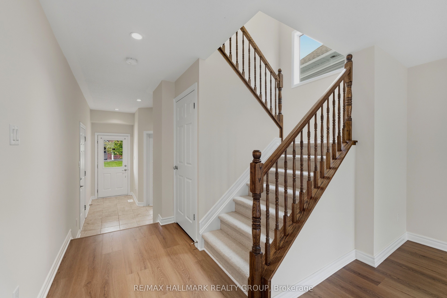
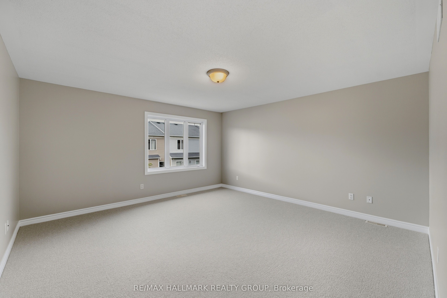
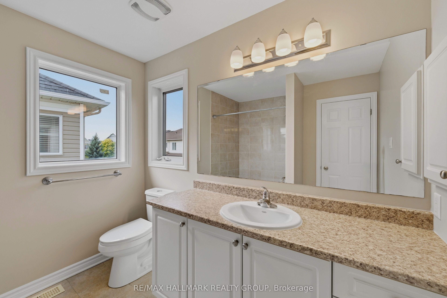
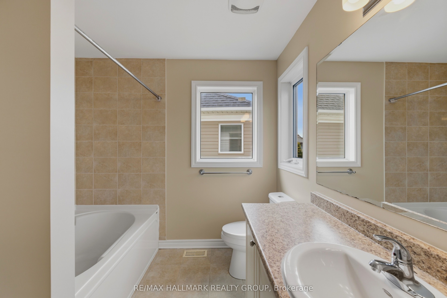
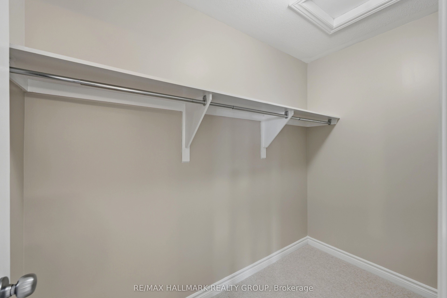
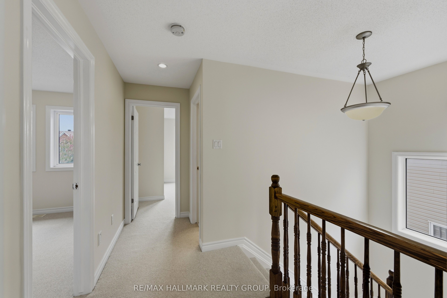
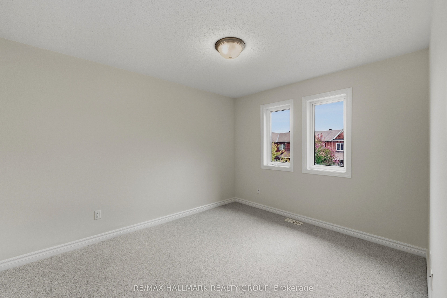
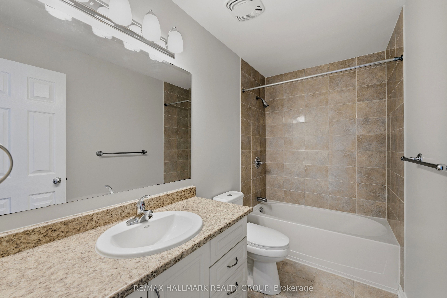
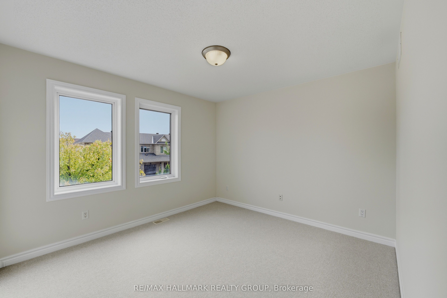
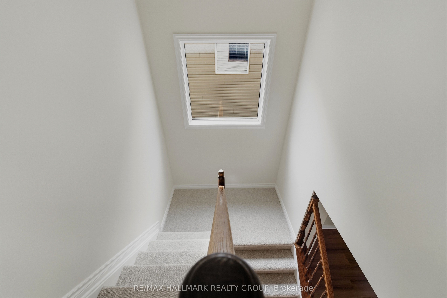
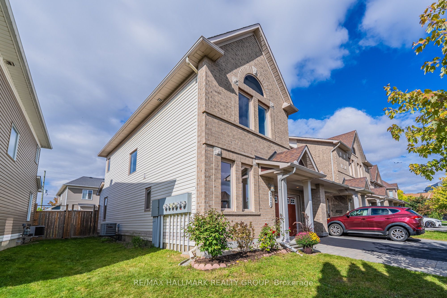
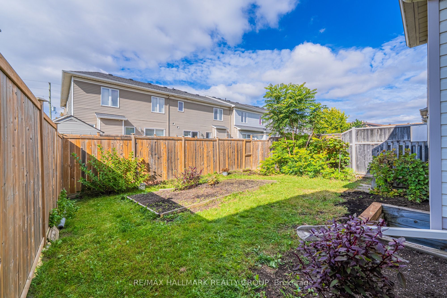
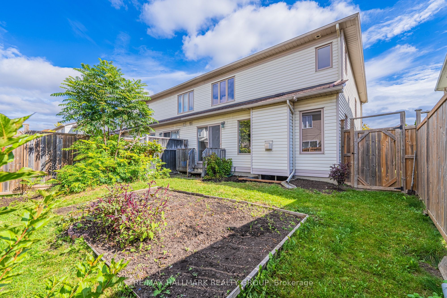
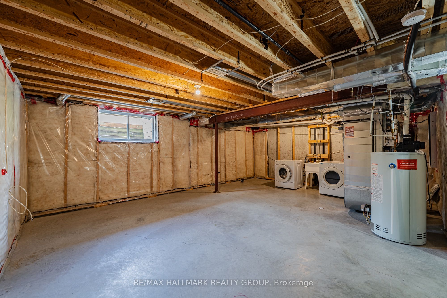
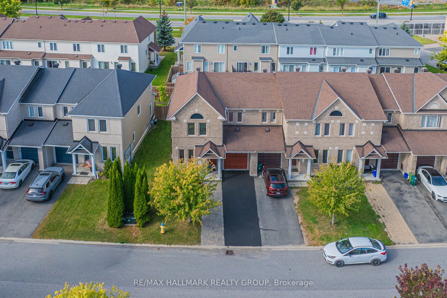
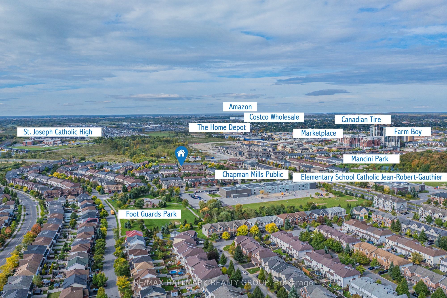
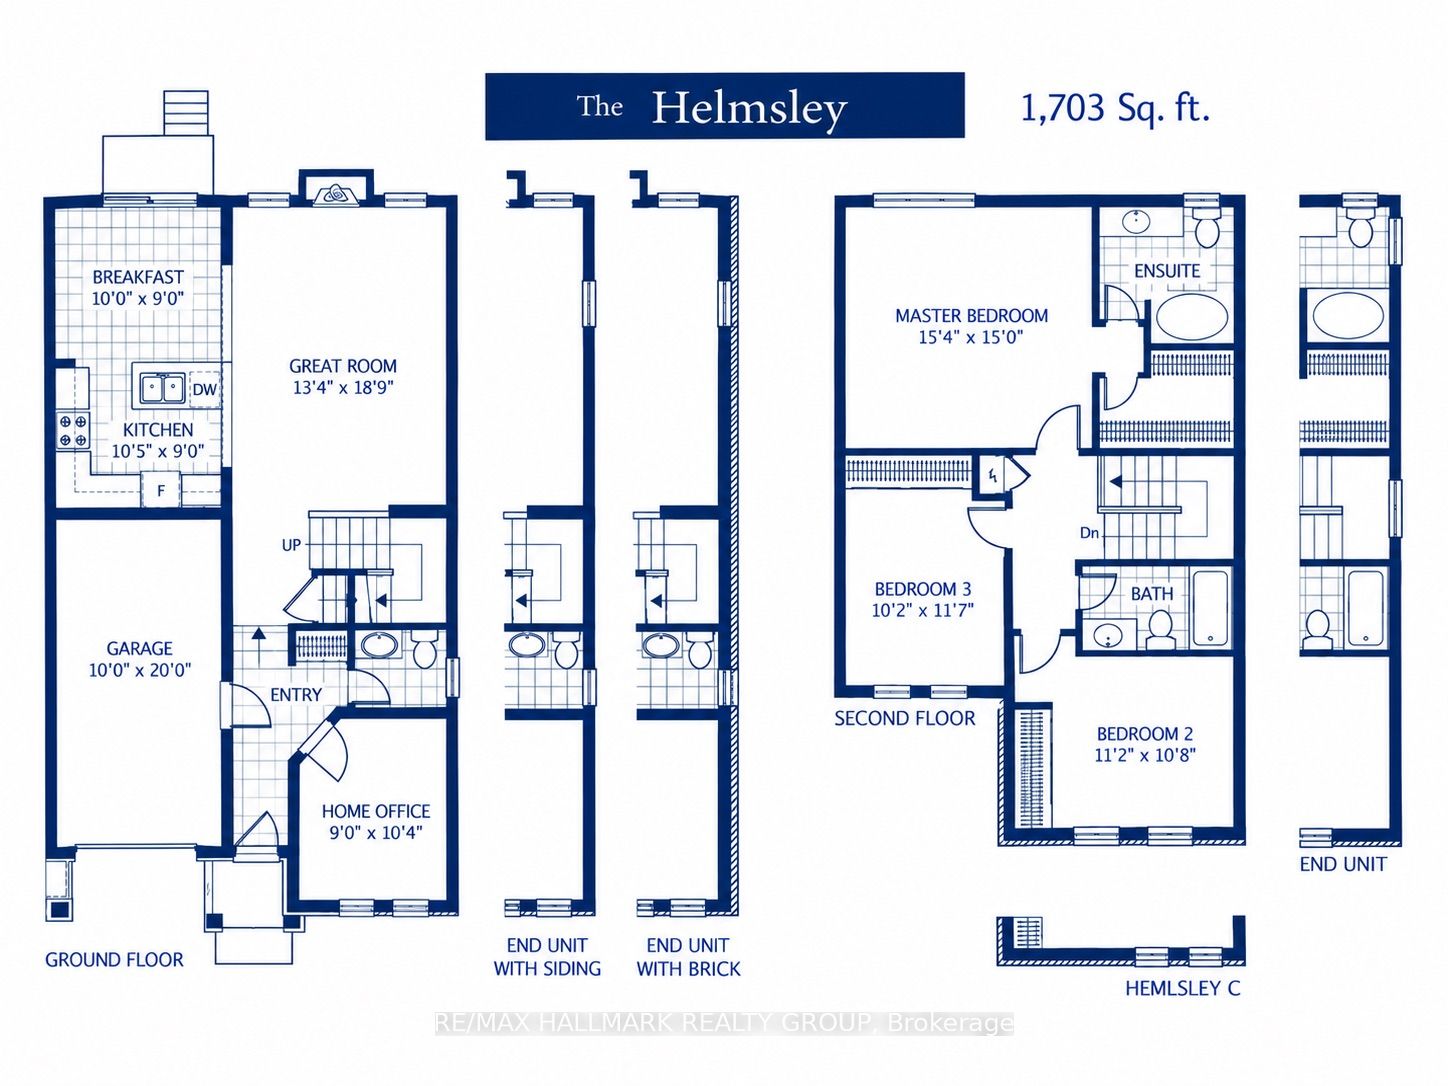
Rarely offered end-unit townhome with an impressive nearly 24-ft interior width, giving you the space and open feel of a much larger home! Proudly owned by the original owner, never rented, and meticulously maintained, 112 Akita Walk has been beautifully refreshed and is truly move-in ready. The spacious main level features a dedicated office, a rare find in a townhome and ideal for working from home or studying. Recent updates include brand-new vinyl flooring backed by a lifetime warranty, brand-new Berber carpet, and fresh paint throughout, creating a clean, modern feel from the moment you step inside. The well-appointed kitchen features stainless steel appliances and plenty of space for everyday cooking and entertaining. The thoughtfully designed layout offers 3 bedrooms, 2.5 bathrooms with upgraded tile finishes, and generous living and dining spaces. The basement includes a bathroom rough-in, providing excellent potential and added convenience. Outside, enjoy a fully fenced backyard and exceptional parking with space for 3 vehicles on the driveway plus 1 in the attached garage. Conveniently located close to public transit, parks, shopping, recreation, and everyday amenities, with Chapman Mills Public School, St. Emily School, and École élémentaire catholique Jean-Robert-Gauthier within walking distance. A rare opportunity to own a spacious and exceptionally well-cared-for end unit on an established Barrhaven street. Don't miss it! (OPEN HOUSE OCT 10 SATURDAY 2-4 PM)
Details
| MLS # | X13841460 |
|---|---|
| Listing Type | For Sale |
| Style | House |
| Sub-Type | Resale |
| Status | New |
| Year | 0 |
| Days On Site | 7 |
| Listing Provided By | RE/MAX HALLMARK REALTY GROUP | X13841460 504303 |
Features
| Bed(s) | 3 |
|---|---|
| Bath(s) | 3 |
| Garage | 1 |
| Basement | Y |
| Story(s) | 2 |
| Acreage | 0.07 |
| Water Front | None |
Interior
| Interior Features | Auto Garage Door Remote, Water Heater Owned |
|---|---|
| Cooling | Central Air |
| Heat Source | Gas |
| Fireplace Yes / No | No |
Exterior
| Roof | Asphalt Shingle |
|---|---|
| Foundation Details | Concrete |
| Construction Materials | Brick Veneer, Vinyl Siding |
Parking
| Garage Yes / No | Yes |
|---|
Utilities
| Sewer | Sewer |
|---|
Taxes
| Tax Annual Amount | 4592.28 |
|---|---|
| Tax Legal Description | PART OF BLOCK 14 PLAN 4M1417, PARTS 9 AND 10 PLAN 4R25457 SUBJECT TO AN EASEMENT AS IN OC1184351 SUBJECT TO AN EASEMENT AS IN OC1184353 SUBJECT TO AN EASEMENT AS IN OC1184355 SUBJECT TO AN EASEMENT IN GROSS AS IN OC1188346 SUBJECT TO AN EASEMENT OVER PART 10 PLAN 4R25457 IN FAVOUR OF PART OF BLOCK 14 PLAN 4M1417, PART 6 PLAN 4R25457 AS IN OC1295106 SUBJECT TO AN EASEMENT OVER PART 10 PLAN 4R25457 IN FAVOUR OF PART OF BLOCK 14 PLAN 4M1417, PARTS 7 AND 8 PLAN 4R25457 AS IN OC1295106 TOGETHER WITH |
| Tax Year | 2026 |
Area Information
| Province | ON |
|---|---|
| County | Ottawa |
| City | Barrhaven |
| Postal Code | K2J 3T9 |
| Area | 7709 Barrhaven Strandherd |
| Listing VS Median (in K2J 3T9) | |
Price: $688,800 low | high Med: $0 On site: 7 low | high Med: | |
Request a showing
Request a showing
Contact
Learn More About This Property

| Province | ON |
|---|---|
| County | Ottawa |
| City | Barrhaven |
| Postal Code | K2J 3T9 |
| Area | 7709 Barrhaven Strandherd |
| Listing VS Median (in K2J 3T9) | |
Price: $688,800 low | high Med: $0 On site: 7 low | high Med: | |